No photo available
$395,000 Just Listed
Property Description
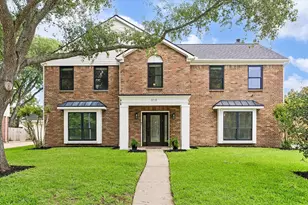
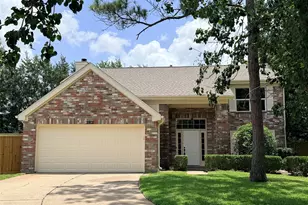
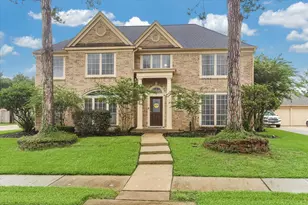
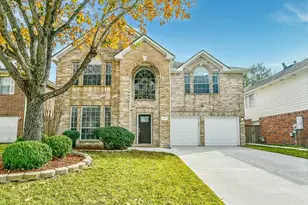
Freshly updated with new interior paint, brand-new carpet throughout, and a renovated primary shower with frameless glass, this move-in ready home is a must-see! Built in 2020, this charming 4-bedroom, 2.5-bath home with a 2-car attached garage is located in desirable Parks Edge in Missouri City. The functional floor plan features a dedicated home office and upstairs game room, offering flexible space for work or play. The open-concept kitchen features granite countertops, a breakfast bar, stainless steel appliances, a gas range, and overlooks the family and dining areas. The primary suite includes a large walk-in closet and updated ensuite bath with dual sinks and a frameless glass walk-in shower. Step outside to an oversized backyard with a covered patio, perfect for entertaining or relaxing. Residents enjoy a neighborhood pool, parks, walking trails, skate park, and community baseball field. Conveniently located near shopping, dining, and major commuter routes.
Full Property Details
Full Property Details for 3711 Canyon Shore Ln
General
- Price: $395,000
- HOA FEE: $75/month
- HOA FEE FREQ.: Annually
- Taxes: $11,386 (2025)
- Status: Active
- Type: Single Family
- Source: Houston
- MLS ID: 23272662
- Updated: 7/8/2026
- Added to Site: 3 day(s) ago
Interior
- Number of Rooms: 9
- Interior Features: Double Vanity, Granite Counters, High Ceilings, Kitchen/Family Room Combo, Bath in Primary Bedroom, Pantry, Tub Shower, Ceiling Fan(s), Kitchen/Dining Combo, Programmable Thermostat
- Appliances: Dishwasher, Disposal, Gas Oven, Gas Range, Microwave, Oven, Water Softener Owned
- Flooring: Carpet, Vinyl
Rooms
Bathrooms
- Total Bathrooms: 3
- Full Bathrooms: 2
- Half Bathrooms: 1
Bedrooms
- Total Bedrooms: 4
Other Rooms
- Laundry: Washer Hookup, Electric Dryer Hookup
Additional Information
- Shared Amenities: Clubhouse
- Pool: Yes
- Security/Safety: Security System Owned, Smoke Detector(s)
Exterior
- Exterior Features: Covered Patio, Deck, Fence, Patio, Private Yard
- Porch/Patio/Deck: Covered, Deck, Patio
Parking
- Garage: Yes
- Attached garage: Yes
- Garage Spaces: 2
- Parking Features: Attached, Garage
Location
- Area: 38
- County: Fort Bend
- Subdivision: Parks Edge Sec 8
- Driving Directions: Hwy 6 N, Right on Vicksburg Blvd, Continue onto Parks Edge, at the traffic circle, take the 2nd exit to continue on Parks Edge, at traffic circle, take the 3rd exit onto Park Vista Drive, Left on Canyon Shore Lane, Home will be on the Left.
School Information
- Elem School District: 19 - Fort Bend
- Midd School District: 19 - Fort Bend
- High School District: 19 - Fort Bend
- Elementary School: LANTERN LANE ELEMENTARY SCHOOL
- Middle School: LAKE OLYMPIA MIDDLE SCHOOL
- High School: HIGHTOWER HIGH SCHOOL
Community
- Association: Yes
- Assoc. Name: Crest Management
- Assoc. Fees Include: Clubhouse, Common Areas, Recreation Facilities
Heating & Cooling
- Central air: Yes
- Air Conditioning: Yes
- Cooling Type: Central Air, Electric
- Heating Type: Central, Gas
Utilities
- Sewer: Public Sewer
- Water: Public
Structural Information
- Architectural Style: Traditional
- Builder: DR Horton
- Construction: Brick, Synthetic Stucco, Vinyl Siding
- Roof: Composition
- Stories/Levels: 2
- Square Feet: 2,630
- Sq. Ft. Source: Appraiser
- Living Area: 2,630 Sq. Ft.
- Year Built: 2020
- Year Built Source: Public Records
Lot Features
- Lot Size (Acres): 0.2705
- Lot Size Source: Appraiser
- Lot Features: Cleared, Subdivision, Backs to Greenbelt/Park
- Fencing (Description): Back Yard
Green Features
- Energy Efficient: Thermostat
Financial Considerations
- Association Fee: $900
- Assoc Fee Freq.: Annually
- Tax Amount: $11,386
- Tax Year: 2025
- Terms: Cash, Conventional, FHA, Investor Financing, VA Loan
Disclosures and Reports
- Legal Description: PARKS EDGE SEC 8, BLOCK 2, LOT 3
- Legal Disclosures: Municipal Utility District Disclosure, Seller Disclosure
- APN: 5741-08-002-0030-907
- Section: 8
Listed by Styled Real Estate (832) 652-7589, Dana Roadnight (832) 215-4824
Get Pre-Approved Today
Schools
Schools serving 3711 Canyon Shore Ln
School District:Fort Bend Independent School District
| Name | Grades | Distance |
|---|---|---|
Palmer Elementary School 4208 Crow Valley Drive, Missouri City, TX 77459 | K-5 | 1.5 mi |
Hunters Glen Early Literacy Center 695 Independence Boulevard, Missouri City, TX 77489 | PK-1 | 2.5 mi |
Dr Lynn Armstrong Elementary School 3440 Independence Blvd, Missouri City, TX 77459 | K-5 | 3.1 mi |
Lake Olympia Middle School 3100 Lake Olympia Parkway, Missouri City, TX 77459 | 6-8 | 1.9 mi |
Hightower High School 3333 Hurricane Lane, Missouri City, TX 77459 | 9-12 | 2.8 mi |
E A Jones Elementary School 302 Martin Lane, Missouri City, TX 77489 | K-5 | 3.5 mi |
Disclaimer:
School attendance boundaries provided by ATTOM Data Solutions and are for reference only. Contact the school directly to verify enrollment eligibility.
Price & Sales History for 3711 Canyon Shore Ln
Date
Details
Price
Change
Source
7/08/2026
Listed
$395,000
—
MLS
Disclaimer: Historical sales information is derived from public records provided by the county offices. Information is not guaranteed and should be independently verified.

Tax History
Tax History for 3711 Canyon Shore Ln
Year
Property Taxes
Change
Tax Assessment
Change
2025
$11,386
56%
$373,483
-1%
2023
$7,303
—
$378,156
8%
2023
$7,303
30%
$349,247
6%
2021
$5,602
—
$329,470
91%
2021
$5,602
—
$172,890
—
Disclaimer: Historical tax information is derived from public records provided by the county offices. Information is not guaranteed and should be independently verified.
Estimate the Cost
Estimate the Cost for 3711 Canyon Shore Ln
3711 Canyon Shore Lane, Missouri City, TX 77459 (MLS# 23272662) is a Single Family property with 4 bedrooms, 2 full bathrooms and 1 partial bathroom. 3711 Canyon Shore Lane is currently listed for $395,000 and was received on July 08, 2026. Want to learn more about 3711 Canyon Shore Lane? Do you have questions about finding other Single Family real estate for sale in Missouri City? You can browse all Missouri City real estate or contact a Coldwell Banker agent to request more information.