This is a carousel with tiles that activate property listing cards. Use the previous and next buttons to navigate.
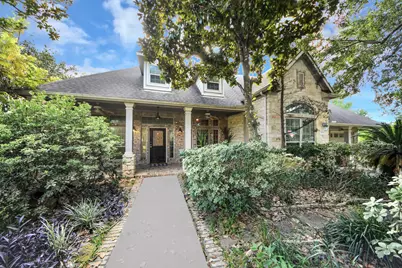
$3,200 Just Listed
This is a carousel with tiles that activate property listing cards. Use the previous and next buttons to navigate.
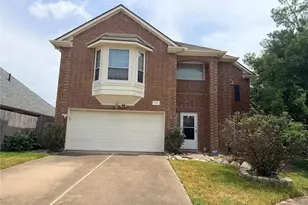
Full Property Details for 3818 S Barnett Way
General
- Rent: $3,200
- Status: Active
- Type: Single Family
- Source: Houston
- MLS ID: 41992595
- Updated: 7/26/2026
- Added to Site: 6 day(s) ago
Rental Information
- Lease/Rent Term: Long Term
- Date Available: 7/22/2026
Interior
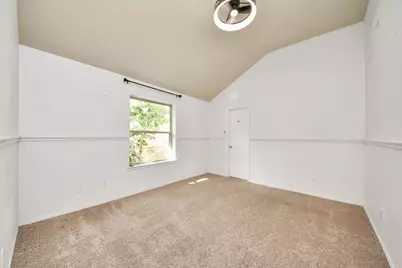
- Number of Rooms: 7
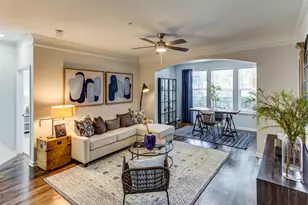
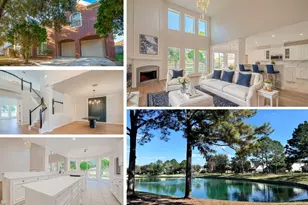
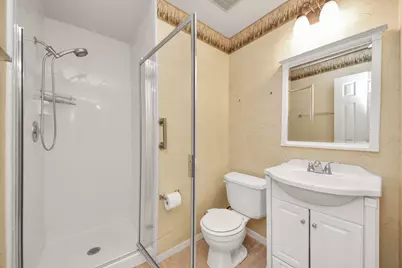
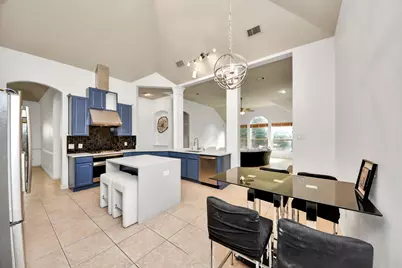
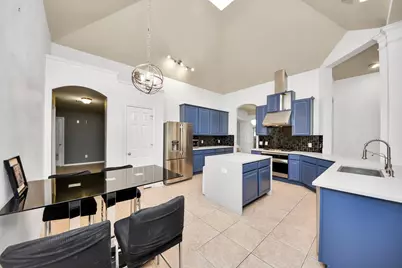
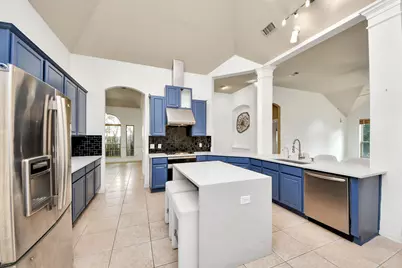
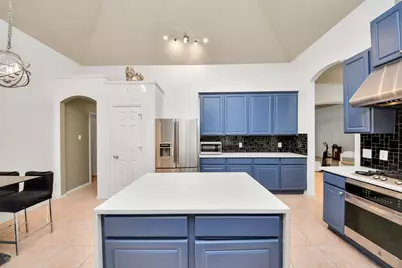
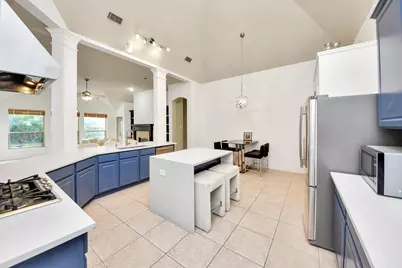
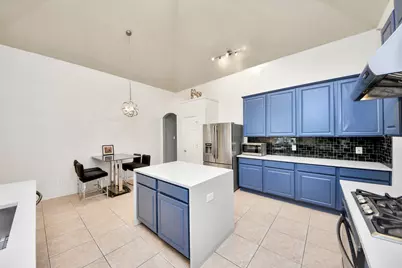
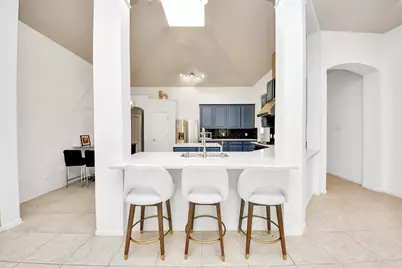
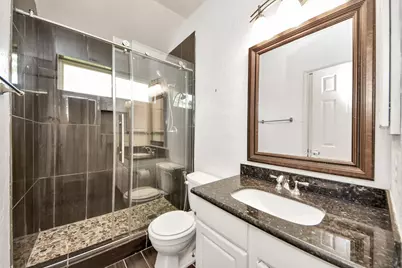
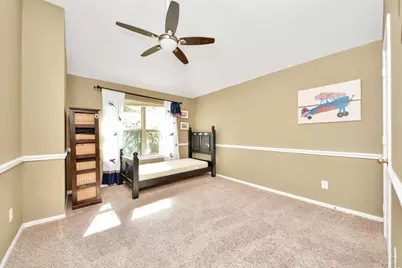
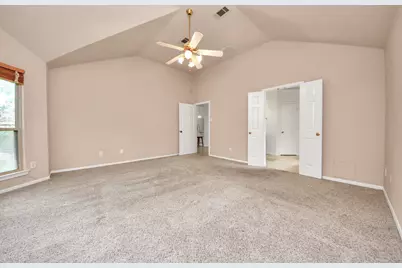
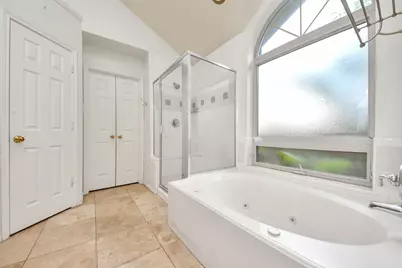
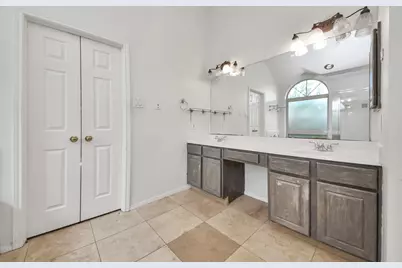
- Interior Features: Breakfast Bar, Double Vanity, Granite Counters, Pantry, Separate Shower, Ceiling Fan(s)
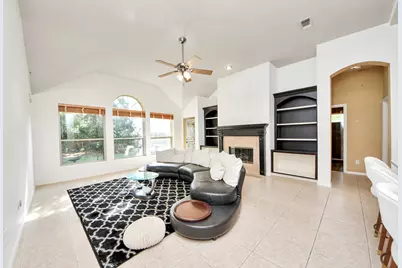
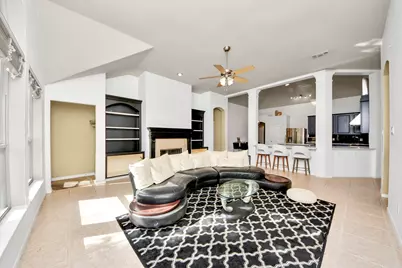
- Fireplace: Yes
- Number of Fireplaces: 1
- Appliances: Dishwasher, Gas Cooktop, Disposal, Gas Oven, Microwave, ENERGY STAR Qualified Appliances, Water Softener Rented
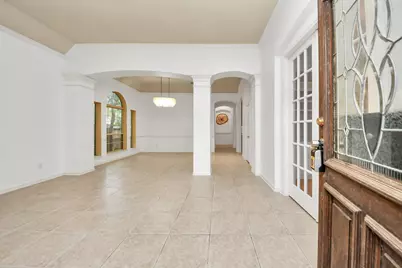
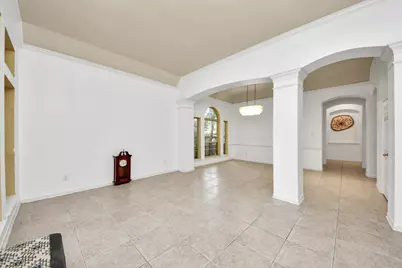
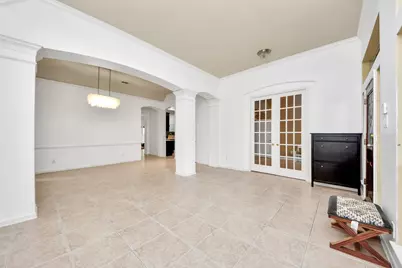
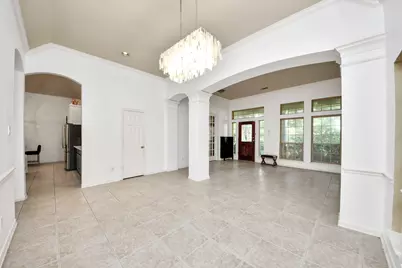
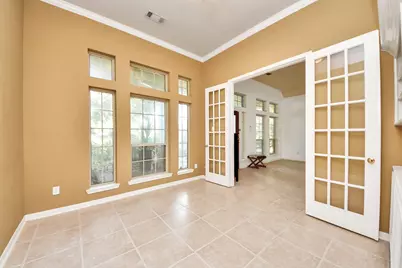
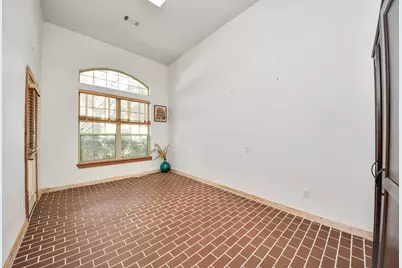
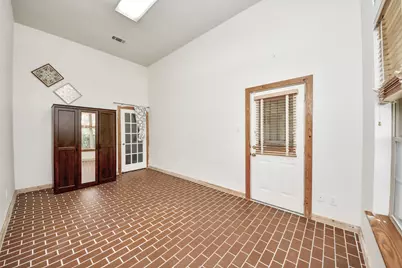
- Flooring: Carpet, Tile
Rooms
Bathrooms
- Total Bathrooms: 3
- Full Bathrooms: 3
Bedrooms
- Total Bedrooms: 3
Additional Information
- Shared Amenities: Basketball Court, Clubhouse, Fitness Center, Golf Course, Picnic Area, Pickleball
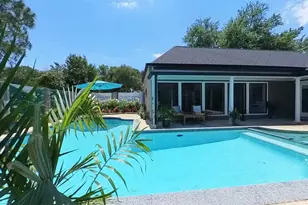
- Pool: Yes
Exterior
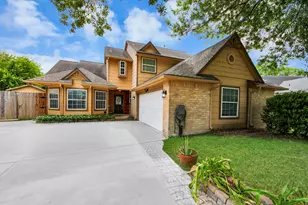
- Exterior Features: Deck, Patio
- Porch/Patio/Deck: Deck, Patio
Parking
- Garage: Yes
- Garage Spaces: 2
- Parking Features: Garage
Location
- Area: 38
- County: Fort Bend
- Subdivision: Sienna Steep Bank Village Sec 1
- Driving Directions: From Highway 6, turn onto Sienna Parkway. Turn left onto Steep Bank Trace, then turn right onto S. Barnett Way. Continue to 3818 S. Barnett Way; the property will be on the left.
School Information
- Elem School District: 19 - Fort Bend
- Midd School District: 19 - Fort Bend
- High School District: 19 - Fort Bend
- Elementary School: SIENNA CROSSING ELEMENTARY SCHOOL
- Middle School: BAINES MIDDLE SCHOOL
- High School: RIDGE POINT HIGH SCHOOL
Heating & Cooling
- Central air: Yes
- Air Conditioning: Yes
- Cooling Type: Central Air, Electric
- Heating Type: Central, Gas
Utilities
- Sewer: Public Sewer
- Water: Public
Structural Information
- Property Detached: Yes
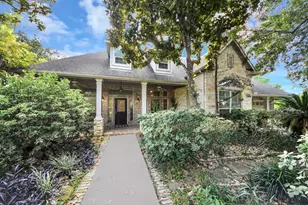
- Architectural Style: Detached, Traditional
- Stories/Levels: 1
- Square Feet: 2,880
- Sq. Ft. Source: Appraiser
- Living Area: 2,880 Sq. Ft.
- Year Built: 1997
- Year Built Source: Public Records
Lot Features
- Lot Size (Acres): 0.2681
- Lot Size Source: Appraiser
- Lot Features: Subdivision
Green Features
- Building Certification: Environments For Living, ENERGY STAR Certified Homes
- Energy Efficient: Appliances, Insulation
- Indoor Air Quality: Ventilation
Disclosures and Reports
- Legal Description: SIENNA STEEP BANK VILLAGE SEC 1, BLOCK 2, LOT 2
- Legal Disclosures: Municipal Utility District Disclosure
- APN: 8130-01-002-0020-907
Listed by Mih Realty, Llc (713) 589-8500, Binu Alex (832) 348-3711
Schools serving 3818 S Barnett Way
| Name | Grades | Distance |
|---|---|---|
Sienna Crossing Elementary School 10011 Steep Bank Trace, Missouri City, TX 77459 | K-5 | 0.4 mi |
Scanlan Oaks Elementary School 9000 Camp Sienna Trail, Missouri City, TX 77459 | K-5 | 1.1 mi |
Billy Baines Middle School 9000 Sienna Ranch Road, Missouri City, TX 77459 | 6-8 | 1.1 mi |
Ridge Point High School 500 Waters Lake Blvd, Missouri City, TX 77459 | 9-12 | 1.3 mi |
Price History for 3818 S Barnett Way
3818 S Barnett Way, Missouri City, TX 77459 (MLS# 41992595) is a Single Family property with 3 bedrooms and 3 full bathrooms. 3818 S Barnett Way is currently listed for rent at $3,200 and was received on July 26, 2026. Want to learn more about 3818 S Barnett Way? Do you have questions about finding other real estate for sale or rent in Missouri City? You can browse all Missouri City rentals or contact a Coldwell Banker agent to request more information.