No photo available
$419,900 Just Listed
Property Description
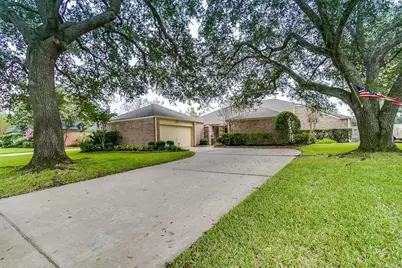
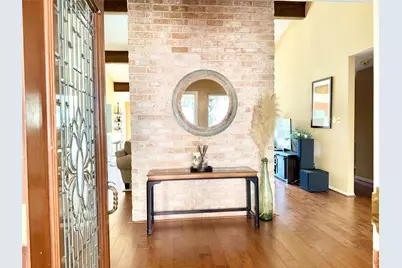
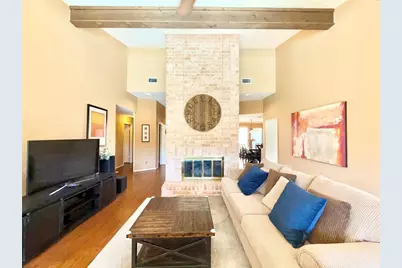
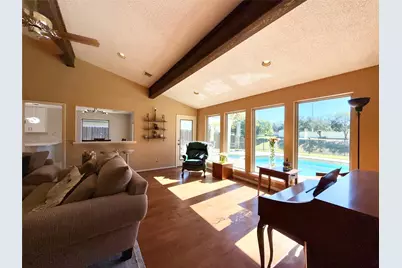
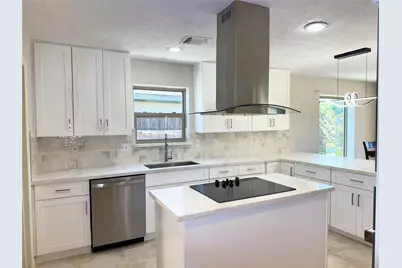
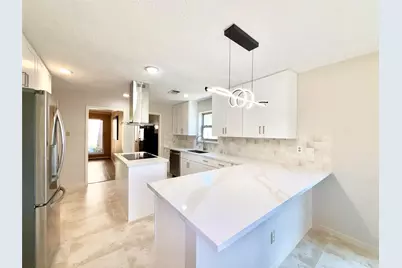
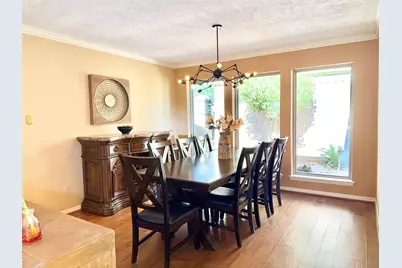
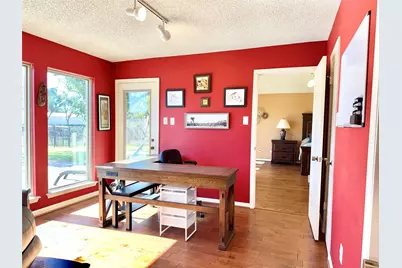
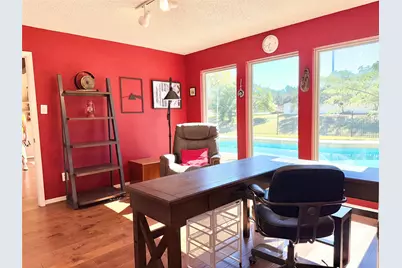
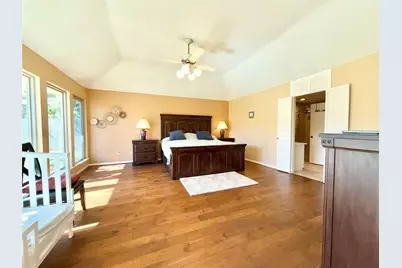
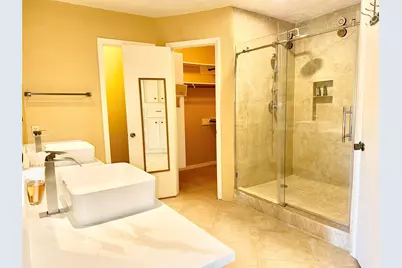
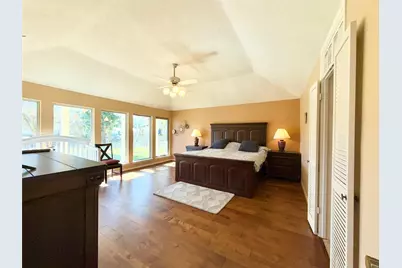
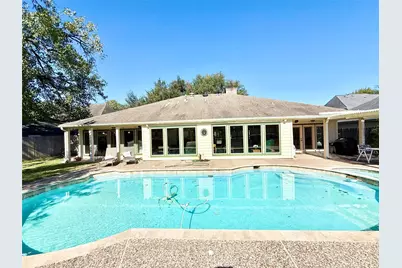
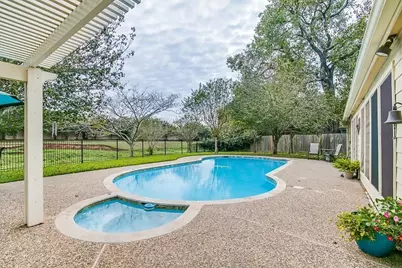
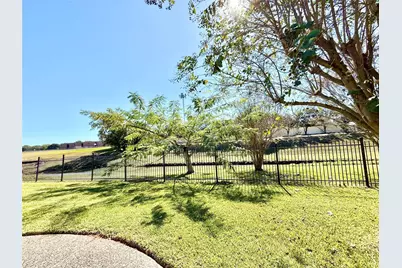
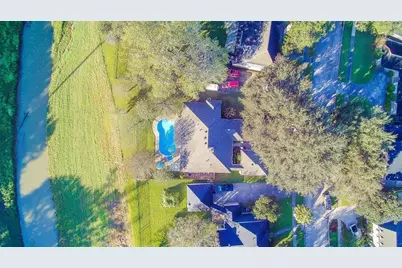
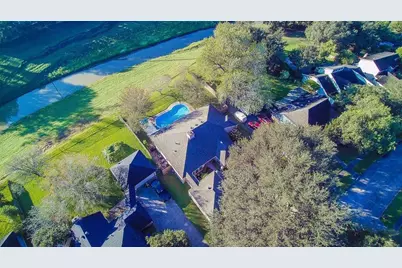
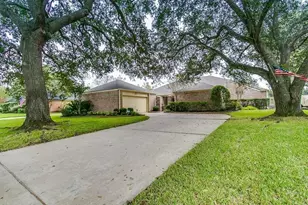
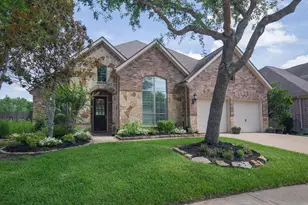
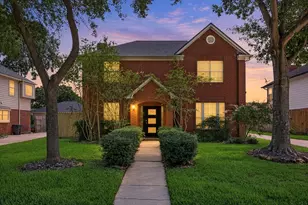
Beautiful single-story home on a Sprawling 16,000+ square foot lot, surrounded by mature trees w/ plenty of space to enjoy the Peaceful, natural setting. A versatile sitting area adjoining the primary suite easily serves as a 4th bedroom, home office or nursery. Private backyard retreat w/ sparkling swimming pool overlooking a scenic natural creek-perfect for relaxing/ entertaining. No backyard neighbors adds privacy. Recent upgrades: energy-efficient double-pane windows, tile & laminate wood flooring & a beautifully remodeled kitchen & breakfast area with bright white cabinetry, quartz countertops, stainless steel appliances, a chef-style sink, modern lighting & tile floors. Updated primary bathroom w/ enclosed walk-in shower, dual vanities, tile accents, quartz counters, & tile floors. Located in the highly desirable Quail Valley Golf Course community & zoned to top-rated Fort Bend ISD schools. Enjoy a prime location just minutes from Highway 6, shopping & dining. Must See !
Full Property Details
Full Property Details for 3915 Pleasant Valley Dr
General
- Price: $419,900
- HOA FEE: $42/month
- HOA FEE FREQ.: Annually
- Taxes: $10,082 (2025)
- Status: Active
- Type: Single Family
- Source: Houston
- MLS ID: 62154175
- Updated: Today (7/11/2026)
- Added to Site: Today
Interior
- Number of Rooms: 12
- Interior Features: Double Vanity, Entrance Foyer, Kitchen Island, Kitchen/Family Room Combo, Bath in Primary Bedroom, Separate Shower, Window Treatments, Ceiling Fan(s), Kitchen/Dining Combo
- Fireplace: Yes
- Number of Fireplaces: 1
- Fireplace(s): Gas
- Appliances: Dishwasher, Electric Cooktop, Electric Oven, Electric Range, Disposal, Microwave, Oven, Refrigerator
- Flooring: Laminate, Tile, Wood
Rooms
Bathrooms
- Total Bathrooms: 3
- Full Bathrooms: 2
- Half Bathrooms: 1
Bedrooms
- Total Bedrooms: 4
Other Rooms
- Laundry: Washer Hookup, Electric Dryer Hookup, Gas Dryer Hookup
Additional Information
- Pool: Yes
- Private Pool: Yes
- Pool Description: Heated, In Ground, Pool/Spa Combo
- Security/Safety: Security System Leased, Smoke Detector(s)
Exterior
- Exterior Features: Deck, Fence, Sprinkler/Irrigation, Patio, Private Yard
- Porch/Patio/Deck: Deck, Patio
Parking
- Garage: Yes
- Garage Spaces: 2
- Parking Features: Garage, Garage Door Opener
Location
- Area: 38
- County: Fort Bend
- Subdivision: Quail Valley Thunderbird Sec 2
- Driving Directions: From Highway 6 in Missouri City>Left on Glenn Lakes Ln.>Right on E Creek Club Dr.> Left on Stoney Brook Ln.> Stoney Brook Ln becomes Pleasant Valley Dr. > Home on Right
- Direction Faces: Northwest
School Information
- Elem School District: 19 - Fort Bend
- Midd School District: 19 - Fort Bend
- High School District: 19 - Fort Bend
- Elementary School: QUAIL VALLEY ELEMENTARY SCHOOL
- Middle School: QUAIL VALLEY MIDDLE SCHOOL
- High School: ELKINS HIGH SCHOOL
Community
- Association: Yes
- Assoc. Name: Quail Valley Fund
Heating & Cooling
- Central air: Yes
- Air Conditioning: Yes
- Cooling Type: Central Air, Electric
- Heating Type: Central, Gas
Utilities
- Sewer: Public Sewer
- Water: Public
Structural Information
- Architectural Style: Traditional
- Construction: Brick, Cement Siding, Wood Siding
- Roof: Composition
- Windows: Window Coverings
- Stories/Levels: 1
- Square Feet: 2,807
- Sq. Ft. Source: Appraiser
- Living Area: 2,807 Sq. Ft.
- Year Built: 1978
- Year Built Source: Public Records
Lot Features
- Lot Size (Acres): 0.3691
- Lot Size Source: Appraiser
- Lot Features: Other
- Fencing (Description): Back Yard
Financial Considerations
- Association Fee: $500
- Assoc Fee Freq.: Annually
- Tax Amount: $10,082
- Tax Year: 2025
- Terms: Cash, Conventional, FHA, Investor Financing, VA Loan
Disclosures and Reports
- Legal Description: QUAIL VALLEY THUNDERBIRD SEC 2, BLOCK 4, LOT 26
- Legal Disclosures: Seller Disclosure
- APN: 5915-02-004-0260-907
- Section: 2
Listed by RA Brokers (281) 771-1070, Helen Ngo (281) 650-9071

Get Pre-Approved Today
Schools
Schools serving 3915 Pleasant Valley Dr
School District:Fort Bend Independent School District
| Name | Grades | Distance |
|---|---|---|
Quail Valley Elementary School 3500 Quail Village Drive, Missouri City, TX 77459 | PK-5 | 1.8 mi |
Dr Lynn Armstrong Elementary School 3440 Independence Blvd, Missouri City, TX 77459 | K-5 | 2.6 mi |
Lawrence E Elkins High School 7007 Knights Court, Missouri City, TX 77459 | 9-12 | 1 mi |
Quail Valley Middle School 3019 FM 1092 Road, Missouri City, TX 77459 | 6-8 | 1.1 mi |
Disclaimer:
School attendance boundaries provided by ATTOM Data Solutions and are for reference only. Contact the school directly to verify enrollment eligibility.
Price & Sales History for 3915 Pleasant Valley Dr
Date
Details
Price
Change
Source
7/11/2026
Listed
$419,900
—
MLS
Disclaimer: Historical sales information is derived from public records provided by the county offices. Information is not guaranteed and should be independently verified.
Tax History
Tax History for 3915 Pleasant Valley Dr
Year
Property Taxes
Change
Tax Assessment
Change
2024
$5,846
18%
$443,127
1%
2023
$4,955
—
$439,799
10%
2023
$4,955
-18%
$399,817
10%
2021
$6,042
—
$363,470
10%
2021
$6,042
4%
$330,430
9%
2020
$5,813
-20%
$302,300
3%
2019
$7,255
-5%
$294,870
-3%
2018
$7,641
11%
$303,920
10%
2017
$6,886
7%
$276,640
7%
2016
$6,411
10%
$259,090
10%
2015
$5,824
9%
$235,540
10%
2014
$5,367
10%
$214,130
10%
2013
$4,887
—
$194,660
—
Disclaimer: Historical tax information is derived from public records provided by the county offices. Information is not guaranteed and should be independently verified.
Estimate the Cost
Estimate the Cost for 3915 Pleasant Valley Dr
3915 Pleasant Valley Drive, Missouri City, TX 77459 (MLS# 62154175) is a Single Family property with 4 bedrooms, 2 full bathrooms and 1 partial bathroom. 3915 Pleasant Valley Drive is currently listed for $419,900 and was received on July 11, 2026. Want to learn more about 3915 Pleasant Valley Drive? Do you have questions about finding other Single Family real estate for sale in Missouri City? You can browse all Missouri City real estate or contact a Coldwell Banker agent to request more information.