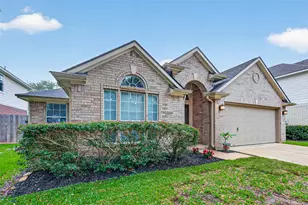
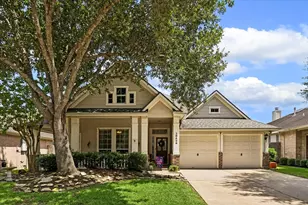
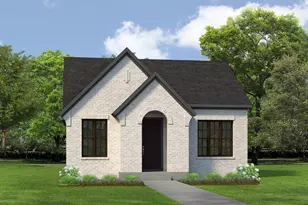
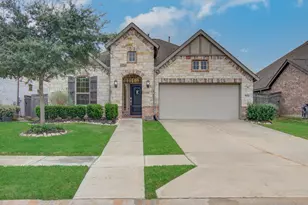
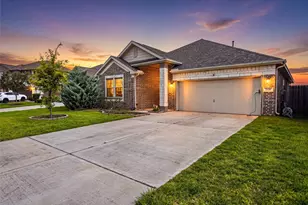
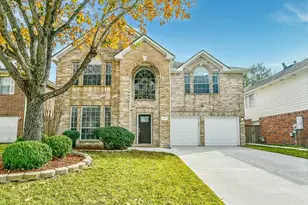
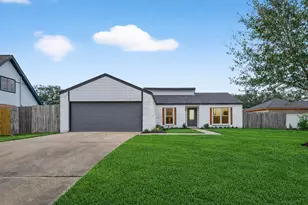
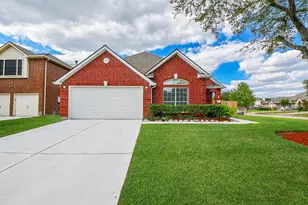
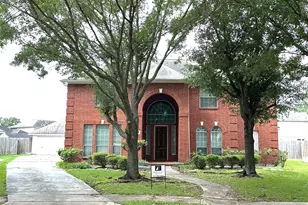
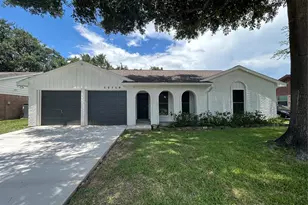
Full Property Details for 3930 Chestnut Bend
General
- Price: $365,000
- HOA FEE: $132/month
- HOA FEE FREQ.: Annually
- Taxes: $8,719 (2025)
- Status: Pending
- Type: Single Family
- Source: Houston
- MLS ID: 48382313
- Updated: 6/28/2026
- Added to Site: 62 day(s) ago
Interior
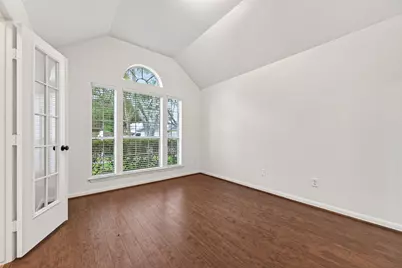
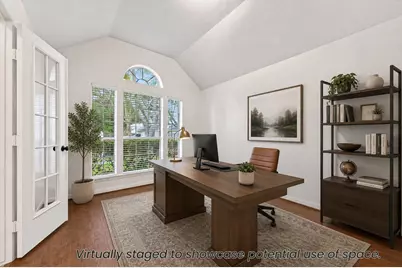
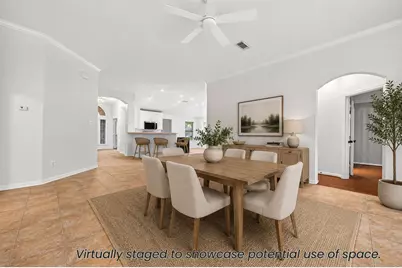
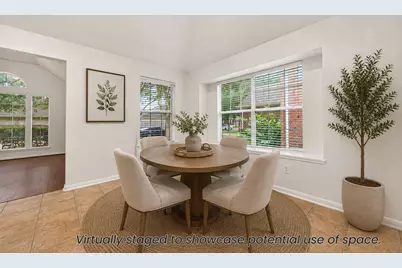
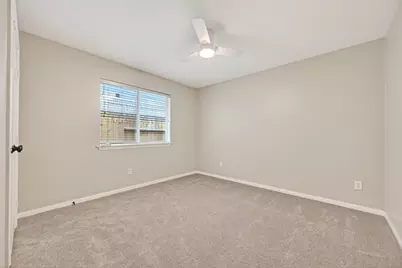
- Number of Rooms: 6
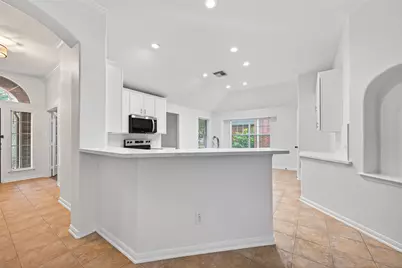
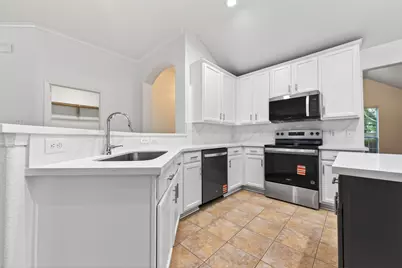
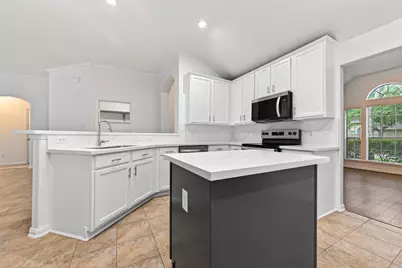
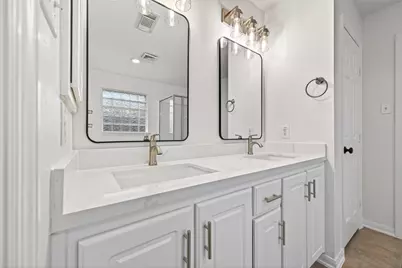
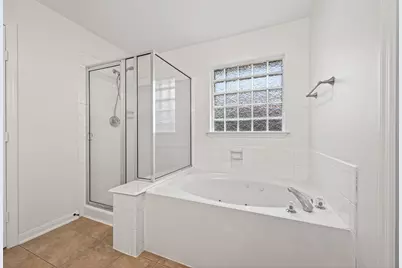
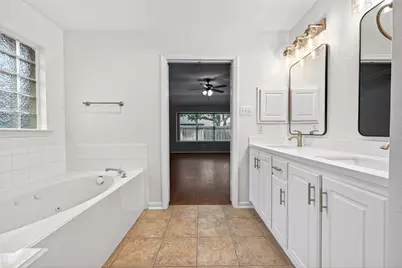
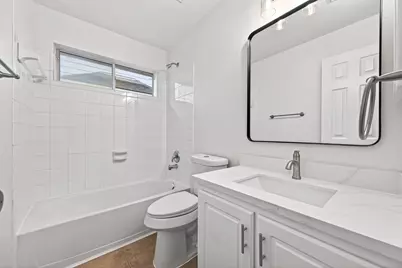
- Interior Features: Jetted Tub, Kitchen Island, Kitchen/Family Room Combo, Pantry, Separate Shower, Tub Shower, Walk-In Pantry
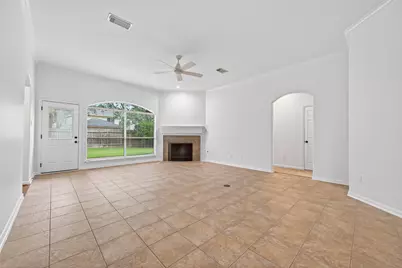
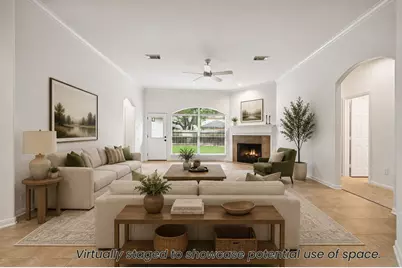
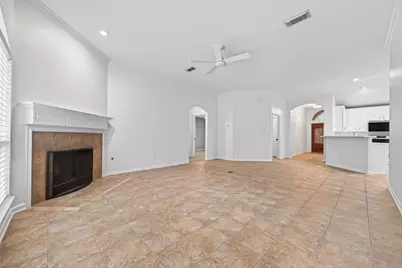
- Fireplace: Yes
- Number of Fireplaces: 1
- Fireplace(s): Gas Log
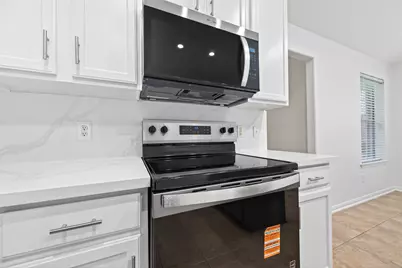
- Appliances: Dishwasher, Electric Oven, Electric Range, Disposal, Microwave
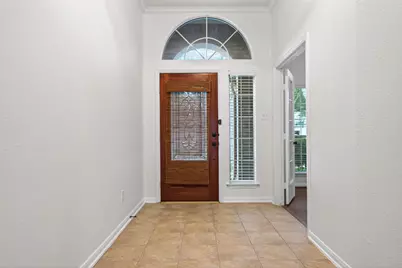
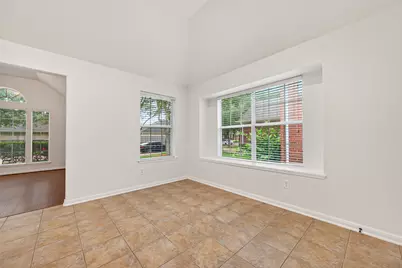
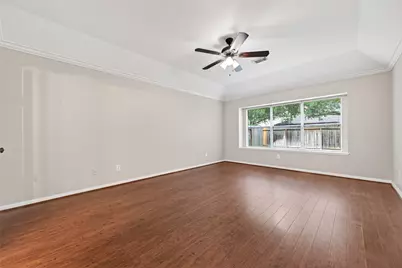
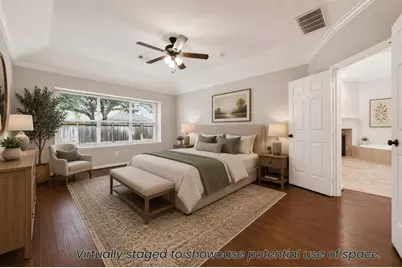
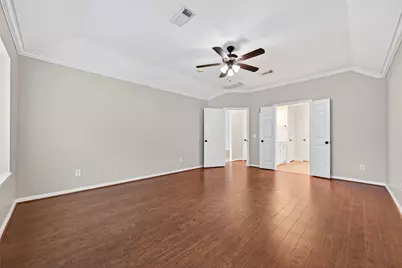
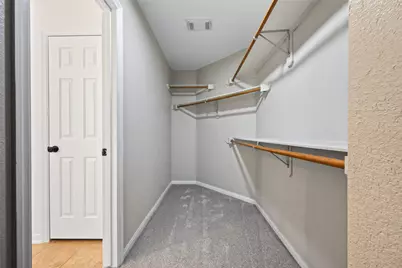
- Flooring: Carpet, Tile
Rooms
- Total Bathrooms: 2
- Full Bathrooms: 2
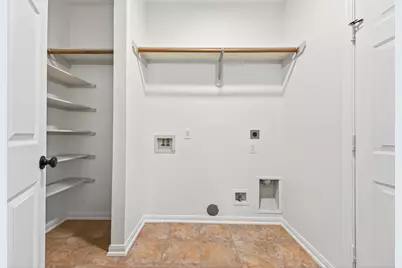
- Laundry: Washer Hookup, Electric Dryer Hookup
Additional Information
- Shared Amenities: Sport Court, Dog Park, Fitness Center, Golf Course, Park, Pool, Tennis Court(s)
- Pool: Yes
- Pool Description: Association
Exterior
Parking
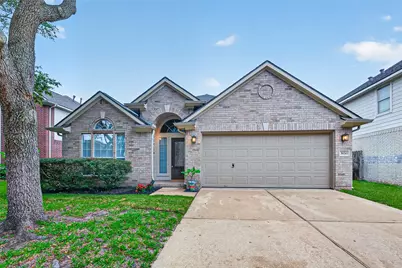
- Garage: Yes
- Attached garage: Yes
- Garage Spaces: 2
- Parking Features: Attached, Garage
Location
- Area: 38
- County: Fort Bend
- Subdivision: Sienna
- Driving Directions: Hwy 6 south to sienna plantation, right on sienna parkway, left on steep bank, left on Acorn ridge, left on chestnut bend, house on right.
School Information
- Elem School District: 19 - Fort Bend
- Midd School District: 19 - Fort Bend
- High School District: 19 - Fort Bend
- Elementary School: SIENNA CROSSING ELEMENTARY SCHOOL
- Middle School: BAINES MIDDLE SCHOOL
- High School: RIDGE POINT HIGH SCHOOL
Community
- Association: Yes
- Assoc. Name: Sienna Residential Association
- Assoc. Fees Include: Clubhouse, Recreation Facilities
Heating & Cooling
- Central air: Yes
- Air Conditioning: Yes
- Cooling Type: Central Air, Gas
- Heating Type: Central, Gas
Utilities
- Sewer: Public Sewer
- Water: Public
Structural Information
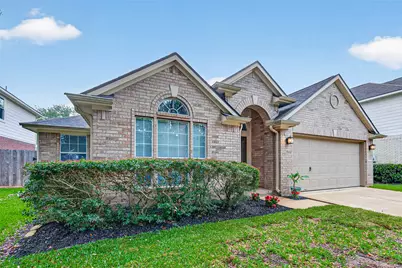
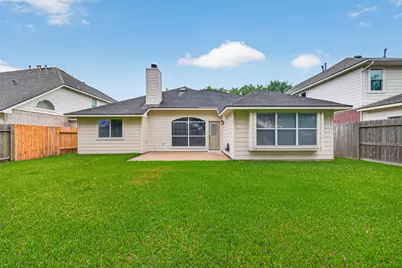
- Architectural Style: Traditional
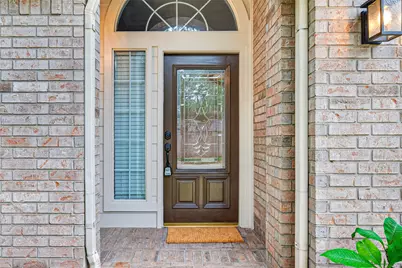
- Construction: Brick, Cement Siding
- Roof: Composition
- Stories/Levels: 1
- Square Feet: 2,001
- Sq. Ft. Source: Appraiser
- Living Area: 2,001 Sq. Ft.
- Year Built: 2003
- Year Built Source: Public Records
Lot Features
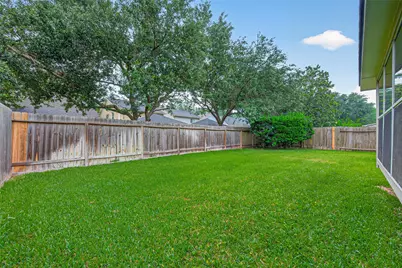
- Lot Size (Acres): 0.1389
- Lot Size Source: Appraiser
- Lot Features: Subdivision
- Fencing (Description): Back Yard
Financial Considerations
- Association Fee: $1,580
- Assoc Fee Freq.: Annually
- Tax Amount: $8,719
- Tax Year: 2025
- Terms: Cash, Conventional, FHA, VA Loan
Disclosures and Reports
- Legal Description: SIENNA STEEP BANK VILLAGE SEC 11-A, BLOCK 1, LOT 17
- Legal Disclosures: Seller Disclosure
- APN: 8130-11-001-0170-907
- Section: 11-A
Listed by Keller Williams Realty Southwest (281) 265-0000, Sharon Parker (281) 914-6022