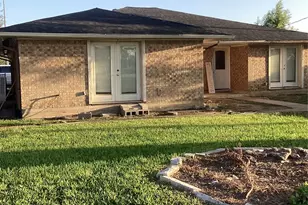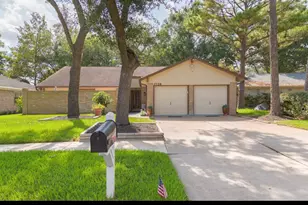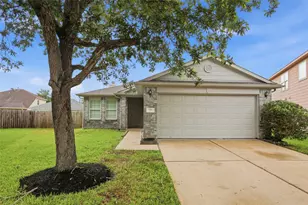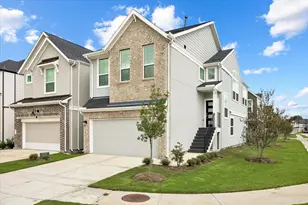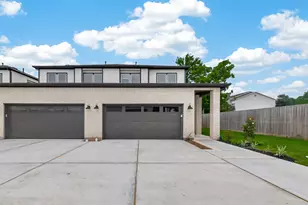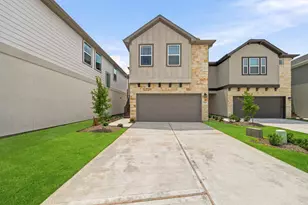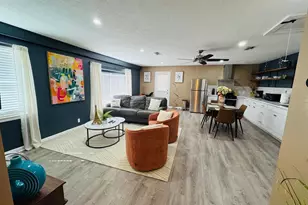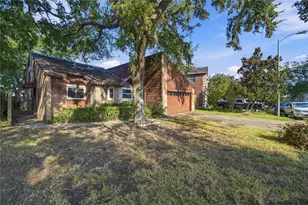
This is a carousel with tiles that activate property listing cards. Use the previous and next buttons to navigate.
$230,000
This is a carousel with tiles that activate property listing cards. Use the previous and next buttons to navigate.
Full Property Details for 3970 Southern Bend
General
- Price: $230,000
- HOA FEE: $132/month
- HOA FEE FREQ.: Annually
- Taxes: $5,536 (2026)
- Status: Active
- Type: Single Family
- Source: Houston
- MLS ID: 49795501
- Updated: 9/16/2026
- Added to Site: 24 day(s) ago
Interior
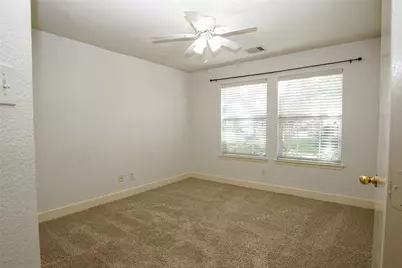
- Number of Rooms: 7
- Interior Features: Kitchen Island, Separate Shower
- Fireplace: Yes
- Number of Fireplaces: 1
- Fireplace(s): Decorative
- Appliances: Dishwasher, Free-Standing Range, Disposal, Gas Oven, Gas Range, Dryer, Refrigerator, Washer
- Flooring: Carpet, Vinyl
Rooms
Bathrooms
- Total Bathrooms: 2
- Full Bathrooms: 2
Bedrooms
- Total Bedrooms: 3
Other Rooms
- Laundry: Washer Hookup, Electric Dryer Hookup, Gas Dryer Hookup
Additional Information
- Shared Amenities: Clubhouse, Dog Park, Picnic Area, Playground, Pool, Tennis Court(s), Trail(s)
- Pool: Yes
- Pool Description: Association
- Security/Safety: Security System Owned
Exterior
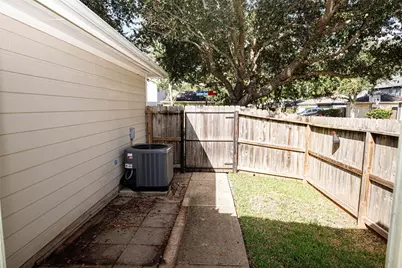
- Exterior Features: Deck, Fence, Patio, Tennis Court(s)
- Porch/Patio/Deck: Deck, Patio
Parking
- Garage: Yes
- Attached garage: Yes
- Garage Spaces: 2
- Parking Features: Attached, Driveway, Garage
Location
- Area: 38
- County: Fort Bend
- Subdivision: Sienna Steep Bank Village Sec 11-B Ph 2
- Driving Directions: HWY 6 SOUTH, RIGHT ON SIENNA PARKWAY, LEFT ON STEEP BANK, LEFT ON FEDERAL LANE, LEFT ON COBBLECREEK WAY, HOUSE ON CORNER OF COBBLECREEK WAY AND SOUTHERN BEND.
School Information
- Elem School District: 19 - Fort Bend
- Midd School District: 19 - Fort Bend
- High School District: 19 - Fort Bend
- Elementary School: SIENNA CROSSING ELEMENTARY SCHOOL
- Middle School: BAINES MIDDLE SCHOOL
- High School: RIDGE POINT HIGH SCHOOL
Community
- Association: Yes
- Assoc. Name: Sienna Home Owners Association
- Assoc. Fees Include: Clubhouse, Common Areas
Heating & Cooling
- Central air: Yes
- Air Conditioning: Yes
- Cooling Type: Central Air, Electric
- Heating Type: Central, Gas
Utilities
- Sewer: Public Sewer
- Water: Public
Structural Information
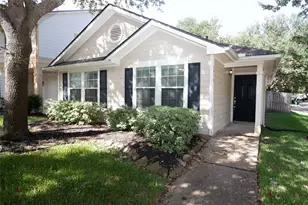
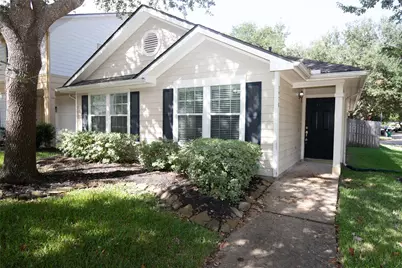
- Architectural Style: Traditional
- Construction: Cement Siding
- Roof: Composition
- Stories/Levels: 1
- Square Feet: 1,440
- Sq. Ft. Source: Appraiser
- Living Area: 1,440 Sq. Ft.
- Year Built: 2004
- Year Built Source: Public Records
Lot Features
- Lot Size (Acres): 0.0821
- Lot Size Source: Appraiser
- Lot Features: Subdivision
- Fencing (Description): Back Yard
Financial Considerations
- Association Fee: $1,580
- Assoc Fee Freq.: Annually
- Tax Amount: $5,536
- Tax Year: 2026
- Terms: Cash, Conventional, FHA, VA Loan
Disclosures and Reports
- Documents Avail.: Seller's Property Disclosure
- Legal Description: SIENNA STEEP BANK VILLAGE SEC 11-B PHASE TWO, BLOCK 2, LOT 1
- Legal Disclosures: Municipal Utility District Disclosure
- APN: 8130-86-002-0100-907
- Section: 11-B
Listed by Transglobal Realty Inc. (281) 617-7802, Thomas Cordero (832) 620-2566
Schools serving 3970 Southern Bend
| Name | Grades | Distance |
|---|---|---|
Sienna Crossing Elementary School 10011 Steep Bank Trace, Missouri City, TX 77459 | K-5 | 0.7 mi |
Scanlan Oaks Elementary School 9000 Camp Sienna Trail, Missouri City, TX 77459 | K-5 | 1.9 mi |
Billy Baines Middle School 9000 Sienna Ranch Road, Missouri City, TX 77459 | 6-8 | 1.9 mi |
Ridge Point High School 500 Waters Lake Blvd, Missouri City, TX 77459 | 9-12 | 1.4 mi |
Price & Sales History for 3970 Southern Bend
Tax History for 3970 Southern Bend
Estimate the Cost for 3970 Southern Bend
3970 Southern Bend, Missouri City, TX 77459 (MLS# 49795501) is a Single Family property with 3 bedrooms and 2 full bathrooms. 3970 Southern Bend is currently listed for $230,000 and was received on September 16, 2026. Want to learn more about 3970 Southern Bend? Do you have questions about finding other Single Family real estate for sale in Missouri City? You can browse all Missouri City real estate or contact a Coldwell Banker agent to request more information.