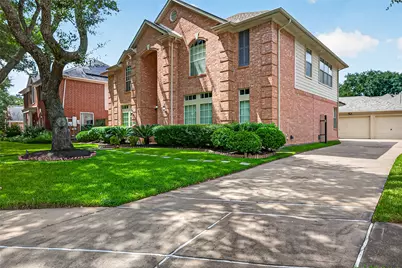
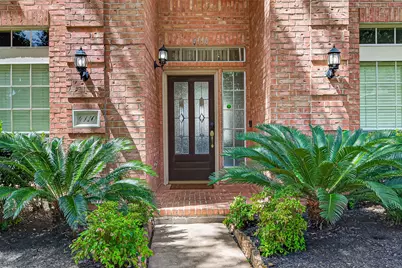
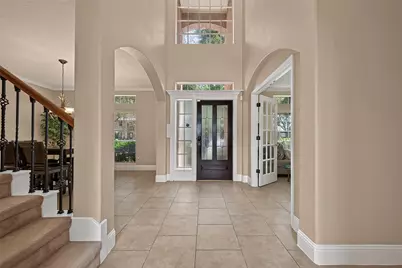
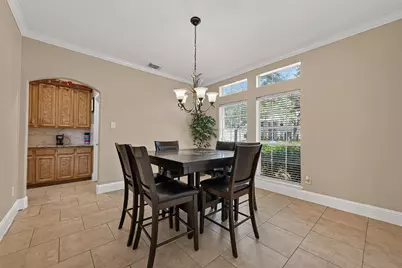
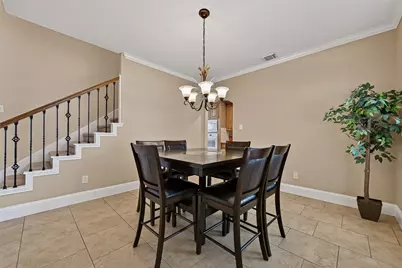
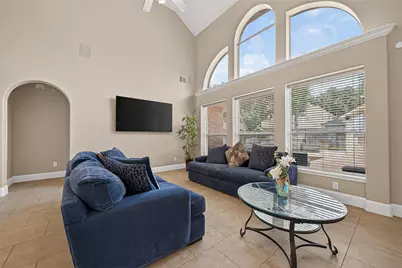
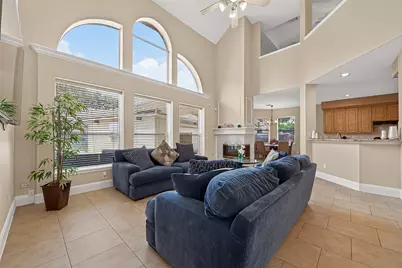
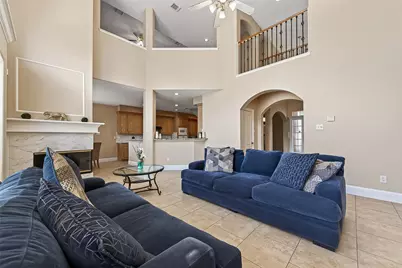
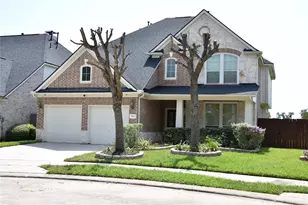
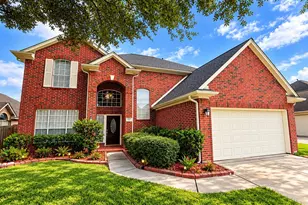
Full Property Details for 4110 Walkabout Cir
General
- Price: $489,900
- HOA FEE: $46/month
- HOA FEE FREQ.: Annually
- Taxes: $11,842 (2025)
- Status: Under Contract
- Type: Single Family
- Source: Houston
- MLS ID: 62255497
- Updated: 9/22/2026
- Added to Site: 53 day(s) ago
Interior
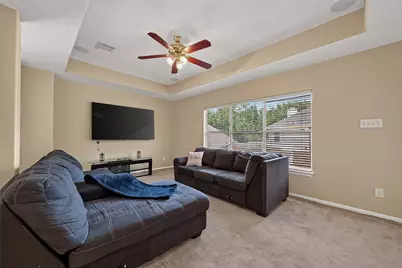
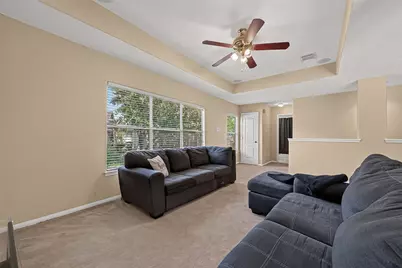
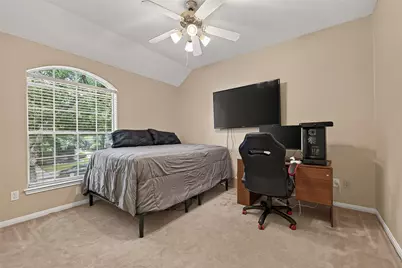
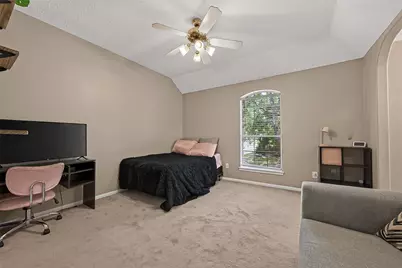
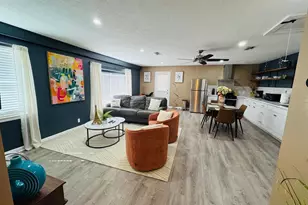
- Number of Rooms: 8
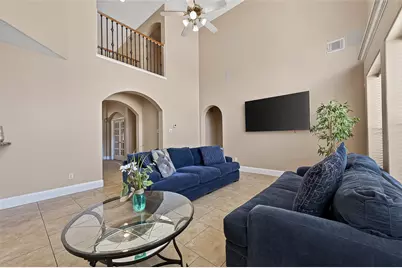
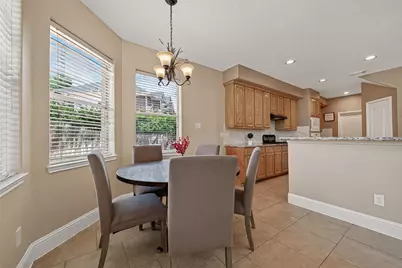
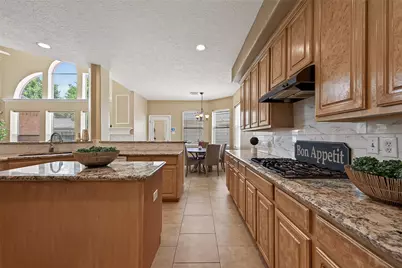
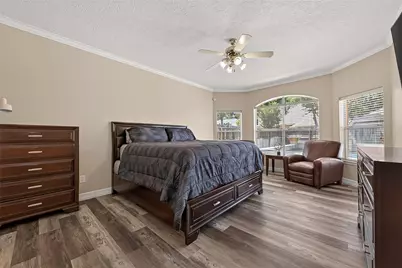
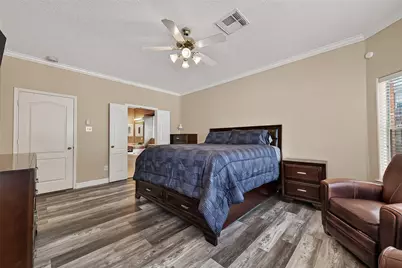
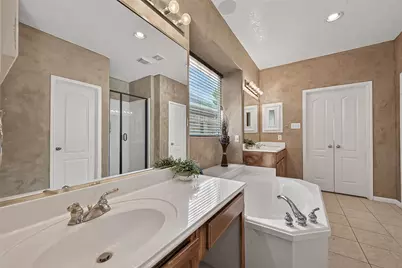
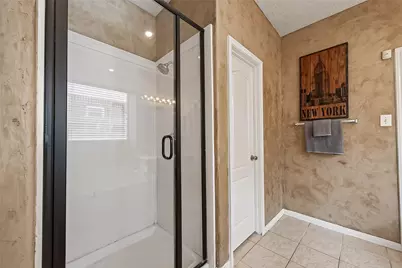
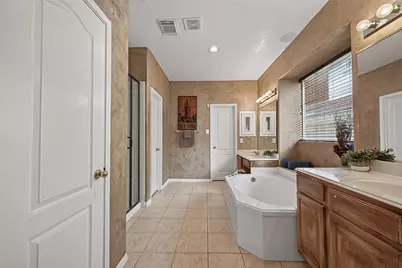
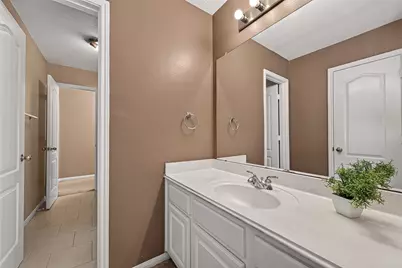
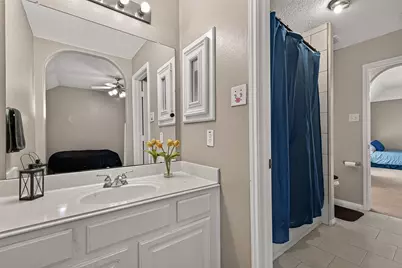
- Interior Features: Butler's Pantry, Crown Molding, Double Vanity, Granite Counters, Kitchen Island, Main Level Primary, Soaking Tub, Separate Shower, Walk-In Pantry, Walk-In Closet(s), Window Treatments
- Fireplace: Yes
- Number of Fireplaces: 1
- Fireplace(s): Gas, Wood Burning
- Appliances: Dishwasher, Electric Oven, Gas Cooktop, Disposal, Microwave
- Flooring: Carpet, Tile
Rooms
- Total Bathrooms: 4
- Full Bathrooms: 3
- Half Bathrooms: 1
- Laundry: Electric Dryer Hookup, Gas Dryer Hookup
Additional Information
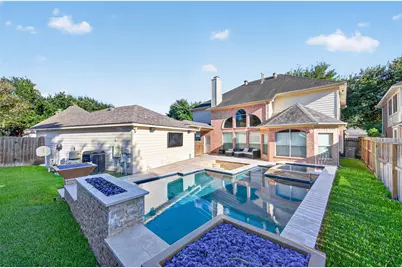
- Pool: Yes
- Private Pool: Yes
- Pool Description: In Ground, Pool/Spa Combo
- Security/Safety: Security System Owned, Smoke Detector(s)
Exterior
- Exterior Features: Fully Fenced, Sprinkler/Irrigation
Parking
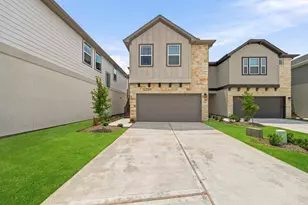
- Garage: Yes
- Garage Spaces: 3
- Parking Features: Detached, Garage, Oversized
Location
- Area: 29
- County: Fort Bend
- Subdivision: Colony Lakes Sec 2
- Driving Directions: Highway 6 South towards Missouri City. Right on University, Left on Glenn Lakes, Right on Colony Bay, Right on Belmont Shore LN (Becomes Harbourside), Left on Walkabout CIR
School Information
- Elem School District: 19 - Fort Bend
- Midd School District: 19 - Fort Bend
- High School District: 19 - Fort Bend
- Elementary School: SONAL BHUCHAR ELEMENTARY
- Middle School: FIRST COLONY MIDDLE SCHOOL
- High School: ELKINS HIGH SCHOOL
Community
- Association: Yes
- Assoc. Name: Crest Management
- Assoc. Fees Include: Clubhouse
Heating & Cooling
- Central air: Yes
- Air Conditioning: Yes
- Cooling Type: Central Air, Electric, Zoned
- Heating Type: Central, Gas, Zoned
Utilities
- Sewer: Public Sewer
- Water: Public
Structural Information
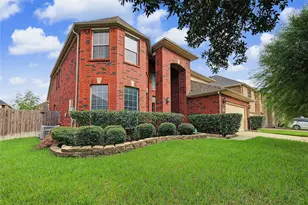
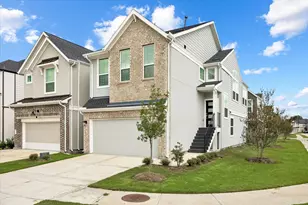
- Architectural Style: Traditional
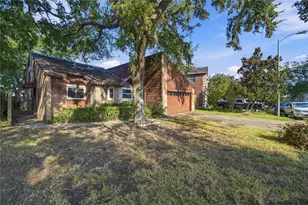
- Construction: Brick, Cement Siding
- Roof: Composition
- Windows: Window Coverings
- Stories/Levels: 2
- Square Feet: 3,101
- Sq. Ft. Source: Appraiser
- Living Area: 3,101 Sq. Ft.
- Year Built: 1996
- Year Built Source: Public Records
Lot Features
- Lot Size (Acres): 0.211
- Lot Size Source: Appraiser
- Lot Features: Cul-De-Sac, Subdivision
Green Features
Financial Considerations
- Association Fee: $556
- Assoc Fee Freq.: Annually
- Tax Amount: $11,842
- Tax Year: 2025
- Terms: Cash, Conventional, FHA, VA Loan
Disclosures and Reports
- Documents Avail.: Seller's Property Disclosure
- Legal Description: COLONY LAKES SEC 2, BLOCK 4, LOT 7
- Legal Disclosures: Municipal Utility District Disclosure
- APN: 2605-02-004-0070-907
- Section: Sec 2
Listed by Real Broker, LLC (855) 450-0442, Tamesha Wells (713) 825-9139