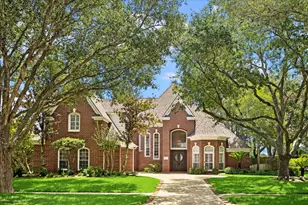
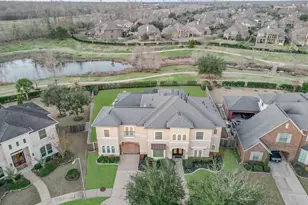
Full Property Details for 4511 Creek Point Ln
General
- Price: $1,149,000
- HOA FEE: $107/month
- HOA FEE FREQ.: Annually
- Taxes: $20,004 (2025)
- Status: Active
- Type: Single Family
- Source: Houston
- MLS ID: 45342715
- Updated: 9/3/2026
- Added to Site: 68 day(s) ago
Interior
- Number of Rooms: 17
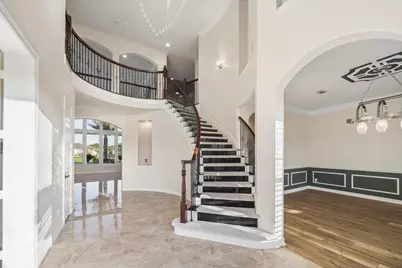
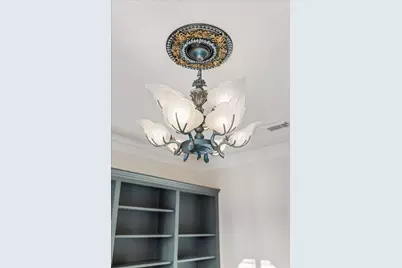
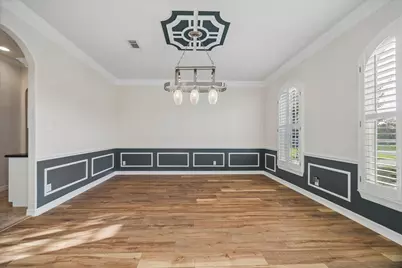
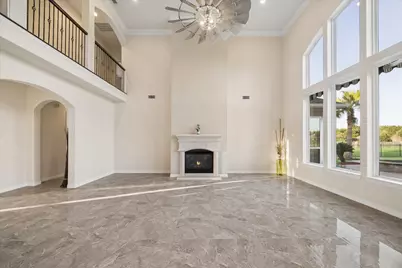
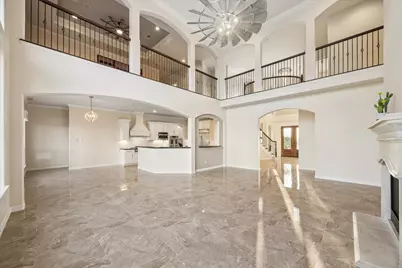
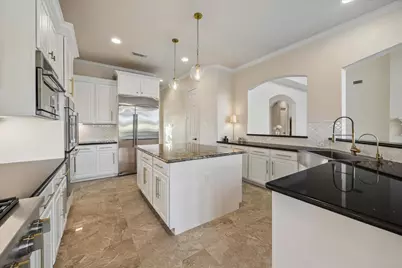
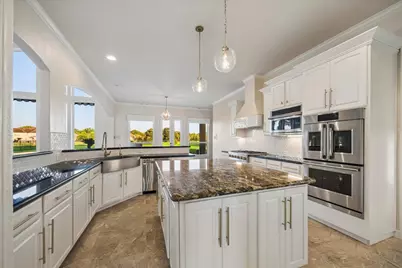
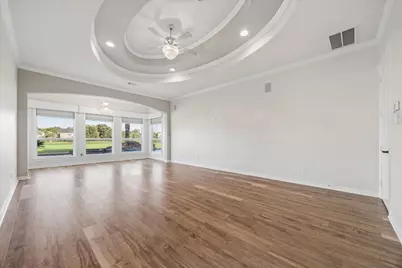
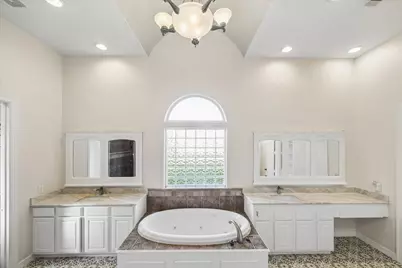
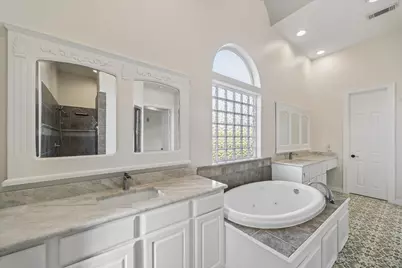
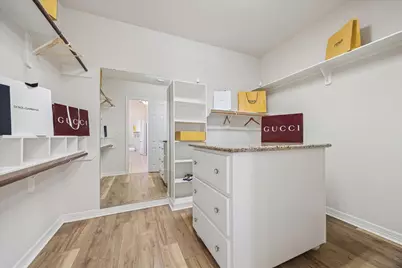
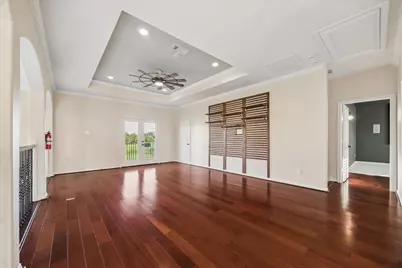
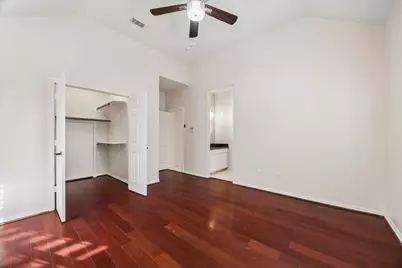
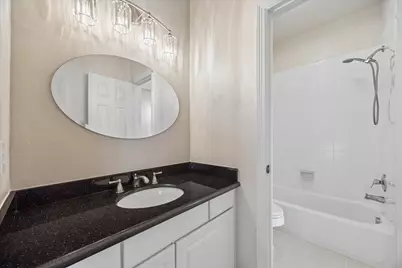
- Interior Features: Breakfast Bar, Balcony, Butler's Pantry, Crown Molding, Double Vanity, Entrance Foyer, En Suite Bathroom, Granite Counters, High Ceilings, Hot Tub/Spa, Intercom, Jetted Tub, Kitchen Island, Kitchen/Family Room Combo, Multi-Level Bedroom, Bath in Primary Bedroom, Main Level Primary, Multiple Staircases, Pots & Pan Drawers, Pantry, Soaking Tub
- Fireplace: Yes
- Number of Fireplaces: 1
- Fireplace(s): Gas, Gas Log
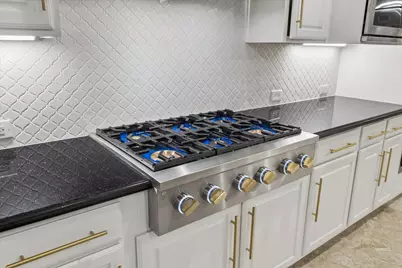
- Appliances: Convection Oven, Double Oven, Dishwasher, Electric Oven, Gas Cooktop, Disposal, Microwave, Dryer, Refrigerator, Water Softener Owned, Wine Refrigerator, Washer
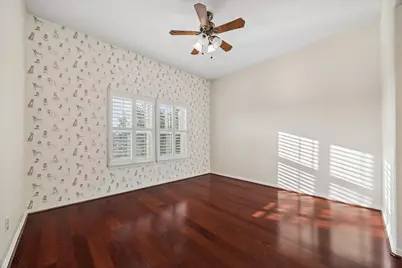
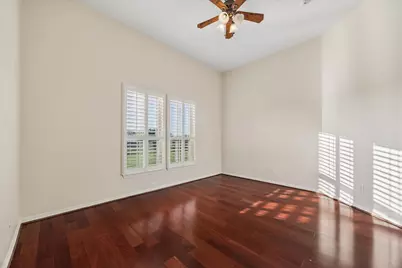
- Flooring: Carpet, Engineered Hardwood, Laminate, Tile
Rooms
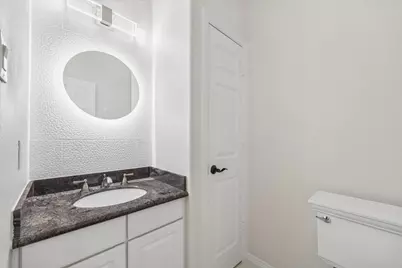
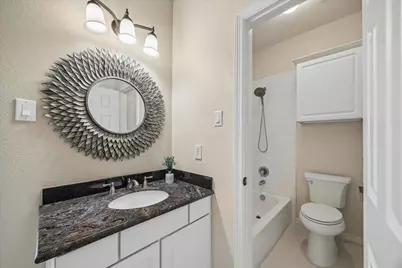
- Total Bathrooms: 5
- Full Bathrooms: 3
- Half Bathrooms: 2
- Laundry: Washer Hookup, Electric Dryer Hookup, Gas Dryer Hookup
Additional Information
- Shared Amenities: Lake or Pond, Trail(s)
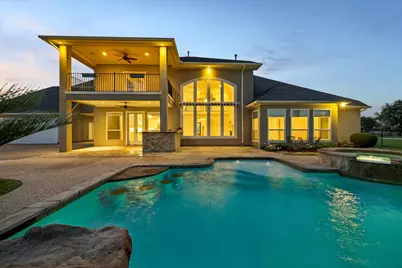
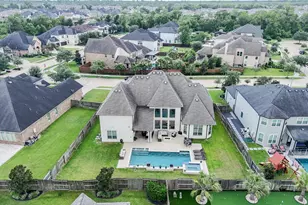
- Pool: Yes
- Private Pool: Yes
- Pool Description: Heated, In Ground, Pool/Spa Combo, Salt Water
- Spa: Yes
- Spa Description: Hot Tub
- Security/Safety: Security Gate, Prewired, Security System Owned, Smoke Detector(s)
- Equipment: Intercom, Reverse Osmosis System
Exterior
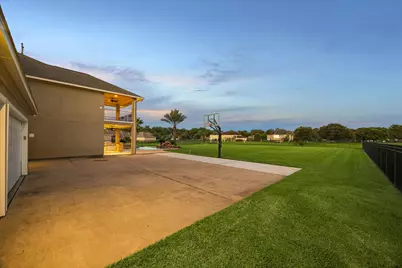
- Exterior Features: Balcony, Covered Patio, Deck, Fence, Hot Tub/Spa, Sprinkler/Irrigation, Outdoor Kitchen, Paved Driveway, Porch, Patio, Private Yard
- Porch/Patio/Deck: Balcony, Covered, Deck, Patio, Porch
Parking
- Garage: Yes
- Attached garage: Yes
- Garage Spaces: 3
- Parking Features: Additional Parking, Attached, Circular Driveway, Detached, Electric Gate, Garage, Garage Door Opener, Porte-Cochere
Location
- Area: 38
- County: Fort Bend
- Subdivision: Estates Of Silver Ridge Sec 1
- Driving Directions: headed south on Fort bend Tollway, exit Hwy 6 and proceed straight on the frontage road through the light. Turn Left onto Knight Rd, then turn Right onto Henry Watts Rd. Turn Left into The Estates of Silver Ridge Subdivision. Proceed straight through the stop sign, then turn left onto Chesterdale Dr. Turn Right onto Creek Point Lane and the property is the second House on the left.
- Direction Faces: West
School Information
- Elem School District: 19 - Fort Bend
- Midd School District: 19 - Fort Bend
- High School District: 19 - Fort Bend
- Elementary School: SIENNA CROSSING ELEMENTARY SCHOOL
- Middle School: BAINES MIDDLE SCHOOL
- High School: RIDGE POINT HIGH SCHOOL
Community
- Association: Yes
- Assoc. Name: Magnolia property management
- Assoc. Fees Include: Common Areas
Heating & Cooling
- Central air: Yes
- Air Conditioning: Yes
- Cooling Type: Central Air, Electric, Zoned
- Heating Type: Central, Gas, Zoned
Utilities
- Sewer: Aerobic Septic, Septic Tank
- Water: Well
- Well: Yes
Structural Information
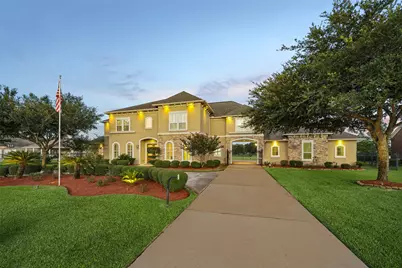
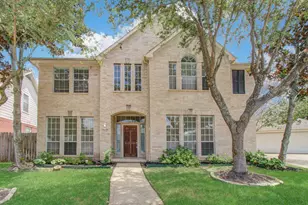
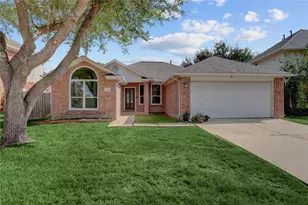
- Architectural Style: Contemporary/Modern, Mediterranean, Traditional
- Builder: Parkstone Development
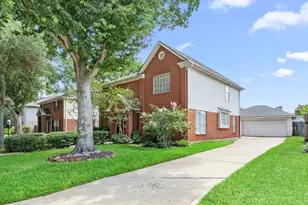
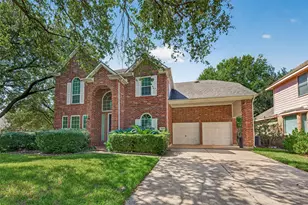
- Construction: Cement Siding, Stone, Stucco
- Roof: Composition
- Windows: Window Coverings
- Stories/Levels: 2
- Square Feet: 5,686
- Sq. Ft. Source: Appraiser
- Living Area: 5,686 Sq. Ft.
- Year Built: 2006
- Year Built Source: Public Records
Lot Features
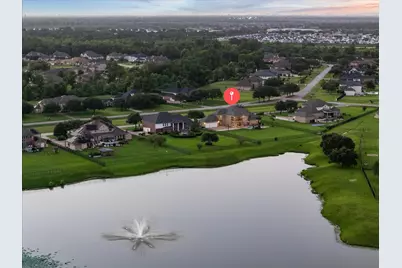
- Property View: Lake, Water
- Lot Size (Acres): 1.06
- Lot Size Source: Appraiser
- Lot Features: Greenbelt, Views, Waterfront, Pond on Lot
- Fencing (Description): Back Yard
Water Features
- Water Front: Yes
- Water View: Yes
- Water Front Desc.: Lake, Lake Front, Waterfront
- Lake Front: Yes
Green Features
- Energy Efficient: Radiant Attic Barrier, Insulation, Thermostat
- Indoor Air Quality: Ventilation
Financial Considerations
- Association Fee: $1,285
- Assoc Fee Freq.: Annually
- Tax Amount: $20,004
- Tax Year: 2025
- Terms: Cash, Conventional, FHA, Investor Financing, Owner May Carry Second, Other
Disclosures and Reports
- Ownership: Full Ownership
- Legal Description: ESTATES OF SILVER RIDGE SEC 1 R/P, BLOCK 2, LOT 32, ACRES 1.
- Legal Disclosures: Owner Is Listing Agent, Seller Disclosure
- APN: 2931-01-002-0320-907
- Section: 1
Listed by Keller Williams Preferred (281) 670-1800, Bob David (702) 752-9018