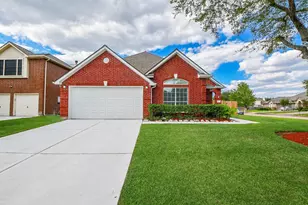
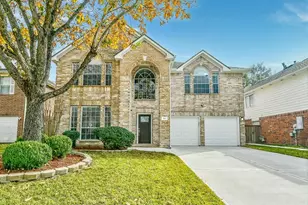
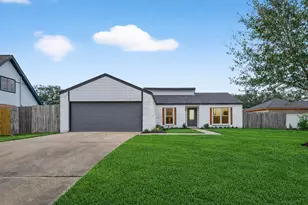
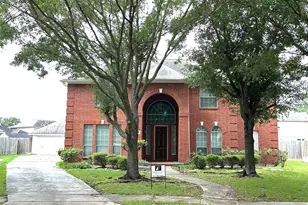
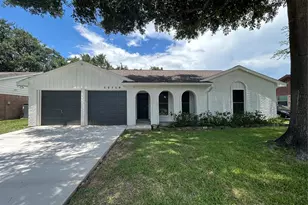
Full Property Details for 515 Spring Moss Dr
General
- Price: $425,000
- HOA FEE: $81/month
- HOA FEE FREQ.: Annually
- Taxes: $10,892 (2025)
- Status: Active
- Type: Single Family
- Source: Houston
- MLS ID: 42648827
- Updated: 6/22/2026
- Added to Site: 47 day(s) ago
Interior
- Number of Rooms: 9
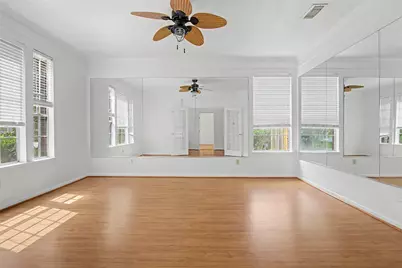
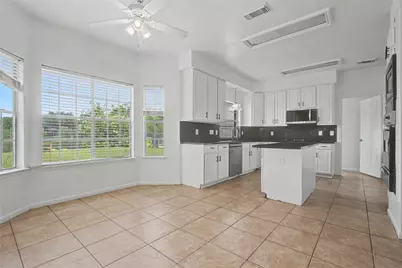
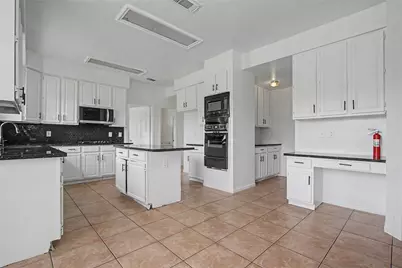
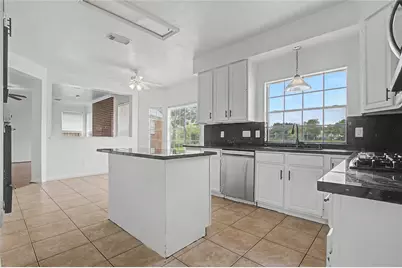
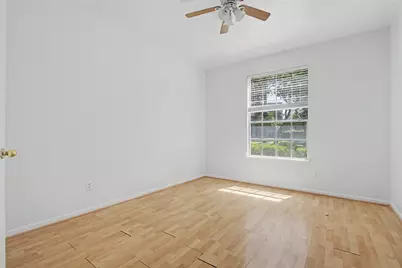
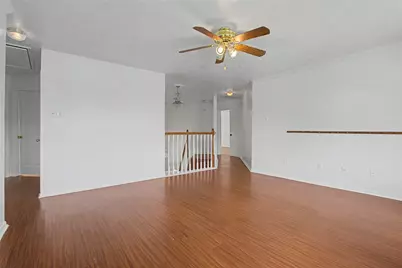
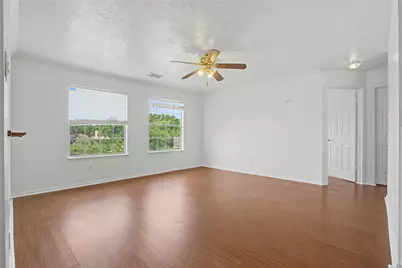
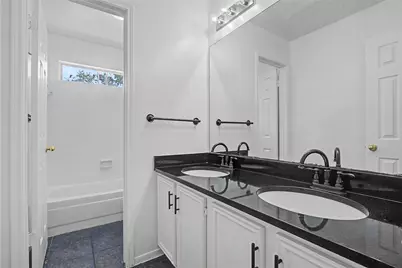
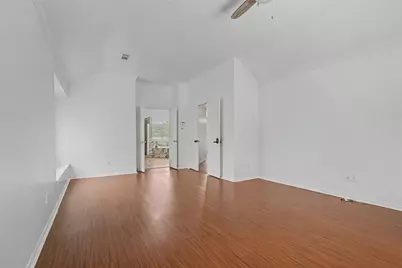
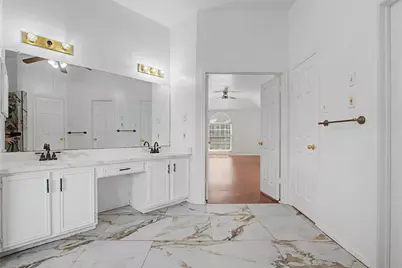
- Interior Features: Double Vanity, Kitchen Island, Soaking Tub, Separate Shower, Ceiling Fan(s)
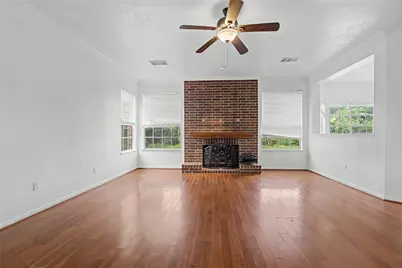
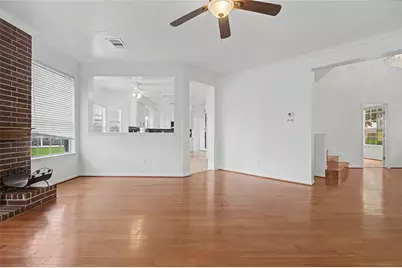
- Fireplace: Yes
- Number of Fireplaces: 1
- Fireplace(s): Wood Burning
- Appliances: Dishwasher, Gas Cooktop, Disposal, Microwave
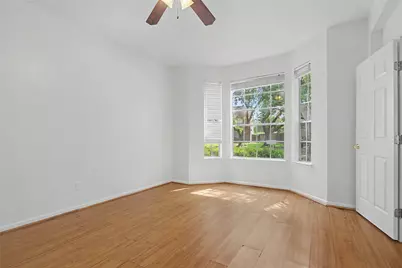
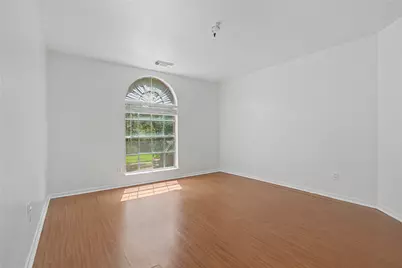
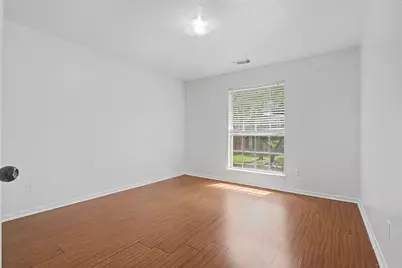
- Flooring: Laminate, Tile
Rooms
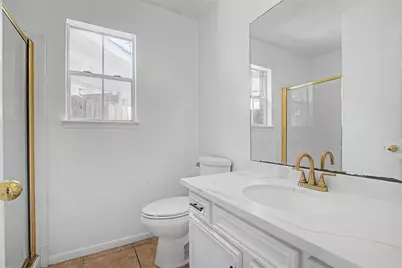
- Total Bathrooms: 3
- Full Bathrooms: 3
Additional Information
- Shared Amenities: Pickleball, Pool, Tennis Court(s)
- Pool: Yes
- Pool Description: Association
Exterior
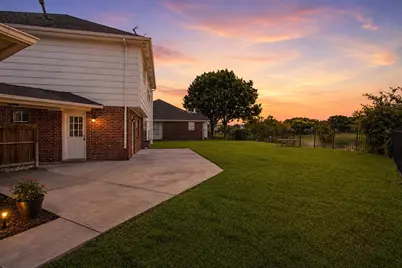
- Exterior Features: Fence, Private Yard
Parking
- Garage: Yes
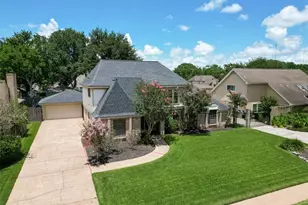
- Garage Spaces: 3
- Parking Features: Detached, Garage
Location
- Area: 38
- County: Fort Bend
- Subdivision: Oyster Creek Village Lake Olympia Sec 2
- Driving Directions: Head southeast on Highway 6 S. Turn left onto Oyster Creek Place. Turn left onto Peninsulas Drive. Turn right onto Oyster Creek Place. Turn right onto Spring Moss Drive, home will be on the left.
School Information
- Elem School District: 19 - Fort Bend
- Midd School District: 19 - Fort Bend
- High School District: 19 - Fort Bend
- Elementary School: PALMER ELEMENTARY SCHOOL (FORT BEND)
- Middle School: LAKE OLYMPIA MIDDLE SCHOOL
- High School: ELKINS HIGH SCHOOL
Community
- Association: Yes
- Assoc. Name: Lake Olympia Civic Association
Heating & Cooling
- Central air: Yes
- Air Conditioning: Yes
- Cooling Type: Central Air, Electric
- Heating Type: Central, Gas
Utilities
- Sewer: Public Sewer
- Water: Public
Structural Information
- Architectural Style: Traditional
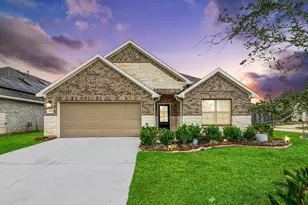
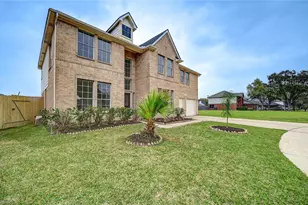
- Construction: Brick
- Roof: Composition
- Stories/Levels: 2
- Square Feet: 3,326
- Sq. Ft. Source: Appraiser
- Living Area: 3,326 Sq. Ft.
- Year Built: 1990
- Year Built Source: Public Records
Lot Features
- Property View: Lake, Water
- Lot Size (Acres): 0.2477
- Lot Size Source: Appraiser
- Lot Features: Subdivision, Views
- Fencing (Description): Back Yard
Water Features
Financial Considerations
- Association Fee: $968
- Assoc Fee Freq.: Annually
- Tax Amount: $10,892
- Tax Year: 2025
Disclosures and Reports
- Legal Description: OYSTER CREEK VILLAGE @ LAKE OLYMPIA SEC 2, BLOCK 2, LOT 4
- Legal Disclosures: Municipal Utility District Disclosure, Seller Disclosure
- APN: 5717-02-002-0040-907
- Section: 2
Listed by eXp Realty LLC (888) 519-7431, Anahi Tenorio (832) 938-9221 and eXp Realty, LLC (888) 519-7431, Cristopher Alvarez (832) 242-2878