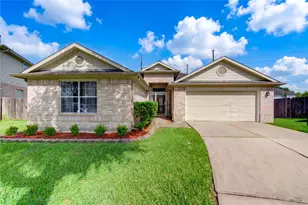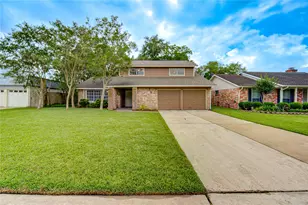
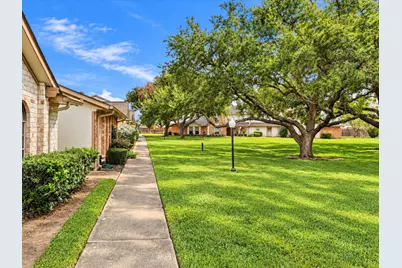
This is a carousel with tiles that activate property listing cards. Use the previous and next buttons to navigate.
$225,000 Just Listed
This is a carousel with tiles that activate property listing cards. Use the previous and next buttons to navigate.
Full Property Details for 54 T Huxley Ln
General
- Price: $225,000
- HOA FEE: $324/month
- Taxes: $4,585 (2026)
- Status: Active
- Type: Townhouse
- Source: Houston
- MLS ID: 66793832
- Updated: 10/21/2026
- Added to Site: 3 day(s) ago
Interior
- Number of Rooms: 8
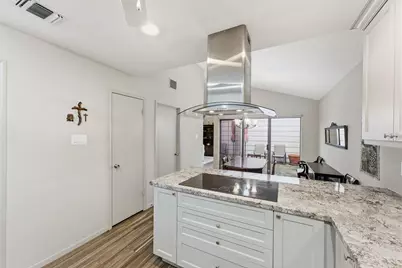
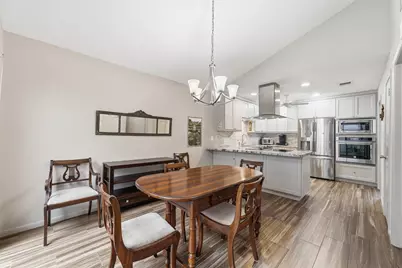
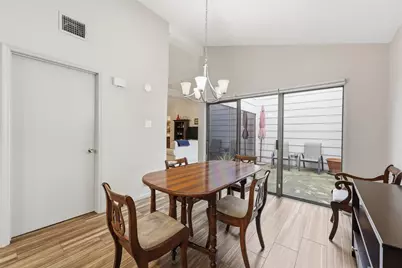
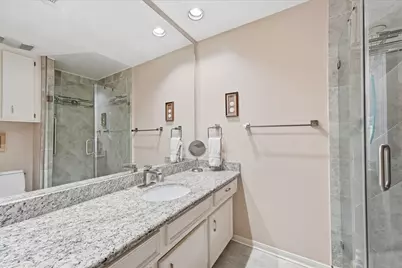
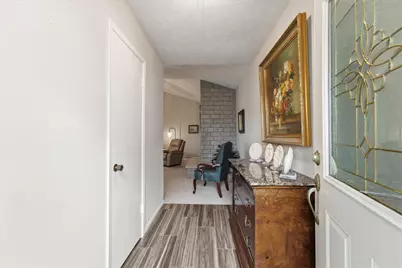
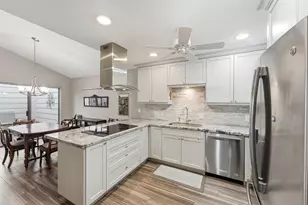
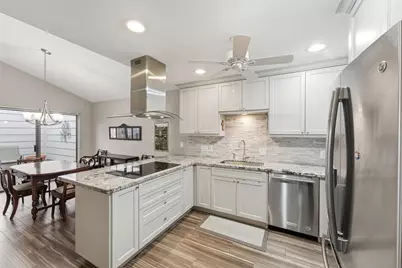
- Interior Features: All Bedrooms Down, Atrium, Breakfast Bar, Entrance Foyer, French Door(s)/Atrium Door(s), Granite Counters, High Ceilings, Main Level Primary, Pantry, Split Bedrooms, Shower Only, Tub Shower, Walk-In Pantry, Walk-In Closet(s), Window Treatments, Ceiling Fan(s)
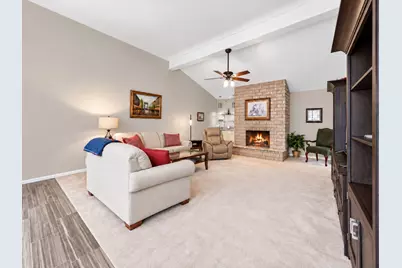
- Fireplace: Yes
- Number of Fireplaces: 1
- Fireplace(s): Gas Log
- Appliances: Dryer, Dishwasher, Electric Cooktop, Disposal, Microwave, Oven, Washer, Refrigerator
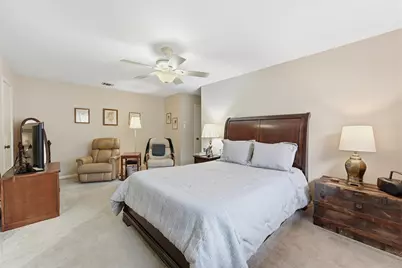
- Flooring: Carpet, Tile
Rooms
Bathrooms
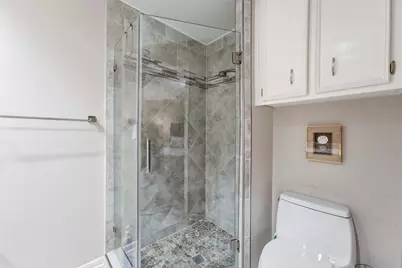
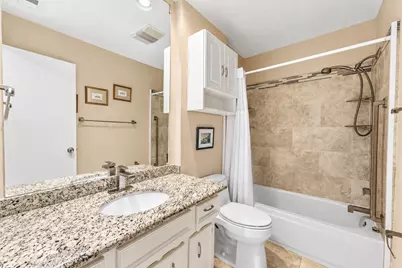
- Total Bathrooms: 2
- Full Bathrooms: 2
Bedrooms
- Total Bedrooms: 3
Other Rooms
- Laundry: Laundry in Utility Room
Additional Information
- Shared Amenities: Pool
- Pool: Yes
- Pool Description: Association
Exterior
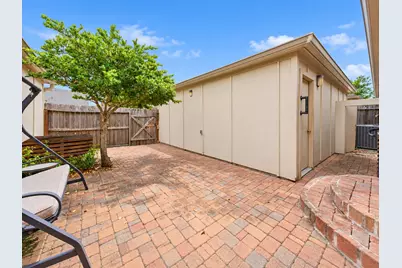
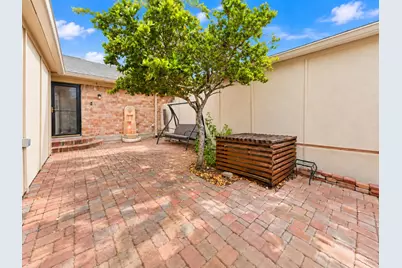
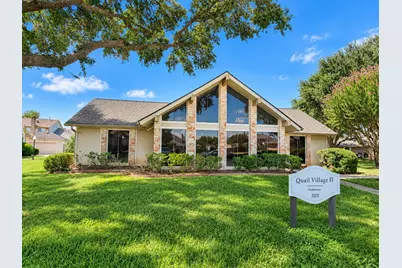
- Exterior Features: Deck, Patio
- Porch/Patio/Deck: Deck, Patio
Parking
- Garage: Yes
- Garage Spaces: 2
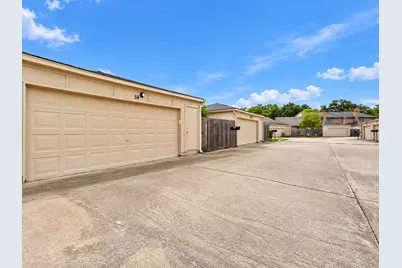
- Parking Features: Detached, Garage, Garage Door Opener
Location
- Area: 38
- County: Fort Bend
- Subdivision: Quail Village Twnhs Sec 2
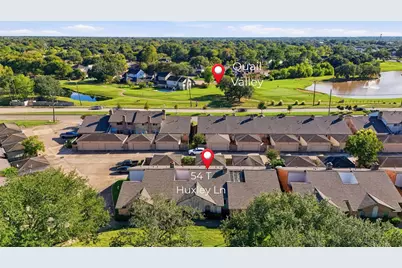
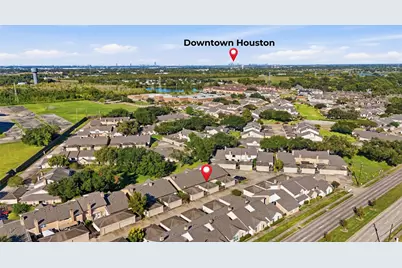
- Driving Directions: From Hwy 59: Take Hwy 6 South. Left on Dulles Avenue, Right on Cartwright Road, Left on W. Baron Lane, Right on T Huxley. 54 T Huxley will be on the left (second townhome from end). Parking spaces at the end of the row of townhomes on T Huxley.
- Direction Faces: North
School Information
- Elem School District: 19 - Fort Bend
- Midd School District: 19 - Fort Bend
- High School District: 19 - Fort Bend
- Elementary School: QUAIL VALLEY ELEMENTARY SCHOOL
- Middle School: QUAIL VALLEY MIDDLE SCHOOL
- High School: ELKINS HIGH SCHOOL
Community
- Assoc. Name: Quail Village II Assoc
- Assoc. Fees Include: Common Areas, Sewer, Trash, Water
Heating & Cooling
- Central air: Yes
- Air Conditioning: Yes
- Cooling Type: Central Air, Electric
- Heating Type: Central, Gas
Utilities
- Sewer: Public Sewer
- Water: Public
Structural Information
- Architectural Style: Traditional
- Construction: Brick
- Roof: Composition
- Windows: Window Coverings
- Stories/Levels: 1
- Square Feet: 1,747
- Sq. Ft. Source: Appraiser
- Living Area: 1,747 Sq. Ft.
- Year Built: 1976
- Year Built Source: Public Records
Lot Features
- Lot Size Source: Appraiser
Financial Considerations
- Association Fee: $324
- Assoc Fee Freq.: Monthly
- Tax Amount: $4,585
- Tax Year: 2026
- Terms: Cash, Conventional, FHA, VA Loan
Disclosures and Reports
- Ownership: Full Ownership
- Documents Avail.: Seller's Property Disclosure
- Legal Description: QUAIL VILLAGE TOWNHOUSES SEC 2, UNIT 2 BLDG 15
- Exclusions: Fountain on Back Patio
- Legal Disclosures: Municipal Utility District Disclosure
- APN: 5960-02-015-0020-907
- Section: 2
Listed by Prime Properties (832) 752-3509, Amy McInnis (832) 620-5579
Schools serving 54 T Huxley Ln
| Name | Grades | Distance |
|---|---|---|
Quail Valley Elementary School 3500 Quail Village Drive, Missouri City, TX 77459 | PK-5 | 0.2 mi |
Dr Lynn Armstrong Elementary School 3440 Independence Blvd, Missouri City, TX 77459 | K-5 | 0.9 mi |
Quail Valley Middle School 3019 FM 1092 Road, Missouri City, TX 77459 | 6-8 | 0.6 mi |
Lawrence E Elkins High School 7007 Knights Court, Missouri City, TX 77459 | 9-12 | 2.6 mi |
Price & Sales History for 54 T Huxley Ln
Tax History for 54 T Huxley Ln
Estimate the Cost for 54 T Huxley Ln
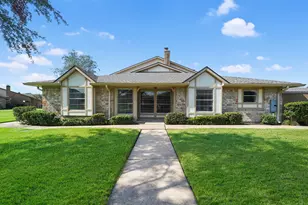
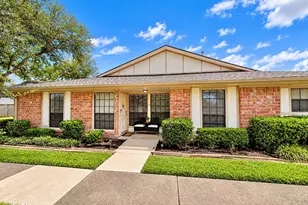
54 T Huxley Lane, Missouri City, TX 77459 (MLS# 66793832) is a Townhouse property with 3 bedrooms and 2 full bathrooms. 54 T Huxley Lane is currently listed for $225,000 and was received on October 19, 2026. Want to learn more about 54 T Huxley Lane? Do you have questions about finding other Townhouse real estate for sale in Missouri City? You can browse all Missouri City real estate or contact a Coldwell Banker agent to request more information.