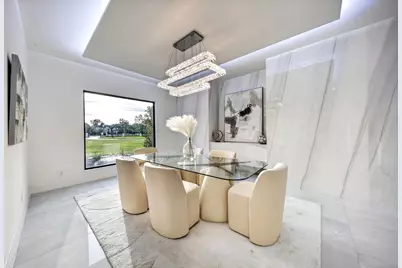
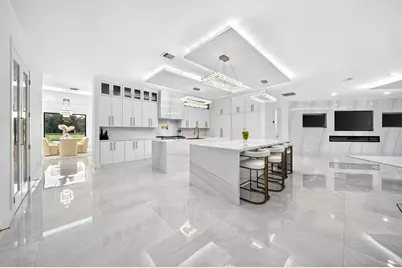
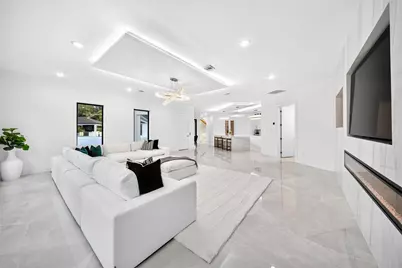
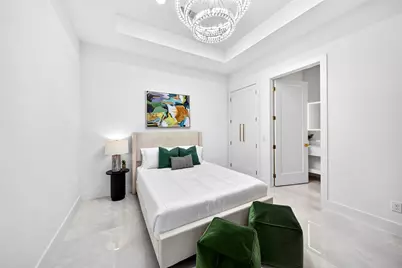
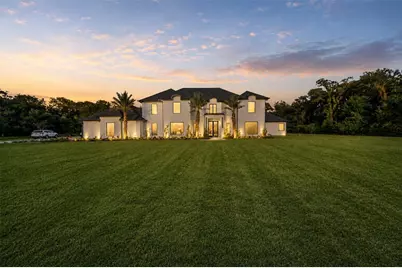
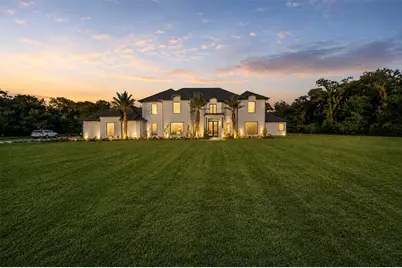
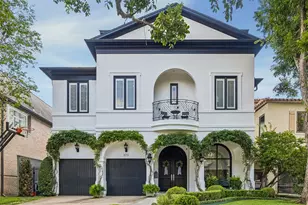
Full Property Details for 8243 Thompson Lake Dr
General
- Price: $3,249,000
- HOA FEE: $67/month
- HOA FEE FREQ.: Annually
- Taxes: $35,691 (2025)
- Status: Active
- Type: Single Family
- Source: Houston
- MLS ID: 80510061
- Updated: 10/9/2026
- Added to Site: 92 day(s) ago
Interior
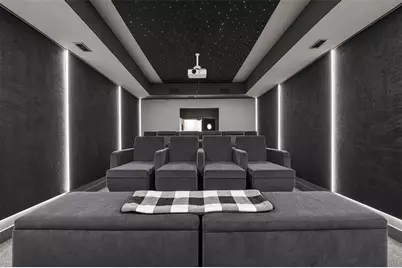
- Number of Rooms: 18
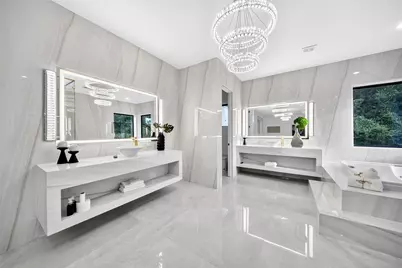
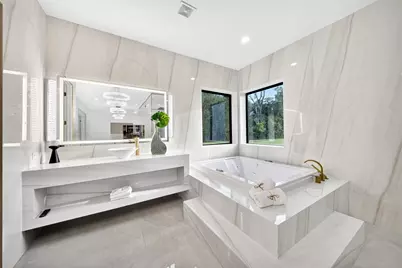
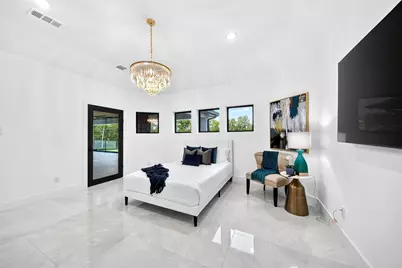
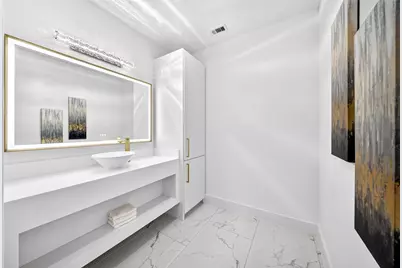
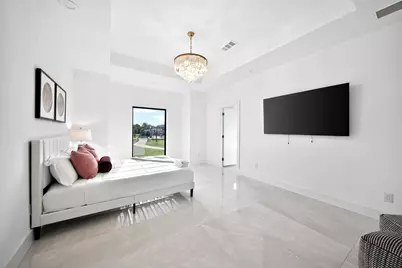
- Interior Features: Breakfast Bar, Bidet, Balcony, Double Vanity, Entrance Foyer, Elevator, En Suite Bathroom, Full Bath on Main Level, Hollywood Bath, High Ceilings, Hot Tub/Spa, Jetted Tub, Kitchen/Family Room Combo, Bath in Primary Bedroom, Main Level Primary, Multiple Staircases, Pots & Pan Drawers, Pantry, Pot Filler, Self-closing Cabinet Doors, Sitting Area in Primary
- Fireplace: Yes
- Number of Fireplaces: 4
- Fireplace(s): Electric, Outside
- Appliances: Double Oven, Dishwasher, Free-Standing Range, Disposal, Gas Oven, Gas Range, Microwave, Dryer, ENERGY STAR Qualified Appliances, Refrigerator, Water Softener Owned, Tankless Water Heater, Wine Refrigerator, Washer
- Flooring: Carpet, Tile
Rooms
- Total Bathrooms: 6
- Full Bathrooms: 4
- Half Bathrooms: 2
- Laundry: Washer Hookup, Electric Dryer Hookup
Additional Information
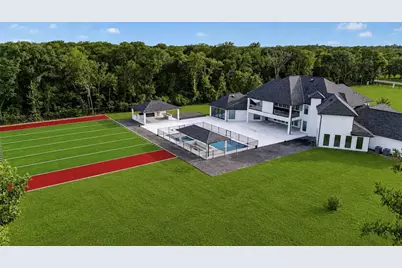
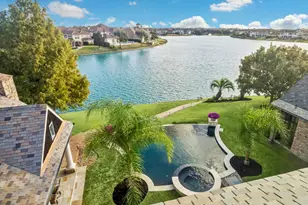
- Pool: Yes
- Private Pool: Yes
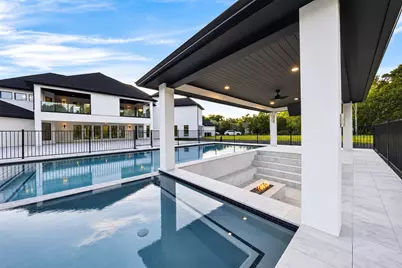
- Pool Description: Gunite, Heated, In Ground, Pool/Spa Combo
- Spa: Yes
- Spa Description: Hot Tub
- Security/Safety: Security Gate, Smoke Detector(s)
Exterior
- Exterior Features: Balcony, Covered Patio, Deck, Hot Tub/Spa, IrrigationSprinklers, Outdoor Kitchen, Paved Driveway, Patio, Private Yard
- Porch/Patio/Deck: Balcony, Covered, Deck, Patio
Parking
- Garage: Yes
- Attached garage: Yes
- Garage Spaces: 4
- Parking Features: Additional Parking, Attached, Electric Gate, Garage, Garage Door Opener, Oversized
Location
- Area: 38
- County: Fort Bend
- Subdivision: Sienna Point
- Driving Directions: HWY 6 TO FM 521, TURN RIGHT ON FM 521, TURN RIGHT ON SIENNA POINT, TURN LEFT ON THOMPSON LAKE DRIVE, HOUSE ON LEFT
School Information
- Elem School District: 19 - Fort Bend
- Midd School District: 19 - Fort Bend
- High School District: 19 - Fort Bend
- Elementary School: FERNDELL HENRY ELEMENTARY
- Middle School: ASHLEY COLEMAN MIDDLE SCHOOL
- High School: ALMETA CRAWFORD HIGH SCHOOL
Community
- Association: Yes
- Assoc. Name: Sienna Point Homeowners Assoc
- Assoc. Fees Include: Common Areas
Heating & Cooling
- Central air: Yes
- Air Conditioning: Yes
- Cooling Type: Central Air, Electric, Attic Fan
- Heating Type: Central, Gas
Utilities
- Sewer: Septic Tank
- Water: Private, Well
- Well: Yes
Structural Information
- Architectural Style: Contemporary/Modern
- Construction: Stucco
- Roof: Composition
- Stories/Levels: 2
- Square Feet: 9,368
- Sq. Ft. Source: Appraiser
- Living Area: 9,368 Sq. Ft.
- Year Built: 2006
- Year Built Source: Public Records
Lot Features
- Lot Size (Acres): 3.028
- Lot Size Source: Appraiser
- Lot Features: Subdivision
Green Features
- Energy Efficient: Appliances, Other, Thermostat, Water Heater
- Indoor Air Quality: Ventilation
Financial Considerations
- Association Fee: $800
- Assoc Fee Freq.: Annually
- Tax Amount: $35,691
- Tax Year: 2025
- Terms: Cash, Conventional, Investor Financing
Disclosures and Reports
- Documents Avail.: Seller's Property Disclosure
- Legal Description: SIENNA POINT SEC 1, BLOCK 1, LOT 7, ACRES 3.028
- Legal Disclosures: Other
- APN: 8126-01-001-0070-907
- Section: 1
Listed by Keller Williams Realty Professionals (281) 444-3900, Melanie Broughton-Cooper (281) 248-7476 and Keller Williams Realty Professionals (281) 444-3900, Peter Cooper II (713) 296-0419