No photo available
$950,000 Just Listed
Property Description
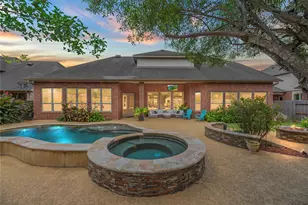
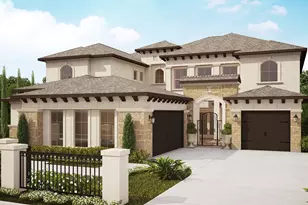
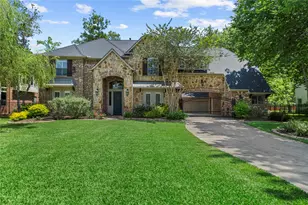
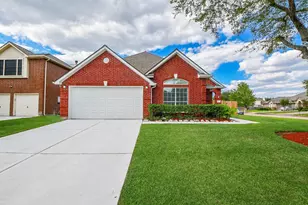
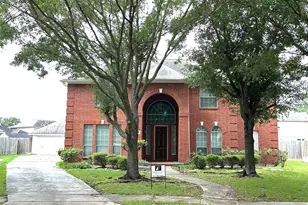
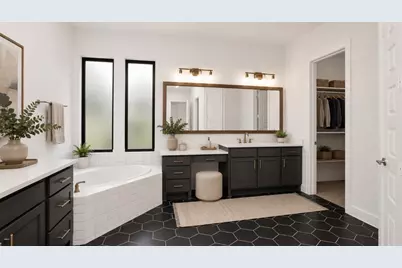
Step into luxury through a private courtyard and welcoming front porch leading to a breathtaking two-story entry. This exceptional residence showcases soaring 21-foot ceilings, dramatic walls of windows, rich architectural details, and elegant living spaces designed for both refined entertaining and everyday comfort. A private study with French doors and a sophisticated formal dining room create a stunning first impression, while the expansive family room with a beautiful wood mantel fireplace serves as the heart of the home. The chef-inspired kitchen features an oversized island, built-in seating, double wall ovens, 5-burner gas cooktop, walk-in pantry, and butler's pantry. The luxurious primary suite offers a spa-inspired bath and oversized walk-in closet. Upstairs includes a spacious game room, guest suite with private bath, and secondary bedrooms. Covered patio and split three-car garage complete this must-see home with refined finishes throughout. Photos virtually staged/enhanced.
Full Property Details
Full Property Details for 8915 Orchard Cv
General
- Price: $950,000
- HOA FEE: $113/month
- HOA FEE FREQ.: Annually
- Taxes: $24,962 (2025)
- Status: Active
- Type: Single Family
- Source: Houston
- MLS ID: 80044168
- Updated: 5/21/2026
- Added to Site: 6 day(s) ago
Interior
- Number of Rooms: 11
- Interior Features: Breakfast Bar, Butler's Pantry, Entrance Foyer, High Ceilings, Kitchen Island, Kitchen/Family Room Combo, Pantry, Walk-In Pantry, Programmable Thermostat
- Fireplace: Yes
- Number of Fireplaces: 1
- Fireplace(s): Gas Log
- Appliances: Dishwasher, Electric Oven, Gas Cooktop, Disposal, Microwave, Oven
- Flooring: Carpet, Tile
Rooms
Bathrooms
- Total Bathrooms: 5
- Full Bathrooms: 4
- Half Bathrooms: 1
Bedrooms
- Total Bedrooms: 5
Other Rooms
- Laundry: Washer Hookup
Additional Information
- Shared Amenities: Clubhouse, Fitness Center, Golf Course, Picnic Area, Playground, Park, Pool, Tennis Court(s), Trail(s)
- Pool: Yes
- Pool Description: Association
- Security/Safety: Smoke Detector(s)
Exterior
- Exterior Features: Covered Patio, Deck, Fence, Sprinkler/Irrigation, Paved Driveway, Porch, Patio, Private Yard, Tennis Court(s)
- Porch/Patio/Deck: Covered, Deck, Patio, Porch
Parking
- Garage: Yes
- Attached garage: Yes
- Garage Spaces: 3
- Parking Features: Attached, Driveway, Garage
Location
- Area: 38
- County: Fort Bend
- Subdivision: Sienna Sec 19
- Driving Directions: US 59 South, exit Highway 6 and turn left. Head southeast on Hwy 6 for approximately 7 miles. Turn right onto Sienna Pkwy, and continue for approximately 5 miles. At the traffic circle take the second exit and stay on Sienna Pkwy. Turn right onto Plantation River Pkwy and continue straight for half a mile. Turn right onto Highland Grove Dr and take the first right onto Serenity Forest Drive. The sales trailer will be on your left.
- Direction Faces: East
School Information
- Elem School District: 19 - Fort Bend
- Midd School District: 19 - Fort Bend
- High School District: 19 - Fort Bend
- Elementary School: ALYSSA FERGUSON ELEMENTARY
- Middle School: THORNTON MIDDLE SCHOOL (FORT BEND)
- High School: ALMETA CRAWFORD HIGH SCHOOL
Community
- Association: Yes
- Assoc. Name: Sienna Plantation
- Assoc. Fees Include: Clubhouse, Other
Heating & Cooling
- Central air: Yes
- Air Conditioning: Yes
- Cooling Type: Central Air, Electric
- Heating Type: Central, Gas
Utilities
- Sewer: Public Sewer
- Water: Public
Structural Information
- Architectural Style: Traditional
- Builder: Perry Homes
- Construction: Stone, Stucco
- Roof: Composition
- Stories/Levels: 2
- Square Feet: 4,471
- Sq. Ft. Source: Appraiser
- Living Area: 4,471 Sq. Ft.
- Year Built: 2022
- Year Built Source: Public Records
Lot Features
- Lot Size (Acres): 0.2437
- Lot Size Source: Appraiser
- Lot Features: Subdivision, Pond on Lot
- Fencing (Description): Back Yard, Partial
Green Features
- Building Certification: Other
- Energy Efficient: Thermostat
Financial Considerations
- Association Fee: $1,357
- Assoc Fee Freq.: Annually
- Tax Amount: $24,962
- Tax Year: 2025
- Terms: Cash, Conventional, FHA, VA Loan
Disclosures and Reports
- Legal Description: SIENNA SEC 19, BLOCK 1, LOT 8
- Legal Disclosures: Seller Disclosure
- APN: 8118-19-001-0080-907
- Section: 19
Buyer's Brokerage Compensation: Contact Listing Agent
Not binding unless confirmed by separate agreement among applicable parties.
Get Pre-Approved Today
Schools
Schools serving 8915 Orchard Cv
School District:Fort Bend Independent School District
| Name | Grades | Distance |
|---|---|---|
Alyssa Ferguson Elementary School 1300 Heritage Park Dr, Missouri City, TX 77459 | K-5 | 0.7 mi |
Ronald Thornton Middle 1909 Waters Lake Blvd, Missouri City, TX 77459 | 6-8 | 1.3 mi |
Almeta Crawford High School 16431 Lexington Boulevard, Sugar Land, TX 77479 | 9-12 | 9.6 mi |
Disclaimer:
School attendance boundaries provided by ATTOM Data Solutions and are for reference only. Contact the school directly to verify enrollment eligibility.
Price & Sales History for 8915 Orchard Cv
Date
Details
Price
Change
Source
5/21/2026
Listed
$950,000
—
MLS
Disclaimer: Historical sales information is derived from public records provided by the county offices. Information is not guaranteed and should be independently verified.

Tax History
Tax History for 8915 Orchard Cv
Year
Property Taxes
Change
Tax Assessment
Change
2025
$10,836
-67%
$883,167
4%
2024
$33,003
100%
$845,630
149%
2023
—
$339,117
—
Disclaimer: Historical tax information is derived from public records provided by the county offices. Information is not guaranteed and should be independently verified.
Estimate the Cost
Estimate the Cost for 8915 Orchard Cv
8915 Orchard Cove, Missouri City, TX 77459 (MLS# 80044168) is a Single Family property with 5 bedrooms, 4 full bathrooms and 1 partial bathroom. 8915 Orchard Cove is currently listed for $950,000 and was received on May 21, 2026. This property is listed by Leander Cory from our Katy Office.Want to learn more about 8915 Orchard Cove? Do you have questions about finding other Single Family real estate for sale in Missouri City? You can browse all Missouri City real estate or contact a Coldwell Banker agent to request more information.