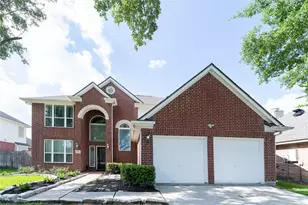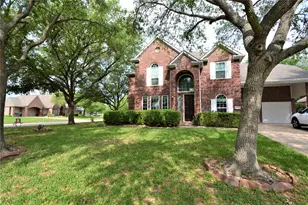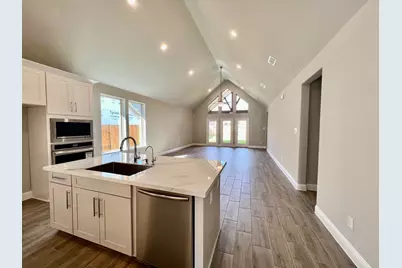
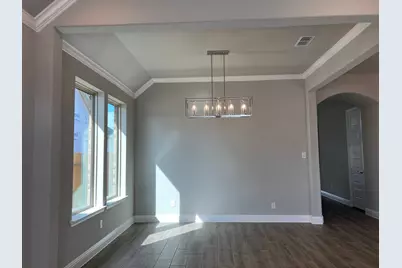
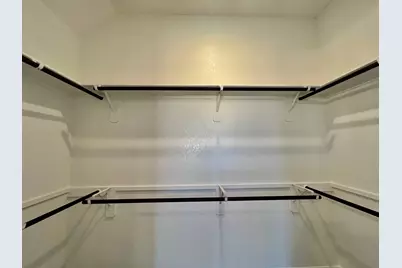
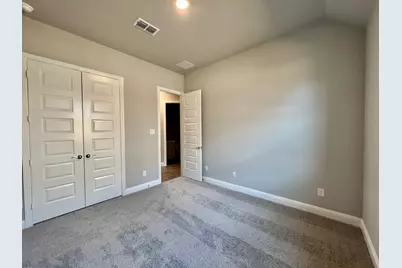
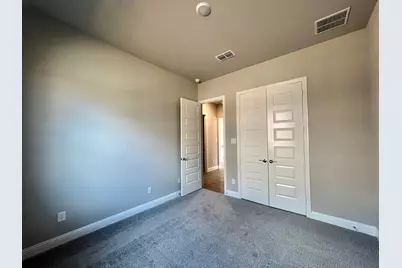
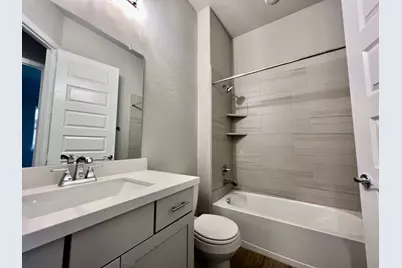
This is a carousel with tiles that activate property listing cards. Use the previous and next buttons to navigate.
$3,500 Just Listed
This is a carousel with tiles that activate property listing cards. Use the previous and next buttons to navigate.
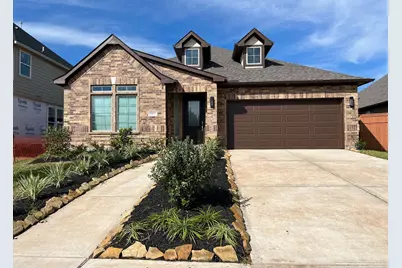
Full Property Details for 9503 Crescent Mill Dr
General
- Rent: $3,500
- Status: Active
- Type: Single Family
- Source: Houston
- MLS ID: 93659199
- Updated: 7/17/2026
- Added to Site: 4 day(s) ago
Rental Information
- Lease/Rent Term: 12 Months
- Date Available: 7/17/2026
Interior
- Number of Rooms: 7
- Interior Features: Ceiling Fan(s), Programmable Thermostat
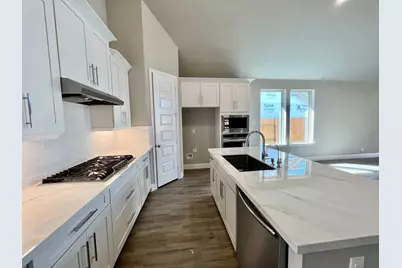
- Appliances: Double Oven, Dishwasher, Electric Oven, Disposal, Gas Range, Microwave, ENERGY STAR Qualified Appliances, Tankless Water Heater
- Flooring: Carpet, Plank, Vinyl
Rooms
Bathrooms
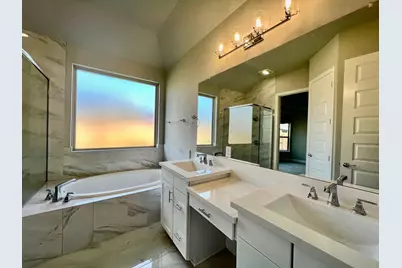
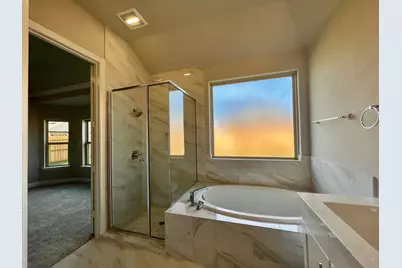
- Total Bathrooms: 3
- Full Bathrooms: 3
Bedrooms
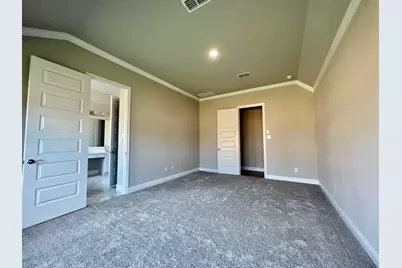
- Total Bedrooms: 4
Other Rooms
- Laundry: Washer Hookup, Electric Dryer Hookup
Additional Information
- Pool: Yes
- Security/Safety: Smoke Detector(s)
Exterior
- Exterior Features: Deck, Sprinkler/Irrigation, Patio, Private Yard
- Porch/Patio/Deck: Deck, Patio
Parking
- Garage: Yes
- Attached garage: Yes
- Garage Spaces: 2
- Parking Features: Attached, Garage
Location
- Area: 38
- County: Fort Bend
- Subdivision: Sienna plantation
- Driving Directions: Take U.S. 59 Frontage Rd to Hwy 6 S, Sienna Pkwy. Drive to Crescent Mill Dr in Sienna, Turn right onto Sienna Pkwy, At the traffic circle, take the 2nd exit and stay on Sienna Pkwy.
School Information
- Elem School District: 19 - Fort Bend
- Midd School District: 19 - Fort Bend
- High School District: 19 - Fort Bend
- Elementary School: ALYSSA FERGUSON ELEMENTARY
- Middle School: THORNTON MIDDLE SCHOOL (FORT BEND)
- High School: ALMETA CRAWFORD HIGH SCHOOL
Heating & Cooling
- Central air: Yes
- Air Conditioning: Yes
- Cooling Type: Central Air, Electric
- Heating Type: Central, Gas
Utilities
- Sewer: Public Sewer
- Water: Public
- Utility Description: Trash Collection
Structural Information
- Property Detached: Yes
- Architectural Style: Detached, Traditional
- Windows: Low-Emissivity Windows
- Stories/Levels: 1
- Square Feet: 2,299
- Sq. Ft. Source: Appraiser
- Living Area: 2,299 Sq. Ft.
- Year Built: 2022
- Year Built Source: Public Records
Lot Features
- Lot Features: Subdivision
Green Features
- Building Certification: Environments For Living, ENERGY STAR Certified Homes, HERS Index Score
- Energy Efficient: Appliances, HVAC, Thermostat, Water Heater, Windows
Financial Considerations
- For Sale: Yes
Disclosures and Reports
- Legal Description: Lot 23, Block 02, Section 33D Book Page
- Legal Disclosures: None
- APN: 8118-93-002-0230-907
- Section: 33D
Listed by RE/MAX Fine Properties (281) 265-5533, Lina Chou (713) 898-8428
Schools serving 9503 Crescent Mill Dr
| Name | Grades | Distance |
|---|---|---|
Alyssa Ferguson Elementary School 1300 Heritage Park Dr, Missouri City, TX 77459 | K-5 | 0.2 mi |
Ronald Thornton Middle 1909 Waters Lake Blvd, Missouri City, TX 77459 | 6-8 | 0.9 mi |
Almeta Crawford High School 16431 Lexington Boulevard, Sugar Land, TX 77479 | 9-12 | 10 mi |
Price History for 9503 Crescent Mill Dr
9503 Crescent Mill Drive, Missouri City, TX 77459 (MLS# 93659199) is a Single Family property with 4 bedrooms and 3 full bathrooms. 9503 Crescent Mill Drive is currently listed for rent at $3,500 and was received on July 17, 2026. Want to learn more about 9503 Crescent Mill Drive? Do you have questions about finding other real estate for sale or rent in Missouri City? You can browse all Missouri City rentals or contact a Coldwell Banker agent to request more information.