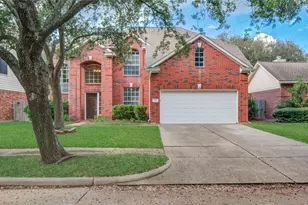
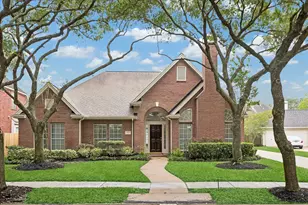
Full Property Details for 9602 Silver Birch Ct
General
- Price: $825,000
- HOA FEE: $132/month
- HOA FEE FREQ.: Annually
- Taxes: $16,884 (2025)
- Status: Active
- Type: Single Family
- Source: Houston
- MLS ID: 59916330
- Updated: Today (5/27/2026)
- Added to Site: Today
Interior
- Number of Rooms: 13
- Interior Features: Butler's Pantry, Crown Molding, Dry Bar, Double Vanity, Entrance Foyer, High Ceilings, Jetted Tub, Kitchen Island, Kitchen/Family Room Combo, Multiple Staircases, Pantry, Quartz Counters, Self-closing Cabinet Doors, Self-closing Drawers, Separate Shower, Walk-In Pantry, Wired for Sound, Window Treatments
- Fireplace: Yes
- Number of Fireplaces: 1
- Fireplace(s): Outside
- Appliances: Dishwasher, Electric Oven, Gas Cooktop, Disposal, Microwave
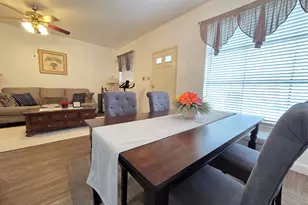
- Flooring: Carpet, Engineered Hardwood, Tile, Wood
Rooms
- Total Bathrooms: 4
- Full Bathrooms: 3
- Half Bathrooms: 1
- Laundry: Washer Hookup, Electric Dryer Hookup, Gas Dryer Hookup
Additional Information
- Shared Amenities: Clubhouse, Dog Park, Fitness Center, Golf Course, Picnic Area, Playground, Pickleball, Park, Pool, Tennis Court(s), Trail(s), Trash, Guard
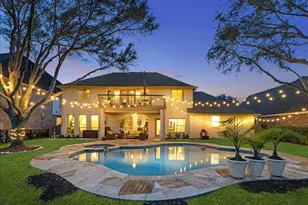
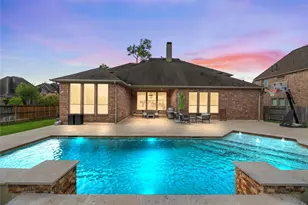
- Pool: Yes
- Private Pool: Yes
- Pool Description: Gunite, Heated, In Ground, Pool/Spa Combo, Association
- Spa: Yes
- Spa Description: Hot Tub
- Security/Safety: Prewired, Security System Owned
Exterior
- Exterior Features: Covered Patio, Enclosed Porch, Fence, Hot Tub/Spa, Sprinkler/Irrigation, Outdoor Kitchen, Paved Driveway, Porch, Patio, Tennis Court(s)
- Porch/Patio/Deck: Covered, Deck, Patio, Porch, Screened
Parking
- Garage: Yes
- Garage Spaces: 2
- Parking Features: Detached, Electric Gate, Garage, Garage Door Opener
Location
- Area: 38
- County: Fort Bend
- Subdivision: Sienna Village Of Waters Lake Sec 6-A
- Driving Directions: from Hwy 6 Head SOUTH on SIENNA PKWY for 3.6 miles. Turn RIGHT on WATERS LAKE BLVD. Go 1 block and turn LEFT on Waters Lake LN., Make your first LEFT on SILVER BIRCH CT and your new home will be on your RIGHT (on the corner).
School Information
- Elem School District: 19 - Fort Bend
- Midd School District: 19 - Fort Bend
- High School District: 19 - Fort Bend
- Elementary School: SCANLAN OAKS ELEMENTARY SCHOOL
- Middle School: THORNTON MIDDLE SCHOOL (FORT BEND)
- High School: RIDGE POINT HIGH SCHOOL
Community
- Association: Yes
- Assoc. Name: SPRAI
- Assoc. Fees Include: Clubhouse, Common Areas, Recreation Facilities
Heating & Cooling
- Central air: Yes
- Air Conditioning: Yes
- Cooling Type: Central Air, Electric
- Heating Type: Central, Gas
Utilities
- Sewer: Public Sewer
- Water: Public
Structural Information
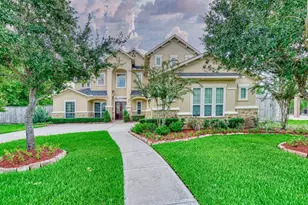
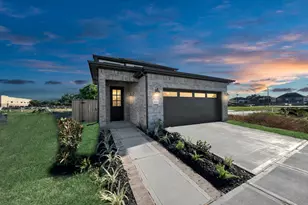
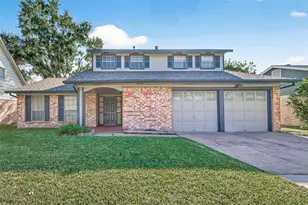
- Architectural Style: Traditional
- Builder: Perry Homes
- Construction: Brick, Cement Siding
- Roof: Composition
- Windows: Window Coverings
- Stories/Levels: 2
- Square Feet: 5,615
- Sq. Ft. Source: Appraiser
- Living Area: 5,615 Sq. Ft.
- Year Built: 2003
- Year Built Source: Public Records
Lot Features
- Lot Size (Acres): 0.3008
- Lot Size Source: Appraiser
- Lot Features: Corner Lot, Near Golf Course, Subdivision, Backs to Greenbelt/Park, Pond on Lot, Side Yard
- Fencing (Description): Back Yard
Financial Considerations
- Association Fee: $1,580
- Assoc Fee Freq.: Annually
- Tax Amount: $16,884
- Tax Year: 2025
- Terms: Cash, Conventional, FHA, Texas Vet, VA Loan
Disclosures and Reports
- Ownership: Full Ownership
- Legal Description: SIENNA VILLAGE OF WATERS LAKE SEC 6-A, BLOCK 1, LOT 11
- Exclusions: curtains in living and dining rooms
- Legal Disclosures: Home Warranty, Municipal Utility District Disclosure, Seller Disclosure
- APN: 8135-61-001-0110-907
- Section: 6-A
Listed by Hometown America Incorporated (281) 565-5626, Donna Ferguson (713) 419-3862


 NMLS#: 1598647