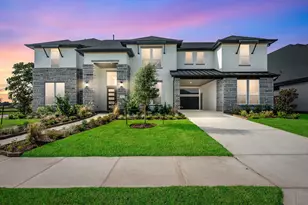
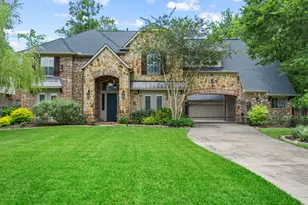
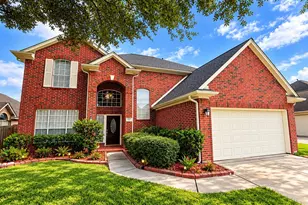
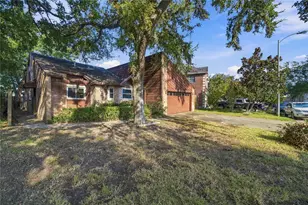
Full Property Details for 9907 Regal Bend Dr
General
- Price: $1,070,989
- HOA FEE: $132/month
- HOA FEE FREQ.: Annually
- Taxes: $23,542 (2025)
- Status: Active
- Type: Single Family
- Source: Houston
- MLS ID: 96969124
- Updated: 10/10/2026
- Added to Site: 65 day(s) ago
Interior
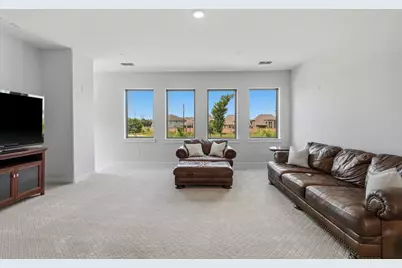
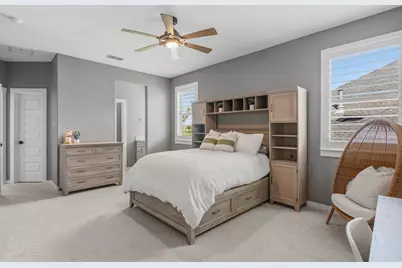
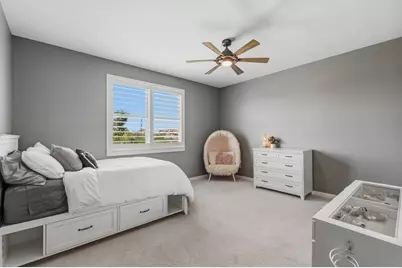
- Number of Rooms: 18
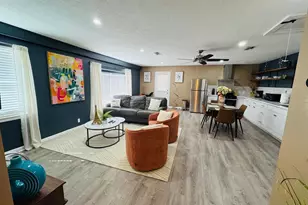
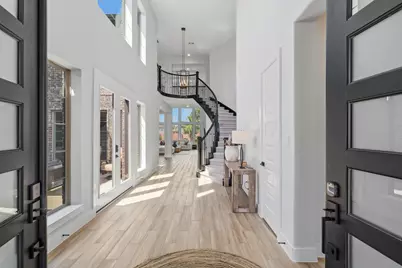
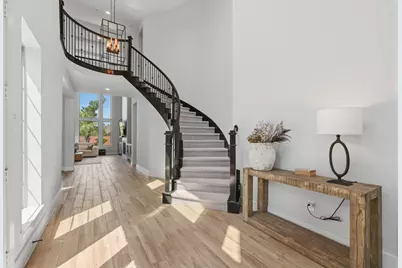
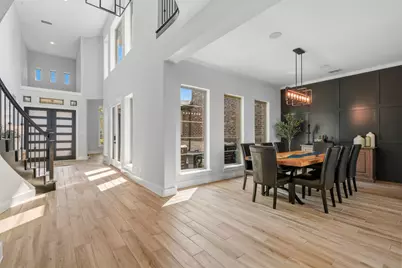
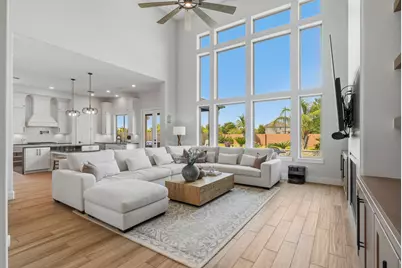
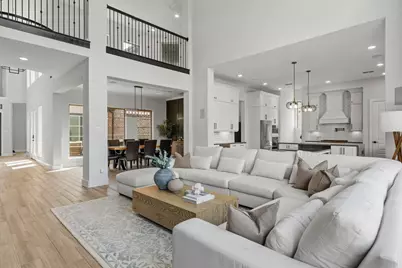
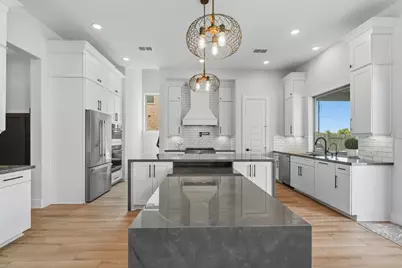
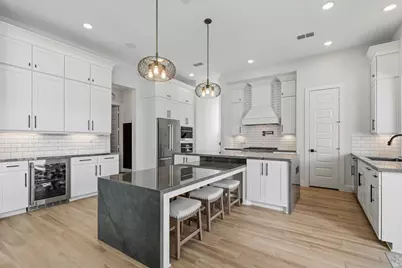
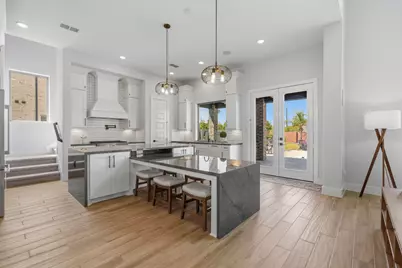
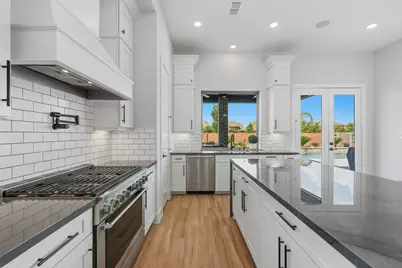
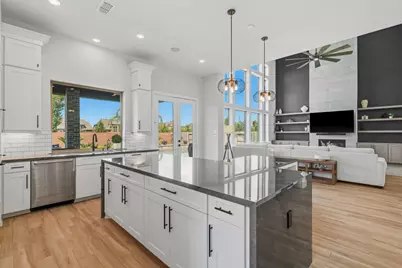
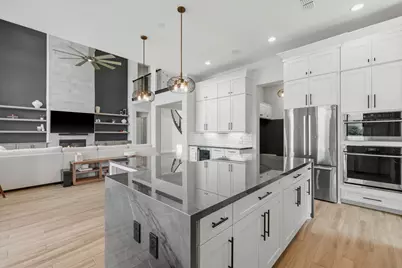
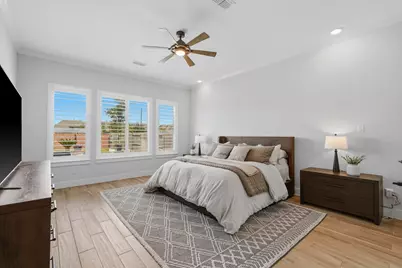
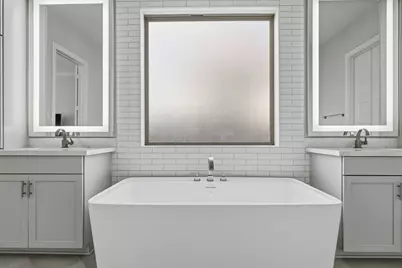
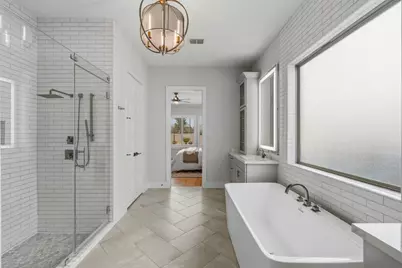
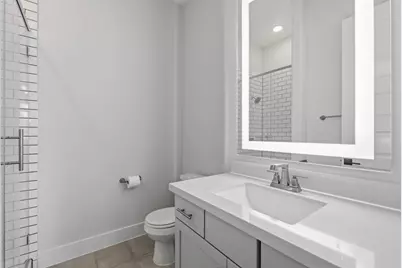
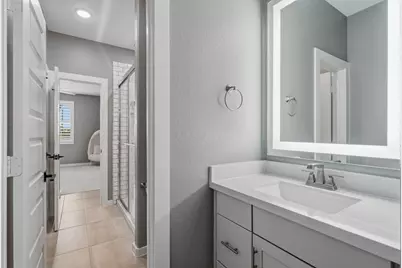
- Interior Features: Breakfast Bar, Crown Molding, Double Vanity, Entrance Foyer, Full Bath on Main Level, Hollywood Bath, High Ceilings, Kitchen Island, Kitchen/Family Room Combo, Bath in Primary Bedroom, Main Level Primary, Multiple Staircases, Pantry, Porcelain Counters, Pot Filler, Soaking Tub, Separate Shower, Two Bedrooms Down, Tub Shower, Vanity, Walk-In Pantry
- Fireplace: Yes
- Number of Fireplaces: 1
- Fireplace(s): Free Standing, Gas, Gas Log
- Appliances: Convection Oven, Double Oven, Dishwasher, Electric Oven, Gas Cooktop, Disposal, Gas Range, Microwave, Tankless Water Heater, Wine Refrigerator
- Flooring: Carpet, Tile
Rooms
- Total Bathrooms: 5
- Full Bathrooms: 4
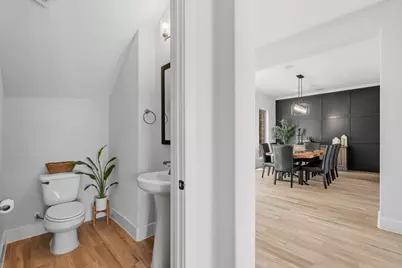
- Half Bathrooms: 1
- Laundry: Washer Hookup, Electric Dryer Hookup
Additional Information
- Shared Amenities: Basketball Court, Clubhouse, Sport Court, Dog Park, Fitness Center, Golf Course, Meeting/Banquet/Party Room, Party Room, Picnic Area, Playground, Pickleball, Park, Pool, Tennis Court(s), Trail(s)
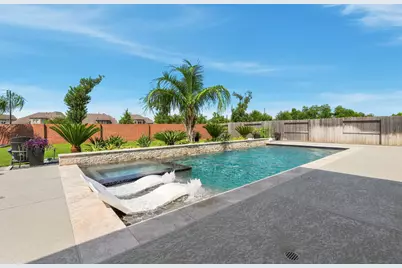
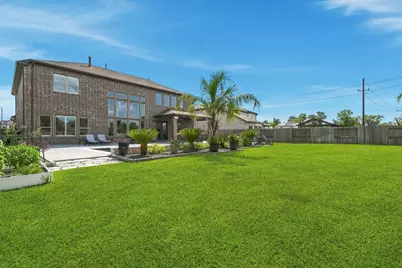
- Pool: Yes
- Private Pool: Yes
- Pool Description: Gunite, Heated, In Ground, Pool/Spa Combo, Salt Water, Association
- Spa: Yes
- Spa Description: Hot Tub
- Security/Safety: Security System Owned, Smoke Detector(s)
- Equipment: Reverse Osmosis System
Exterior
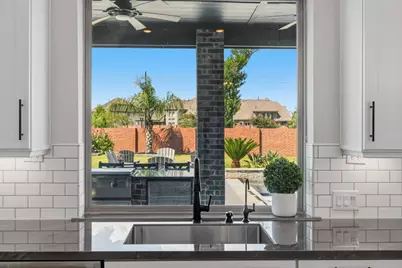
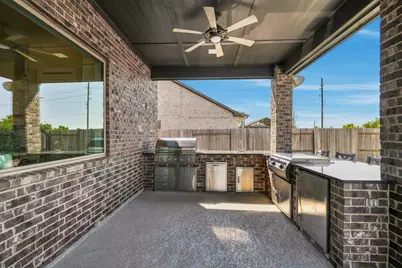
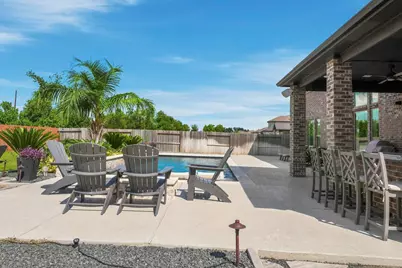
- Exterior Features: Covered Patio, Deck, Fence, Hot Tub/Spa, IrrigationSprinklers, Outdoor Kitchen, Patio, Private Yard, Tennis Court(s)
- Porch/Patio/Deck: Covered, Deck, Patio
Parking
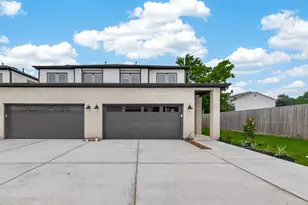
- Garage: Yes
- Attached garage: Yes
- Garage Spaces: 3
- Parking Features: Attached, Driveway, Garage, Garage Door Opener, Tandem
Location
- Area: 38
- County: Fort Bend
- Subdivision: Sienna Plantation Sec 34a
- Driving Directions: From US 59 South: Exit Hwy 6 and turn left, Travel South on Hwy 6, Turn Right onto Sienna Parkway, Travel on Sienna Parkway pass roundabout and continue down, Turn Right on Sienna Oaks Dr, Right on Golden woods, Right on Lombard Oak Dr, Left on Regal Bend
School Information
- Elem School District: 19 - Fort Bend
- Midd School District: 19 - Fort Bend
- High School District: 19 - Fort Bend
- Elementary School: ALYSSA FERGUSON ELEMENTARY
- Middle School: THORNTON MIDDLE SCHOOL (FORT BEND)
- High School: ALMETA CRAWFORD HIGH SCHOOL
Community
- Association: Yes
- Assoc. Name: SPRAI
- Assoc. Fees Include: Clubhouse, Recreation Facilities
Heating & Cooling
- Central air: Yes
- Air Conditioning: Yes
- Cooling Type: Central Air, Electric
- Heating Type: Central, Gas
Utilities
- Sewer: Public Sewer
- Water: Public
Structural Information
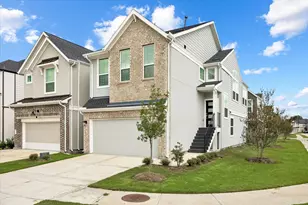
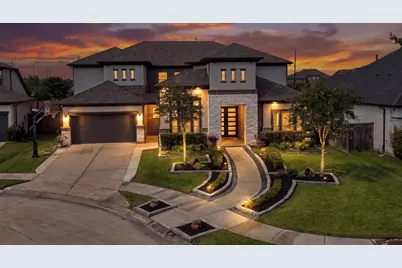
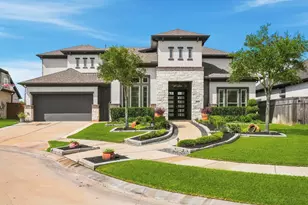
- Architectural Style: Contemporary/Modern, Other, Traditional
- Builder: Newmark Homes
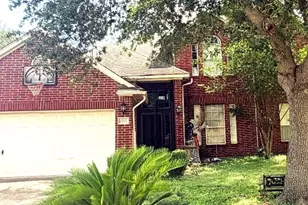
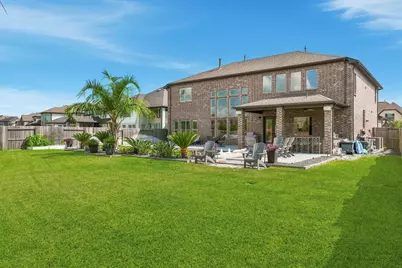
- Construction: Brick, Stone, Stucco
- Roof: Composition
- Windows: Low-Emissivity Windows, Window Coverings
- Stories/Levels: 2
- Square Feet: 4,739
- Sq. Ft. Source: Appraiser
- Living Area: 4,739 Sq. Ft.
- Year Built: 2021
- Year Built Source: Public Records
Lot Features
- Lot Size (Acres): 0.2942
- Lot Size Source: Appraiser
- Lot Features: Cul-De-Sac, Near Golf Course, Subdivision, Pond on Lot, Side Yard
- Fencing (Description): Back Yard
Green Features
- Energy Efficient: HVAC, Insulation, Thermostat, Water Heater, Windows
- Indoor Air Quality: Ventilation
Financial Considerations
- Association Fee: $1,580
- Assoc Fee Freq.: Annually
- Tax Amount: $23,542
- Tax Year: 2025
- Terms: Cash, Conventional, FHA, VA Loan
Disclosures and Reports
- Ownership: Full Ownership
- Documents Avail.: Seller's Property Disclosure
- Legal Description: SIENNA PLANTATION SEC 34A, BLOCK 1, LOT 18
- Exclusions: see Agent
- Legal Disclosures: Municipal Utility District Disclosure
- APN: 8119-34-001-0180-907
- Section: 34A
Listed by Team Riddle Realty (713) 540-0608, Linda Riddle (281) 658-4393





















 NMLS#: 1598647