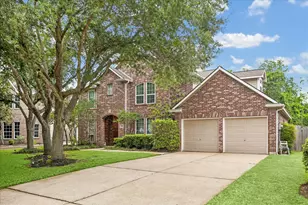
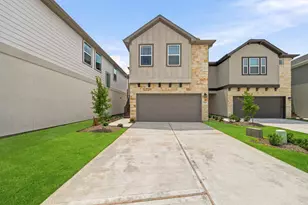
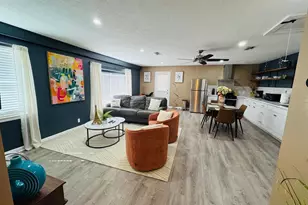
Full Property Details for MLS# 51120370
General
- Price: $415,000
- HOA FEE: $132/month
- HOA FEE FREQ.: Annually
- Taxes: $13,354 (2025)
- Status: Active
- Type: Single Family
- Source: Houston
- MLS ID: 51120370
- Updated: 10/5/2026
- Added to Site: 61 day(s) ago
Interior
- Number of Rooms: 10
- Interior Features: Breakfast Bar, Bedroom on Upper Level, Double Vanity, En Suite Bathroom, Granite Counters, High Ceilings, Kitchen Island, Kitchen/Family Room Combo, Main Level Primary, Pantry, Soaking Tub, Separate Shower, Tub Shower, Walk-In Closet(s), Ceiling Fan(s), Programmable Thermostat
- Appliances: Dishwasher, Disposal, Gas Oven, Gas Range, Microwave, Refrigerator
- Flooring: Carpet, Tile
Rooms
- Total Bathrooms: 4
- Full Bathrooms: 4
- Laundry: Washer Hookup, Electric Dryer Hookup
Additional Information
- Security/Safety: Smoke Detector(s)
Exterior
- Exterior Features: Covered Patio, Deck, Fence, Porch, Patio, Private Yard
- Porch/Patio/Deck: Covered, Deck, Patio, Porch
Parking
- Garage: Yes
- Attached garage: Yes
- Garage Spaces: 2
- Parking Features: Attached, Garage
Location
- Area: 38
- County: Fort Bend
- Subdivision: Sienna Sec 32a & 32b
- Driving Directions: Sienna Parkway to Sienna River pkwy, right, left at the roundabout to Hertage Park Dr, Right on Spinning Mill Dr, Then, right onto Country Air
- Direction Faces: Northeast
School Information
- Elem School District: 19 - Fort Bend
- Midd School District: 19 - Fort Bend
- High School District: 19 - Fort Bend
- Elementary School: ALYSSA FERGUSON ELEMENTARY
- Middle School: THORNTON MIDDLE SCHOOL (FORT BEND)
- High School: ALMETA CRAWFORD HIGH SCHOOL
Community
- Association: Yes
- Assoc. Name: Sienna
Heating & Cooling
- Central air: Yes
- Air Conditioning: Yes
- Cooling Type: Central Air, Electric
- Heating Type: Central, Gas
Utilities
- Sewer: Public Sewer
- Water: Public
Structural Information
- Architectural Style: Traditional
- Construction: Brick, Cement Siding, Stone
- Roof: Composition
- Stories/Levels: 1
- Square Feet: 2,478
- Sq. Ft. Source: Appraiser
- Living Area: 2,478 Sq. Ft.
- Year Built: 2021
- Year Built Source: Public Records
Lot Features
- Lot Size (Acres): 0.1941
- Lot Size Source: Appraiser
- Lot Features: Subdivision
- Fencing (Description): Back Yard
Green Features
- Energy Efficient: Thermostat
Financial Considerations
- Association Fee: $1,581
- Assoc Fee Freq.: Annually
- Tax Amount: $13,354
- Tax Year: 2025
- Terms: Cash, Conventional, FHA, VA Loan
Disclosures and Reports
- Ownership: Full Ownership
- Documents Avail.: Seller's Property Disclosure
- Legal Description: SIENNA SEC 32A AND 32B, BLOCK 1, LOT 4
- Legal Disclosures: Municipal Utility District Disclosure
- APN: 8118-32-001-0040-907
- Section: 32a-b
Listed by Realty ONE Group Iconic (281) 826-1156, Fred McDaniel (713) 321-9161

![[Address not provided], Missouri City, TX 77459 - Photo 1](https://m1.cbhomes.com/p/364/51120370/Cf5d712380D342b/pds23tp.webp)
![[Address not provided], Missouri City, TX 77459 - Photo 2](https://m1.cbhomes.com/p/364/51120370/896e33A8C795478/pds23tp.webp)
![[Address not provided], Missouri City, TX 77459 - Photo 3](https://m.cbhomes.com/p/364/51120370/CebD30d6e0B44a9/pds23tp.webp)
![[Address not provided], Missouri City, TX 77459 - Photo 4](https://m1.cbhomes.com/p/364/51120370/608EC9864F4C40B/pds23tp.webp)
![[Address not provided], Missouri City, TX 77459 - Photo 5](https://m.cbhomes.com/p/364/51120370/96cC43Ab3FFF4B1/pds23tp.webp)
![[Address not provided], Missouri City, TX 77459 - Photo 6](https://m1.cbhomes.com/p/364/51120370/295Ec2C9F79647A/pds23tp.webp)
![[Address not provided], Missouri City, TX 77459 - Photo 7](https://m.cbhomes.com/p/364/51120370/f82C3A340A42480/pds23tp.webp)
![[Address not provided], Missouri City, TX 77459 - Photo 8](https://m1.cbhomes.com/p/364/51120370/c408940471D24f5/pds23tp.webp)
![[Address not provided], Missouri City, TX 77459 - Photo 9](https://m.cbhomes.com/p/364/51120370/A19099196976496/pds23tp.webp)
![[Address not provided], Missouri City, TX 77459 - Photo 10](https://m1.cbhomes.com/p/364/51120370/7044DBF96fc34e1/pds23tp.webp)
![[Address not provided], Missouri City, TX 77459 - Photo 11](https://m.cbhomes.com/p/364/51120370/C0870626CffD417/pds23tp.webp)
![[Address not provided], Missouri City, TX 77459 - Photo 12](https://m1.cbhomes.com/p/364/51120370/2F6BAA96d2c742F/pds23tp.webp)
![[Address not provided], Missouri City, TX 77459 - Photo 13](https://m.cbhomes.com/p/364/51120370/Fe127ce34d3445a/pds23tp.webp)
![[Address not provided], Missouri City, TX 77459 - Photo 14](https://m1.cbhomes.com/p/364/51120370/a2359b2A6D55462/pds23tp.webp)
![[Address not provided], Missouri City, TX 77459 - Photo 15](https://m.cbhomes.com/p/364/51120370/7229e7EF43B4476/pds23tp.webp)
![[Address not provided], Missouri City, TX 77459 - Photo 16](https://m1.cbhomes.com/p/364/51120370/6d9b0BB3eaFD46D/pds23tp.webp)
![[Address not provided], Missouri City, TX 77459 - Photo 17](https://m.cbhomes.com/p/364/51120370/9702bD054A8541c/pds23tp.webp)
![[Address not provided], Missouri City, TX 77459 - Photo 18](https://m1.cbhomes.com/p/364/51120370/088c0bcd302f486/pds23tp.webp)
![[Address not provided], Missouri City, TX 77459 - Photo 19](https://m.cbhomes.com/p/364/51120370/C2E323c245B94B5/pds23tp.webp)
![[Address not provided], Missouri City, TX 77459 - Photo 20](https://m1.cbhomes.com/p/364/51120370/047D5B7086D4448/pds23tp.webp)
![[Address not provided], Missouri City, TX 77459 - Photo 21](https://m.cbhomes.com/p/364/51120370/3ee77b098bcA486/pds23tp.webp)
![[Address not provided], Missouri City, TX 77459 - Photo 22](https://m1.cbhomes.com/p/364/51120370/0e452Cb7074442f/pds23tp.webp)
![[Address not provided], Missouri City, TX 77459 - Photo 23](https://m.cbhomes.com/p/364/51120370/6E9585f4434f462/pds23tp.webp)
![[Address not provided], Missouri City, TX 77459 - Photo 24](https://m1.cbhomes.com/p/364/51120370/82194426418e4d0/pds23tp.webp)
![[Address not provided], Missouri City, TX 77459 - Photo 25](https://m.cbhomes.com/p/364/51120370/6CD0e5e442Cf465/pds23tp.webp)
![[Address not provided], Missouri City, TX 77459 - Photo 26](https://m1.cbhomes.com/p/364/51120370/01f1fa4d5A0a41a/pds23tp.webp)
![[Address not provided], Missouri City, TX 77459 - Photo 27](https://m.cbhomes.com/p/364/51120370/Ac82c9702B14464/pds23tp.webp)
![[Address not provided], Missouri City, TX 77459 - Photo 28](https://m1.cbhomes.com/p/364/51120370/612c51eab0714B3/pds23tp.webp)
![[Address not provided], Missouri City, TX 77459 - Photo 29](https://m.cbhomes.com/p/364/51120370/C17f0e255Cee4bC/pds23tp.webp)
![[Address not provided], Missouri City, TX 77459 - Photo 1](https://m.cbhomes.com/p/364/51120370/Cf5d712380D342b/pds23tp.webp)


![[Address not provided], Missouri City, TX 77459 - Photo 1](https://m1.cbhomes.com/p/364/14156117/565E9E42d559495/s23cc.webp)