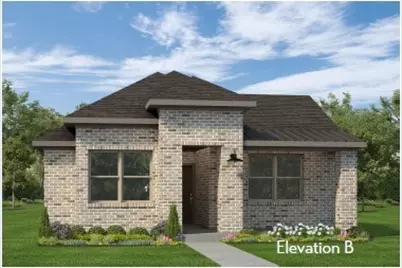
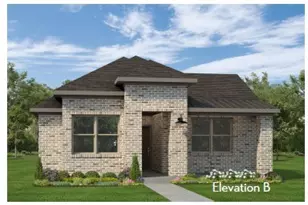
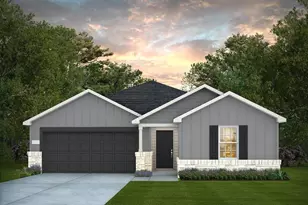
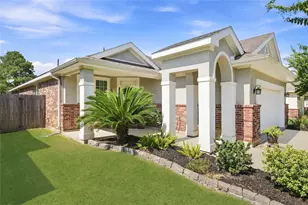
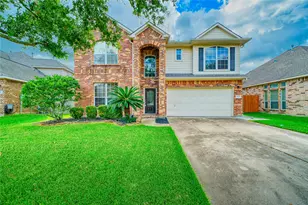
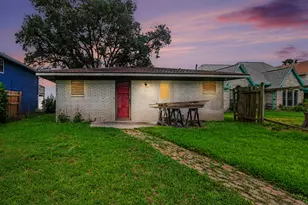
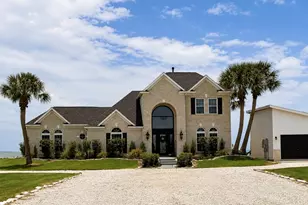
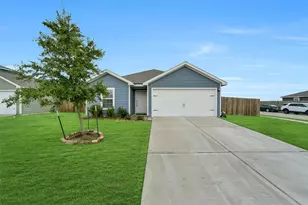
Full Property Details for 12011 Perch Dr
General
- Price: $359,848
- HOA FEE: $100/month
- HOA FEE FREQ.: Annually
- Status: Active
- Type: Single Family
- Source: Houston
- MLS ID: 87964863
- Updated: 8/18/2026
- Added to Site: 62 day(s) ago
Interior
- Number of Rooms: 5
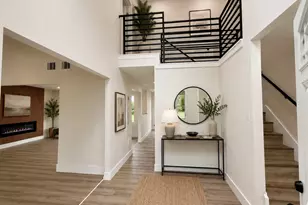
- Interior Features: Double Vanity, Granite Counters, Main Level Primary, Tub Shower, Walk-In Closet(s), Ceiling Fan(s), Programmable Thermostat
- Appliances: Dishwasher, Disposal, Gas Oven, Gas Range, Microwave, ENERGY STAR Qualified Appliances, Tankless Water Heater
- Flooring: Carpet, Plank, Tile, Vinyl
Rooms
- Total Bathrooms: 2
- Full Bathrooms: 2
- Laundry: Electric Dryer Hookup, Gas Dryer Hookup
Additional Information
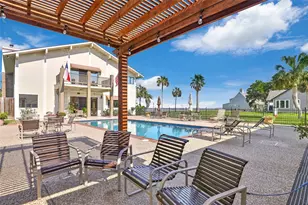
- Pool: Yes
- Security/Safety: Prewired, Smoke Detector(s)
Exterior
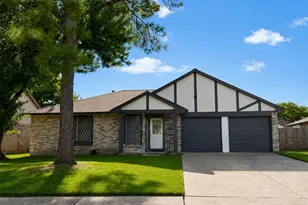
- Exterior Features: Covered Patio, Fully Fenced, Fence, Sprinkler/Irrigation, Paved Driveway, Porch, Patio, Private Yard
- Porch/Patio/Deck: Covered, Deck, Patio, Porch
Parking
- Garage: Yes
- Attached garage: Yes
- Garage Spaces: 2
- Parking Features: Attached, Garage
Location
- Area: 53
- County: Chambers
- Subdivision: Riceland
- Driving Directions: From I-10 east, exit Eagle Dr. Drive 2.5 miles and take a right onto Rice View Dr. Turn right onto Wild Bend Dr, then left on Perch Dr. Autograph Homes Model Home will be on your left. 11914 Perch Drive. Mont Belvieu, TX 77523
- Direction Faces: South
School Information
- Elem School District: 6 - Barbers Hill
- Midd School District: 6 - Barbers Hill
- High School District: 6 - Barbers Hill
- Elementary School: BARBERS HILL NORTH ELEMENTARY SCHOOL
- Middle School: BARBERS HILL NORTH MIDDLE SCHOOL
- High School: BARBERS HILL HIGH SCHOOL
Community
- Association: Yes
- Assoc. Name: CCMC
Heating & Cooling
- Central air: Yes
- Air Conditioning: Yes
- Cooling Type: Central Air, Electric
- Heating Type: Central, Gas
Utilities
- Sewer: Public Sewer
- Water: Public
Structural Information
- Architectural Style: Traditional
- Builder: Autograph Homes
- Construction: Brick, Cement Siding
- Roof: Composition
- Windows: Low-Emissivity Windows
- Doors: Insulated Doors
- Stories/Levels: 1
- Square Feet: 1,757
- Sq. Ft. Source: Builder
- Living Area: 1,757 Sq. Ft.
- Year Built: 2026
- Year Built Source: Builder
- Property Condition: Under Construction
Lot Features
- Lot Size Source: Appraiser
- Lot Dimensions: 146 x 43
- Lot Features: Subdivision
- Fencing (Description): Back Yard
Green Features
- Building Certification: ENERGY STAR Certified Homes, HERS Index Score, Other
- Energy Efficient: Radiant Attic Barrier, Appliances, Doors, Insulation, Lighting, Thermostat, Water Heater, Windows
- Indoor Air Quality: Ventilation
Financial Considerations
- Association Fee: $1,200
- Assoc Fee Freq.: Annually
- Terms: Cash, Conventional, FHA, VA Loan
Disclosures and Reports
- Legal Description: Lot 6 Block 3 Section 3
- Legal Disclosures: None, Other
- APN: NA
- Section: 3
Listed by Autograph Homes (281) 347-2200, Jimmy Franklin (281) 347-2200