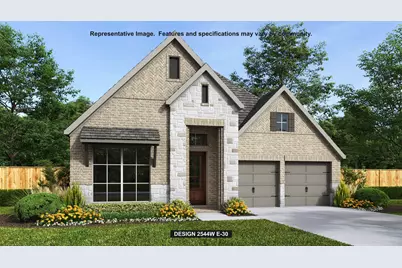
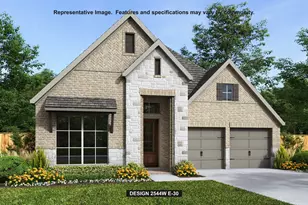
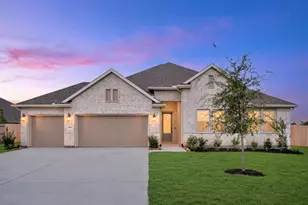
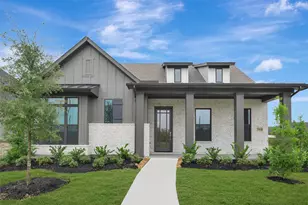
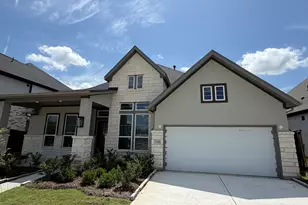
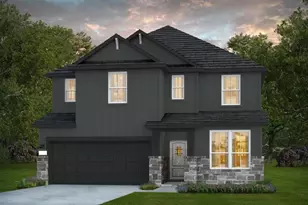
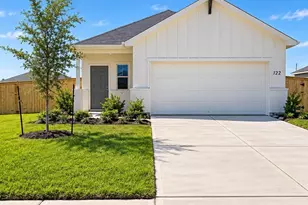
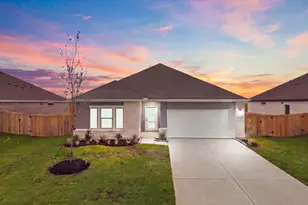
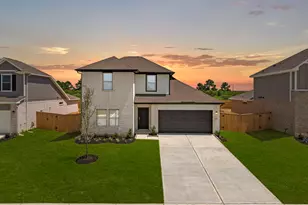
Full Property Details for 12211 Hudson Dr
General
- Price: $535,900
- HOA FEE: $100/month
- HOA FEE FREQ.: Annually
- Status: Active
- Type: Single Family
- Source: Houston
- MLS ID: 54444920
- Updated: 10/20/2026
- Added to Site: 7 day(s) ago
Interior
- Number of Rooms: 4
- Interior Features: Entrance Foyer, High Ceilings, Ceiling Fan(s), Programmable Thermostat
- Fireplace: Yes
- Number of Fireplaces: 1
- Appliances: Dishwasher, Gas Cooktop, Disposal, Microwave, Oven, ENERGY STAR Qualified Appliances
- Flooring: Carpet, Tile
Rooms
- Total Bathrooms: 3
- Full Bathrooms: 3
- Laundry: Electric Dryer Hookup
Additional Information
- Security/Safety: Prewired
Parking
- Garage: Yes
- Attached garage: Yes
- Garage Spaces: 2
- Parking Features: Attached, Garage, Garage Door Opener
Location
- Area: 53
- County: Chambers
- Subdivision: Riceland
- Driving Directions: Shortened version (under 500 characters): From US-59 N, take I-10 E toward Beaumont for approximately 30 miles. Exit to TX-99 (Grand Parkway) North and continue to N FM 565 in Mont Belvieu. Turn right on N FM 565, left on Eagle Dr, then right into Riceland on Rice View Dr. Continue straight, turn left on Sweet Gum Dr, then right on Grassy Bend Dr. The sales center is on the left at 12026 Grassy Bend Dr.
- Direction Faces: Northeast
School Information
- Elem School District: 6 - Barbers Hill
- Midd School District: 6 - Barbers Hill
- High School District: 6 - Barbers Hill
- Elementary School: BARBERS HILL NORTH ELEMENTARY SCHOOL
- Middle School: BARBERS HILL NORTH MIDDLE SCHOOL
- High School: BARBERS HILL HIGH SCHOOL
Community
- Association: Yes
- Assoc. Name: CCMC
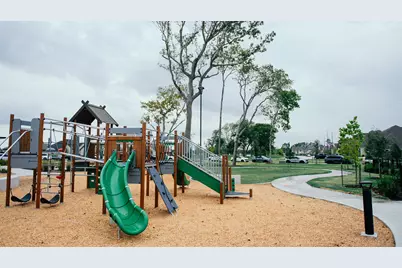
- Assoc. Fees Include: Common Areas, Other
Heating & Cooling
- Central air: Yes
- Air Conditioning: Yes
- Cooling Type: Central Air, Electric
- Heating Type: Central, Gas
Utilities
- Sewer: Public Sewer
- Water: Public
Structural Information
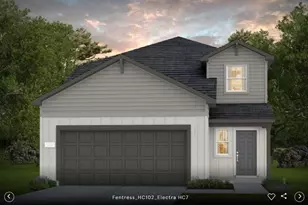
- Architectural Style: Traditional
- Builder: Perry Homes
- Construction: Brick, Stone
- Roof: Composition
- Windows: Low-Emissivity Windows
- Stories/Levels: 1
- Square Feet: 2,544
- Sq. Ft. Source: Builder
- Living Area: 2,544 Sq. Ft.
- Year Built: 2027
- Year Built Source: Builder
- Property Condition: Under Construction
Lot Features
- Lot Size Source: Other
- Lot Dimensions: 49 x 125
- Lot Features: Subdivision
Green Features
- Building Certification: ENERGY STAR Certified Homes
- Energy Efficient: Radiant Attic Barrier, Appliances, HVAC, Lighting, Thermostat, Windows
Financial Considerations
- Association Fee: $1,200
- Assoc Fee Freq.: Annually
Disclosures and Reports
- Legal Description: Block 2 - Lot 10 - Section 7
- Legal Disclosures: Municipal Utility District Disclosure, Other
- APN: NA
- Section: 7
Listed by Perry Homes Realty, LLC (713) 948-6666, Morgan Spruiell (713) 948-6666