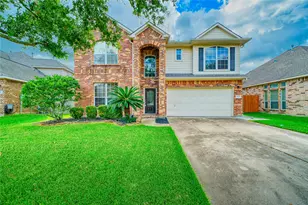
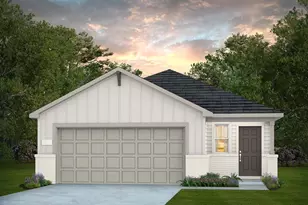
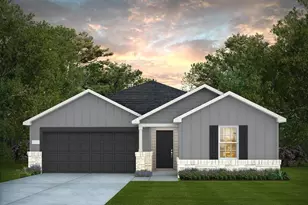
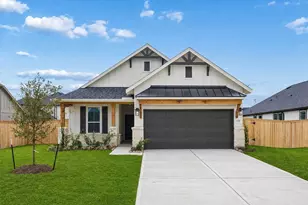
Full Property Details for 12326 Hudson Dr
General
- Price: $494,900
- HOA FEE: $100/month
- HOA FEE FREQ.: Annually
- Taxes: (2026)
- Status: Active
- Type: Single Family
- Source: Houston
- MLS ID: 61027026
- Updated: 10/9/2026
- Added to Site: 100 day(s) ago
Interior
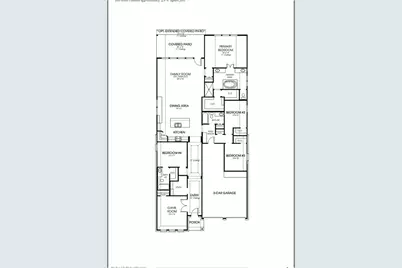
- Number of Rooms: 7
- Interior Features: All Bedrooms Down, Double Vanity, En Suite Bathroom, Full Bath on Main Level, High Ceilings, Kitchen Island, Kitchen/Family Room Combo, Pantry, Quartz Counters, Soaking Tub, Separate Shower, Tub Shower, Walk-In Closet(s), Ceiling Fan(s), Kitchen/Dining Combo, Programmable Thermostat
- Fireplace: Yes
- Number of Fireplaces: 1
- Appliances: Dishwasher, Gas Cooktop, Disposal, Gas Range, Microwave, Oven, ENERGY STAR Qualified Appliances
- Flooring: Carpet, Tile
Rooms
- Total Bathrooms: 3
- Full Bathrooms: 3
- Laundry: Electric Dryer Hookup
Additional Information
- Security/Safety: Smoke Detector(s)
Exterior
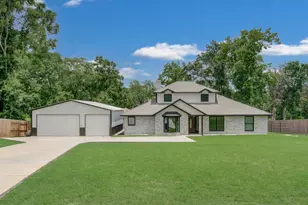
- Exterior Features: Covered Patio, Fence, IrrigationSprinklers, Patio
- Porch/Patio/Deck: Covered, Deck, Patio
Parking
- Garage: Yes
- Attached garage: Yes
- Garage Spaces: 3
- Parking Features: Attached, Garage, Garage Door Opener
Location
- Area: 53
- County: Chambers
- Subdivision: Riceland
- Driving Directions: From US-59 North, take exit 132 onto I-10 East towards Beaumont and continue for approximately 30 miles. Take exit 799 toward the Grand Parkway/TX-99 North. Take TX-99 to North Farm to Market 565 Road in Mont Belvieu. Exit from TX-99 and turn right onto North Farm to Market 565 Road. Take a left on Eagle Drive and continue for approximately .5 a mile. Turn right into Riceland on Rice View Drive. Continue straight and then take a left on Sweet Gum Drive.
- Direction Faces: South
School Information
- Elem School District: 6 - Barbers Hill
- Midd School District: 6 - Barbers Hill
- High School District: 6 - Barbers Hill
- Elementary School: BARBERS HILL NORTH ELEMENTARY SCHOOL
- Middle School: BARBERS HILL NORTH MIDDLE SCHOOL
- High School: BARBERS HILL HIGH SCHOOL
Community
- Association: Yes
- Assoc. Name: CCMC
- Assoc. Fees Include: Common Areas, Recreation Facilities
Heating & Cooling
- Central air: Yes
- Air Conditioning: Yes
- Cooling Type: Central Air, Electric
- Heating Type: Central, Gas
Utilities
- Sewer: Public Sewer
- Water: Public
Structural Information
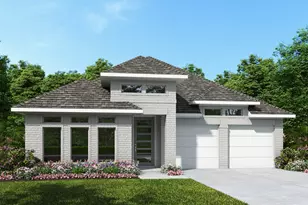
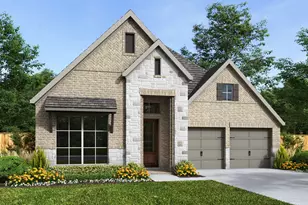
- Architectural Style: Traditional
- Builder: Perry Homes
- Construction: Brick
- Roof: Composition
- Stories/Levels: 1
- Square Feet: 2,474
- Sq. Ft. Source: Builder
- Living Area: 2,474 Sq. Ft.
- Year Built: 2026
- Year Built Source: Builder
- Property Condition: Under Construction
Lot Features
- Lot Size Source: Other
- Lot Dimensions: 50 x 134
- Lot Features: Subdivision
- Fencing (Description): Back Yard
Green Features
- Building Certification: ENERGY STAR Certified Homes, Other
- Energy Efficient: Appliances, HVAC, Lighting, Other, Thermostat
Financial Considerations
- Association Fee: $1,200
- Assoc Fee Freq.: Annually
- Tax Year: 2026
- Terms: Cash, Conventional, FHA, VA Loan
Disclosures and Reports
- Legal Description: Block 1- Lot 17- Section 8
- Legal Disclosures: Municipal Utility District Disclosure
- APN: NA
- Section: 8
Listed by Perry Homes Realty, LLC (713) 948-6666, Lee Jones (713) 948-6666