
No photo available
$1,249,000 Just Listed
No photo available
Property Description
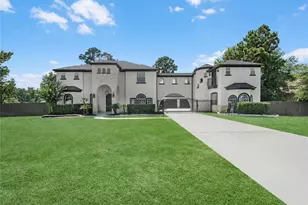
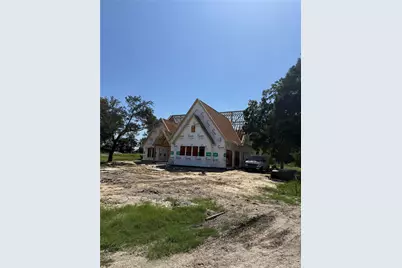
An impressive DXJ Custom Home Builders masterpiece awaits in the exclusive gated community of Chambers Reserve. Set on over half an acre, this 5,100 sq. ft. custom home blends stone and brick architecture with high-end craftsmanship throughout. Inside, the beautiful open floor plan showcases premium finishes & appliances. Double ovens, gas cook top, soft-close cabinetry, Quartzite counter tops and thoughtfully designed built-ins-including a sleek, integrated refrigerator, and a spacious walk-in pantry. The outdoor living space features a complete outdoor kitchen, perfect for entertaining. With abundant yard space, there's plenty of room to add a pool & shop. The home is also wired for an EV charger, offering modern convenience for today's lifestyle. A rare opportunity to own a luxury custom home in one of the area's most desirable gated neighborhoods.
Full Property Details
Full Property Details for 4602 Weston Rd
General
- Price: $1,249,000
- HOA FEE: $75/month
- HOA FEE FREQ.: Annually
- Status: Active
- Type: Single Family
- Source: Houston
- MLS ID: 51984269
- Updated: 7/8/2026
- Added to Site: 2 day(s) ago
Interior
- Number of Rooms: 9
- Interior Features: Breakfast Bar, Crown Molding, Double Vanity, High Ceilings, Kitchen Island, Kitchen/Family Room Combo, Pantry, Self-closing Cabinet Doors, Self-closing Drawers, Soaking Tub, Separate Shower, Walk-In Pantry, Ceiling Fan(s), Kitchen/Dining Combo, Programmable Thermostat
- Fireplace: Yes
- Number of Fireplaces: 1
- Fireplace(s): Gas Log
- Appliances: Double Oven, Dishwasher, Gas Cooktop, Disposal, Microwave, ENERGY STAR Qualified Appliances, Refrigerator, Wine Refrigerator
- Flooring: Tile, Wood
Rooms
Bathrooms
- Total Bathrooms: 6
- Full Bathrooms: 4
- Half Bathrooms: 2
Bedrooms
- Total Bedrooms: 4
Other Rooms
- Laundry: Washer Hookup, Electric Dryer Hookup, Gas Dryer Hookup
Additional Information
- Shared Amenities: Gated
- Security/Safety: Security Gate, Security System Owned, Controlled Access, Smoke Detector(s)
Exterior
- Exterior Features: Covered Patio, Sprinkler/Irrigation, Outdoor Kitchen, Patio
- Porch/Patio/Deck: Covered, Deck, Patio
Parking
- Garage: Yes
- Attached garage: Yes
- Garage Spaces: 2
- Parking Features: Attached, Garage, Garage Door Opener
Location
- Area: 53
- County: Chambers
- Subdivision: Chambers reserve
- Driving Directions: From99 Grand Parkway go east on FM 565. Turn into Chambers Reserve, then first left on Weston Road. Property at the end of the cul-de-sac.
School Information
- Elem School District: 6 - Barbers Hill
- Midd School District: 6 - Barbers Hill
- High School District: 6 - Barbers Hill
- Elementary School: BARBERS HILL NORTH ELEMENTARY SCHOOL
- Middle School: BARBERS HILL NORTH MIDDLE SCHOOL
- High School: BARBERS HILL HIGH SCHOOL
Community
- Association: Yes
- Assoc. Name: Chambers Reserve HOA
- Assoc. Fees Include: Common Areas
Heating & Cooling
- Central air: Yes
- Air Conditioning: Yes
- Cooling Type: Central Air, Electric, Zoned
- Heating Type: Central, Gas, Zoned
Utilities
- Sewer: Aerobic Septic, Public Sewer, Septic Tank
Structural Information
- Architectural Style: Traditional
- Builder: DXJ Homes
- Construction: Brick, Stone
- Roof: Composition
- Windows: Low-Emissivity Windows
- Stories/Levels: 2
- Square Feet: 5,100
- Sq. Ft. Source: Builder
- Living Area: 5,100 Sq. Ft.
- Year Built: 2026
- Year Built Source: Builder
- Property Condition: Under Construction
Lot Features
- Lot Size Source: Survey
- Lot Features: Cleared, Greenbelt, Backs to Greenbelt/Park
Green Features
- Building Certification: ENERGY STAR Certified Homes
- Energy Efficient: Appliances, HVAC, Lighting, Roof, Thermostat, Windows
- Indoor Air Quality: Ventilation
Financial Considerations
- Association Fee: $900
- Assoc Fee Freq.: Annually
- Terms: Cash, Conventional, VA Loan
Disclosures and Reports
- Ownership: Full Ownership
- Legal Description: Lt. 7 Blk. 1 Chambers Reserve
- Legal Disclosures: None
- APN: 20493-00012-00100-000700
- Section: 1
Buyer's Brokerage Compensation: Contact Listing Agent
Not binding unless confirmed by separate agreement among applicable parties.
Get Pre-Approved Today
Price & Sales History for 4602 Weston Rd
Date
Details
Price
Change
Source
7/08/2026
Listed
$1,249,000
—
MLS
Disclaimer: Historical sales information is derived from public records provided by the county offices. Information is not guaranteed and should be independently verified.

Estimate the Cost
Estimate the Cost for 4602 Weston Rd
4602 Weston Road, Mont Belvieu, TX 77523 (MLS# 51984269) is a Single Family property with 4 bedrooms, 4 full bathrooms and 2 partial bathrooms. 4602 Weston Road is currently listed for $1,249,000 and was received on July 08, 2026. This property is listed by Chris Domangue from our The Woodlands Office.Want to learn more about 4602 Weston Road? Do you have questions about finding other Single Family real estate for sale in Mont Belvieu? You can browse all Mont Belvieu real estate or contact a Coldwell Banker agent to request more information.