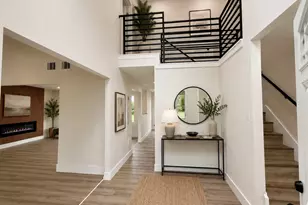
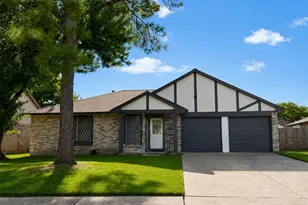
Full Property Details for MLS# 72542843
General
- Price: $546,370
- HOA FEE: $38/month
- HOA FEE FREQ.: Annually
- Taxes: (2026)
- Status: Active
- Type: Single Family
- Source: Houston
- MLS ID: 72542843
- Updated: 10/5/2026
- Added to Site: 3 day(s) ago
Interior
- Number of Rooms: 12
- Interior Features: All Bedrooms Down, Double Vanity, En Suite Bathroom, High Ceilings, Kitchen Island, Kitchen/Family Room Combo, Bath in Primary Bedroom, Main Level Primary, Quartz Counters, Separate Shower, Tub Shower, Walk-In Pantry, Walk-In Closet(s), Ceiling Fan(s), Programmable Thermostat
- Fireplace: Yes
- Number of Fireplaces: 1
- Fireplace(s): Gas Log
- Appliances: Double Oven, Dishwasher, Electric Oven, Gas Cooktop, Disposal, Microwave, Tankless Water Heater
- Flooring: Tile
Rooms
- Total Bathrooms: 3
- Full Bathrooms: 2
- Half Bathrooms: 1
- Laundry: Washer Hookup, Electric Dryer Hookup, Gas Dryer Hookup
Additional Information
- Security/Safety: Prewired, Smoke Detector(s)
Exterior
- Exterior Features: Covered Patio, Fence, Sprinkler/Irrigation, Patio, Private Yard
- Porch/Patio/Deck: Covered, Deck, Patio
Parking
- Garage: Yes
- Attached garage: Yes
- Garage Spaces: 4
- Parking Features: Attached, Garage, Tandem
Location
- Area: 53
- County: Chambers
- Subdivision: St. Augustine Meadows
- Driving Directions: I-10 East to exit 800. Go North on Eagle Dr., 3.5 miles. Take right into St. Augustine Meadows. You can also take I-10 East and exit Hwy. 146 and go North to Eagle Dr. and make a Right, go half a block and left into St. Augustine Meadows.
- Direction Faces: Southwest
School Information
- Elem School District: 6 - Barbers Hill
- Midd School District: 6 - Barbers Hill
- High School District: 6 - Barbers Hill
- Elementary School: BARBERS HILL NORTH ELEMENTARY SCHOOL
- Middle School: BARBERS HILL NORTH MIDDLE SCHOOL
- High School: BARBERS HILL HIGH SCHOOL
Community
- Association: Yes
- Assoc. Name: Prestige Assoc Mgmt Group
Heating & Cooling
- Central air: Yes
- Air Conditioning: Yes
- Cooling Type: Central Air, Electric
- Heating Type: Central, Gas
Utilities
- Sewer: Public Sewer
- Water: Public
Structural Information
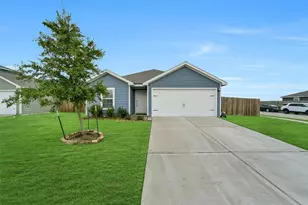
- Architectural Style: Traditional
- Builder: K. Hovnanian Homes
- Construction: Brick, Cement Siding, Stone
- Roof: Composition
- Windows: Low-Emissivity Windows
- Stories/Levels: 1
- Square Feet: 2,823
- Sq. Ft. Source: Builder
- Living Area: 2,823 Sq. Ft.
- Year Built: 2026
- Year Built Source: Builder
- Property Condition: Under Construction
Lot Features
- Lot Size (Acres): 0.313
- Lot Size Source: Survey
- Lot Features: Subdivision
- Fencing (Description): Back Yard
Green Features
- Building Certification: HERS Index Score
- Energy Efficient: Radiant Attic Barrier, HVAC, Insulation, Thermostat, Water Heater, Windows
- Indoor Air Quality: Ventilation
Financial Considerations
- Association Fee: $455
- Assoc Fee Freq.: Annually
- Tax Year: 2026
- Terms: Cash, Conventional, FHA, VA Loan
Disclosures and Reports
- Ownership: Full Ownership
- Legal Description: 26/6/3
- Legal Disclosures: None
- APN: 52960-00489-00600-002600
- Section: 3
Listed by K. Hovnanian Homes (325) 238-6645, Teri Walter (325) 238-6645
![[Address not provided], Mont Belvieu, TX 77535 - Photo 2](https://m1.cbhomes.com/p/364/72542843/5a76aBF1bf9D4c8/pds23tp.webp)
![[Address not provided], Mont Belvieu, TX 77535 - Photo 3](https://m.cbhomes.com/p/364/72542843/eC1ED761C3bb463/pds23tp.webp)
![[Address not provided], Mont Belvieu, TX 77535 - Photo 4](https://m1.cbhomes.com/p/364/72542843/dEb2d94a823547C/pds23tp.webp)
![[Address not provided], Mont Belvieu, TX 77535 - Photo 5](https://m.cbhomes.com/p/364/72542843/0012a22B65A34dC/pds23tp.webp)
![[Address not provided], Mont Belvieu, TX 77535 - Photo 6](https://m1.cbhomes.com/p/364/72542843/194Fd2b3490b40c/pds23tp.webp)
![[Address not provided], Mont Belvieu, TX 77535 - Photo 7](https://m.cbhomes.com/p/364/72542843/C9efCF58154E4f4/pds23tp.webp)
![[Address not provided], Mont Belvieu, TX 77535 - Photo 8](https://m1.cbhomes.com/p/364/72542843/91cB8d5B7E194c3/pds23tp.webp)
![[Address not provided], Mont Belvieu, TX 77535 - Photo 9](https://m.cbhomes.com/p/364/72542843/11313b820cbB42a/pds23tp.webp)
![[Address not provided], Mont Belvieu, TX 77535 - Photo 10](https://m1.cbhomes.com/p/364/72542843/f8996691A096476/pds23tp.webp)
![[Address not provided], Mont Belvieu, TX 77535 - Photo 11](https://m.cbhomes.com/p/364/72542843/Bf41a67190Df4D9/pds23tp.webp)
![[Address not provided], Mont Belvieu, TX 77535 - Photo 12](https://m1.cbhomes.com/p/364/72542843/2557eAda78374b6/pds23tp.webp)
![[Address not provided], Mont Belvieu, TX 77535 - Photo 13](https://m.cbhomes.com/p/364/72542843/4dFe0a69f2c94E0/pds23tp.webp)
![[Address not provided], Mont Belvieu, TX 77535 - Photo 14](https://m1.cbhomes.com/p/364/72542843/584D375226424Aa/pds23tp.webp)
![[Address not provided], Mont Belvieu, TX 77535 - Photo 15](https://m.cbhomes.com/p/364/72542843/598CeDc1a183437/pds23tp.webp)
![[Address not provided], Mont Belvieu, TX 77535 - Photo 16](https://m1.cbhomes.com/p/364/72542843/B9dE94563A9442d/pds23tp.webp)
![[Address not provided], Mont Belvieu, TX 77535 - Photo 17](https://m.cbhomes.com/p/364/72542843/6ad6A8c9A0Bd4FD/pds23tp.webp)
![[Address not provided], Mont Belvieu, TX 77535 - Photo 18](https://m1.cbhomes.com/p/364/72542843/809BD73D561b460/pds23tp.webp)
![[Address not provided], Mont Belvieu, TX 77535 - Photo 19](https://m.cbhomes.com/p/364/72542843/08AaE7F2d461405/pds23tp.webp)
![[Address not provided], Mont Belvieu, TX 77535 - Photo 20](https://m1.cbhomes.com/p/364/72542843/432DBE7d07e4413/pds23tp.webp)
![[Address not provided], Mont Belvieu, TX 77535 - Photo 21](https://m.cbhomes.com/p/364/72542843/768cb2C79E3d4C0/pds23tp.webp)
![[Address not provided], Mont Belvieu, TX 77535 - Photo 22](https://m1.cbhomes.com/p/364/72542843/CaF09988F1f94A7/pds23tp.webp)
![[Address not provided], Mont Belvieu, TX 77535 - Photo 23](https://m.cbhomes.com/p/364/72542843/64a1E209AD69425/pds23tp.webp)
![[Address not provided], Mont Belvieu, TX 77535 - Photo 24](https://m1.cbhomes.com/p/364/72542843/CC13176Be16E46D/pds23tp.webp)
![[Address not provided], Mont Belvieu, TX 77535 - Photo 25](https://m.cbhomes.com/p/364/72542843/bE52A61b9D3E484/pds23tp.webp)
![[Address not provided], Mont Belvieu, TX 77535 - Photo 26](https://m1.cbhomes.com/p/364/72542843/D263995443d54A2/pds23tp.webp)
![[Address not provided], Mont Belvieu, TX 77535 - Photo 27](https://m.cbhomes.com/p/364/72542843/96Bf6C581A51453/pds23tp.webp)
![[Address not provided], Mont Belvieu, TX 77535 - Photo 28](https://m1.cbhomes.com/p/364/72542843/3be86063CCf4492/pds23tp.webp)
![[Address not provided], Mont Belvieu, TX 77535 - Photo 29](https://m.cbhomes.com/p/364/72542843/1C4F7241Ff7f465/pds23tp.webp)
![[Address not provided], Mont Belvieu, TX 77535 - Photo 30](https://m1.cbhomes.com/p/364/72542843/a5ee31c7323541D/pds23tp.webp)
![[Address not provided], Mont Belvieu, TX 77535 - Photo 31](https://m.cbhomes.com/p/364/72542843/BCE2584F898D4c7/pds23tp.webp)
![[Address not provided], Mont Belvieu, TX 77535 - Photo 32](https://m1.cbhomes.com/p/364/72542843/7aBEFE2C5E454A9/pds23tp.webp)
![[Address not provided], Mont Belvieu, TX 77535 - Photo 33](https://m.cbhomes.com/p/364/72542843/AA5E1CEC82324E0/pds23tp.webp)
![[Address not provided], Mont Belvieu, TX 77535 - Photo 34](https://m1.cbhomes.com/p/364/72542843/5400412E2F474cC/pds23tp.webp)
![[Address not provided], Mont Belvieu, TX 77535 - Photo 35](https://m.cbhomes.com/p/364/72542843/8803d20D5F304f7/pds23tp.webp)
![[Address not provided], Mont Belvieu, TX 77535 - Photo 36](https://m1.cbhomes.com/p/364/72542843/1605e157D2C74Ec/pds23tp.webp)
![[Address not provided], Mont Belvieu, TX 77535 - Photo 37](https://m.cbhomes.com/p/364/72542843/9771b74AF2484F2/pds23tp.webp)
![[Address not provided], Mont Belvieu, TX 77535 - Photo 38](https://m1.cbhomes.com/p/364/72542843/168fFA748704475/pds23tp.webp)
![[Address not provided], Mont Belvieu, TX 77535 - Photo 39](https://m.cbhomes.com/p/364/72542843/9359EE35E46044B/pds23tp.webp)
![[Address not provided], Mont Belvieu, TX 77535 - Photo 40](https://m1.cbhomes.com/p/364/72542843/96DE2F0253f240f/pds23tp.webp)
![[Address not provided], Mont Belvieu, TX 77535 - Photo 41](https://m.cbhomes.com/p/364/72542843/08d8C0d3eedd456/pds23tp.webp)
![[Address not provided], Mont Belvieu, TX 77535 - Photo 42](https://m1.cbhomes.com/p/364/72542843/6A48a33Ec6D7474/pds23tp.webp)
![[Address not provided], Mont Belvieu, TX 77535 - Photo 43](https://m.cbhomes.com/p/364/72542843/5228dA78Cc9a4FE/pds23tp.webp)
![[Address not provided], Mont Belvieu, TX 77535 - Photo 44](https://m1.cbhomes.com/p/364/72542843/28b0b62c788c492/pds23tp.webp)
![[Address not provided], Mont Belvieu, TX 77535 - Photo 45](https://m.cbhomes.com/p/364/72542843/7Af164f002624F4/pds23tp.webp)
![[Address not provided], Mont Belvieu, TX 77535 - Photo 46](https://m1.cbhomes.com/p/364/72542843/c8F29171DC1e4f6/pds23tp.webp)
![[Address not provided], Mont Belvieu, TX 77535 - Photo 47](https://m.cbhomes.com/p/364/72542843/66529AF71DDC445/pds23tp.webp)



![[Address not provided], Mont Belvieu, TX 77535 - Photo 1](https://m1.cbhomes.com/p/364/72542843/F956964F7c43485/pds23tp.webp)

 NMLS#: 1598647