Full Property Details for 10707 Hillside Dr
General
- Price: $209,000
- HOA FEE: $24/month
- HOA FEE FREQ.: Annually
- Taxes: $3,986 (2025)
- Status: Active
- Type: Single Family
- Source: Houston
- MLS ID: 43948912
- Updated: 9/26/2026
- Added to Site: 54 day(s) ago
Interior
- Number of Rooms: 4
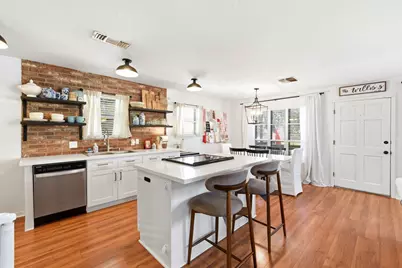
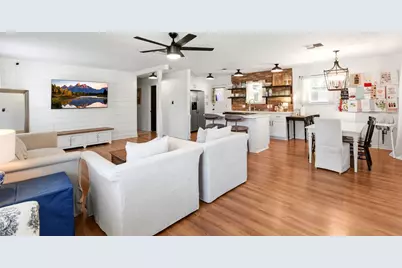
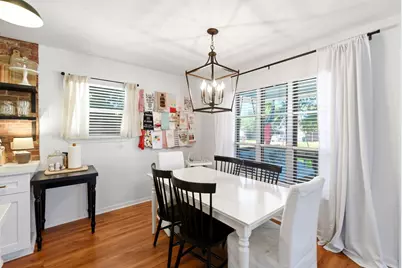
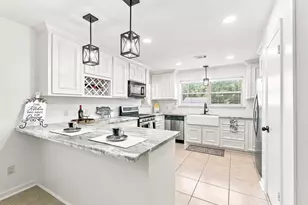
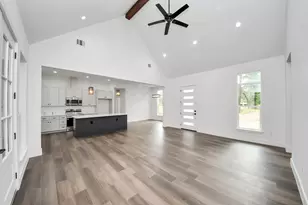
- Interior Features: All Bedrooms Down, Breakfast Bar, Crown Molding, Granite Counters, Kitchen Island, Kitchen/Family Room Combo, Bath in Primary Bedroom, Pantry, Shower Only, Tub Shower, Kitchen/Dining Combo, Living/Dining Room
- Appliances: Dishwasher, Disposal, Gas Oven, Microwave, Oven, Dryer, Refrigerator, Washer
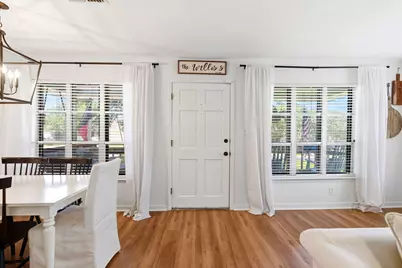
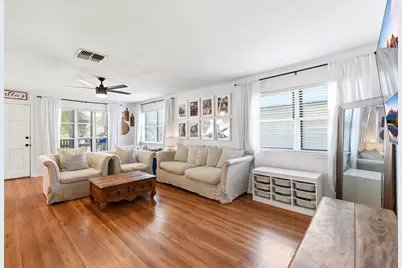
- Flooring: Tile, Wood
Rooms
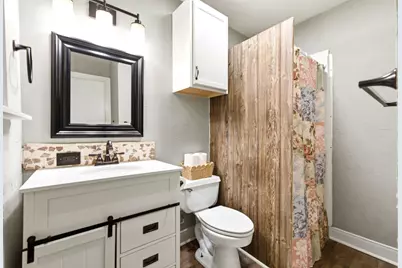
- Total Bathrooms: 3
- Full Bathrooms: 2
- Half Bathrooms: 1
Additional Information
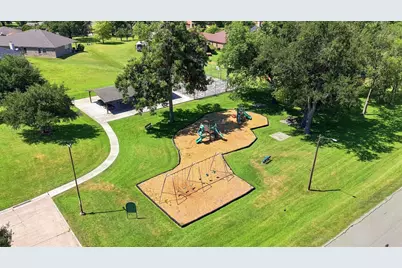
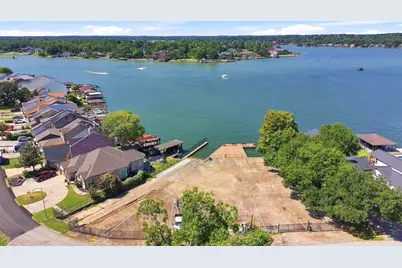
- Shared Amenities: Basketball Court, Boat Dock, Boat Ramp, Clubhouse, Sport Court, Dry Dock, Meeting/Banquet/Party Room, Party Room, Picnic Area, Playground, Park, Pool, Trail(s), Trash
- Pool: Yes
- Pool Description: Association
- Security/Safety: Smoke Detector(s)
Parking
- Garage: Yes
- Attached garage: Yes
- Garage Spaces: 1
- Parking Features: Attached, Garage
Location
- Area: 39
- County: Montgomery
- Subdivision: Cape Conroe 02
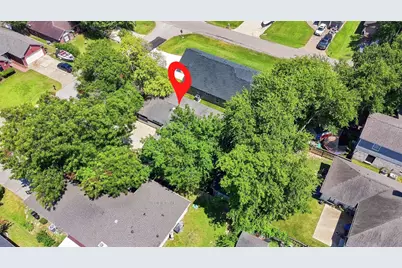
- Driving Directions: From I-45 headed West on Hwy 105, go to right on Cape Conroe Drive. Right on Lakeview Drive. Right on Moonwalk Street, right on Hillside. Your new home is 2nd from the corner on the left.
- Direction Faces: East
School Information
- Elem School District: 37 - Montgomery
- Midd School District: 37 - Montgomery
- High School District: 37 - Montgomery
- Elementary School: STEWART CREEK ELEMENTARY SCHOOL
- Middle School: MONTGOMERY JUNIOR HIGH SCHOOL
- High School: MONTGOMERY HIGH SCHOOL
Community
- Association: Yes
- Assoc. Name: Cape Conroe Property Owners Assoc
- Assoc. Fees Include: Clubhouse, Common Areas
Heating & Cooling
- Central air: Yes
- Air Conditioning: Yes
- Cooling Type: Central Air, Electric, Gas
- Heating Type: Central, Electric, Gas
Utilities
- Sewer: Public Sewer
- Water: Public
Structural Information
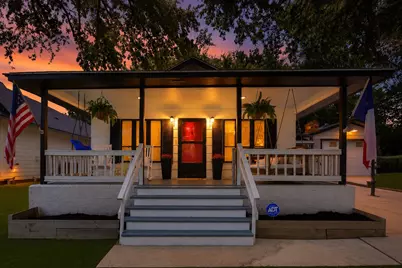
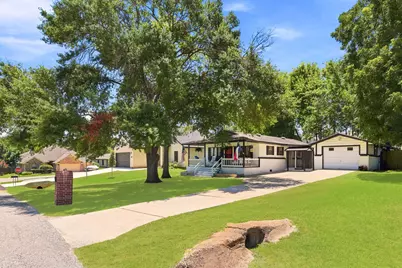
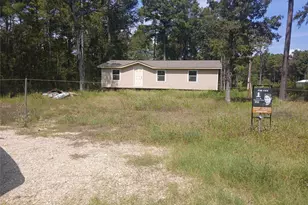
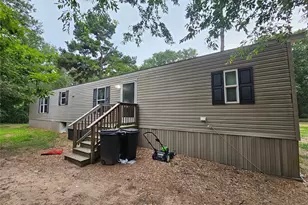
- Architectural Style: Traditional
- Construction: Brick
- Roof: Composition, Shingle, Wood
- Stories/Levels: 1
- Square Feet: 1,352
- Sq. Ft. Source: Appraiser
- Living Area: 1,352 Sq. Ft.
- Year Built: 1976
- Year Built Source: Public Records
Lot Features
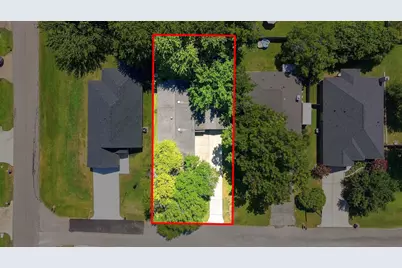
- Lot Size (Acres): 0.1687
- Lot Size Source: Appraiser
- Lot Features: Cul-De-Sac, Subdivision
Financial Considerations
- Association Fee: $290
- Assoc Fee Freq.: Annually
- Tax Amount: $3,986
- Tax Year: 2025
- Terms: Assumable, Cash, Conventional, FHA, USDA Loan, VA Loan
Disclosures and Reports
- Ownership: Full Ownership
- Documents Avail.: Seller's Property Disclosure
- Legal Description: S330002 - CAPE CONROE 02, BLOCK 6, LOT 49
- Legal Disclosures: Municipal Utility District Disclosure
- APN: 71544
- Section: 2
Listed by Executive Real Estate (936) 284-2087, Kimberly Luker (832) 785-6149