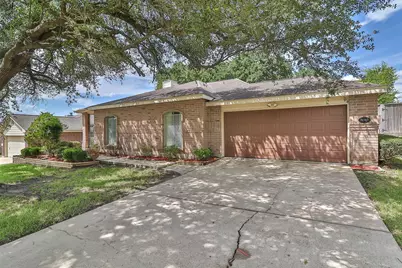
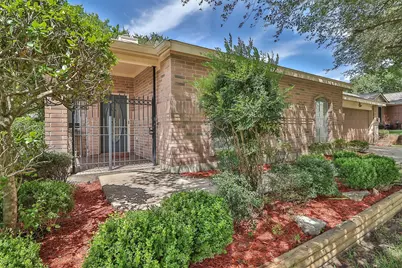
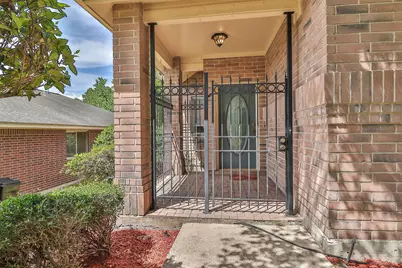
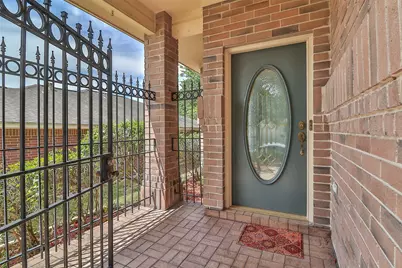
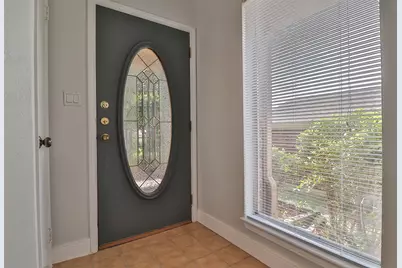
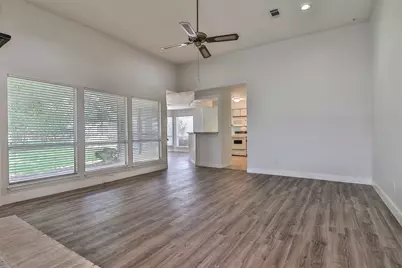
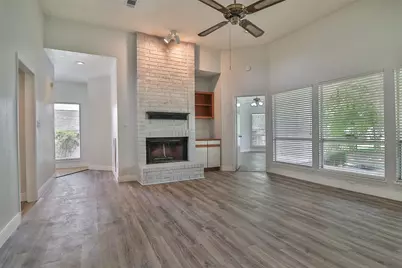
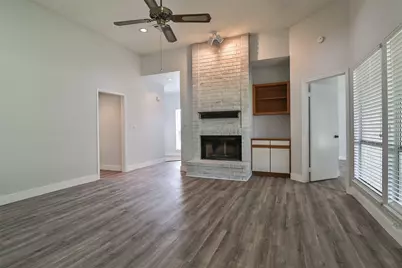
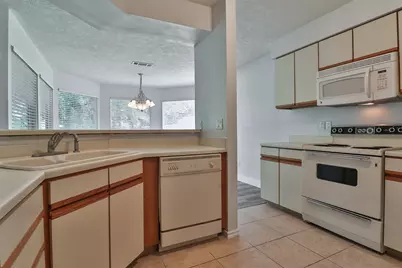
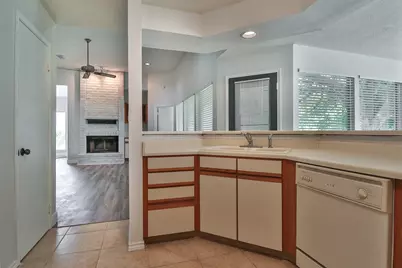
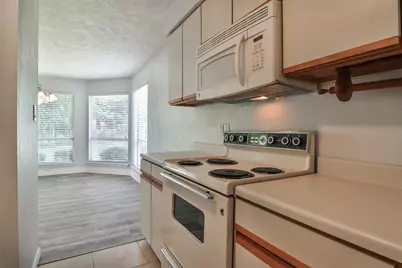
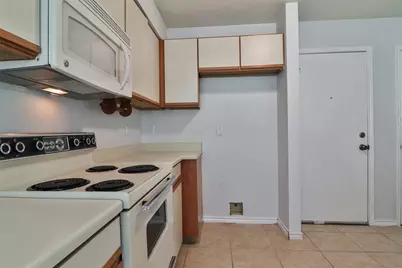
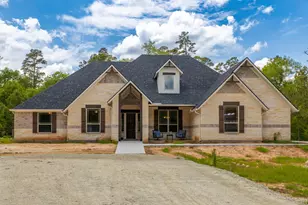
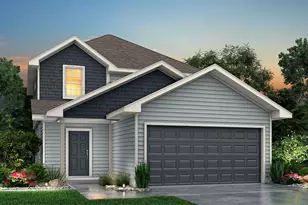
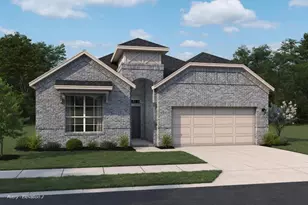
Full Property Details for 10910 Scenic Dr
General
- Price: $232,500
- HOA FEE: $60/month
- HOA FEE FREQ.: Annually
- Status: Active
- Type: Single Family
- Source: Houston
- MLS ID: 45010239
- Updated: 7/13/2026
- Added to Site: 45 day(s) ago
Interior
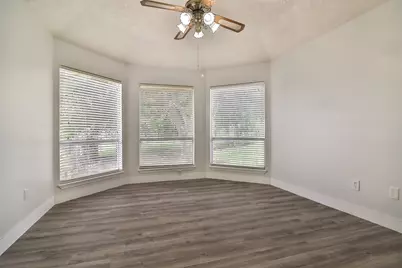
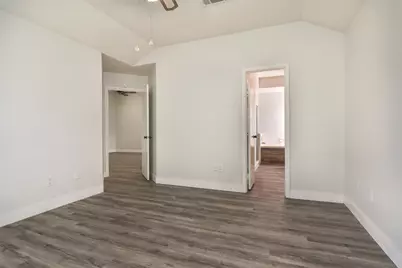
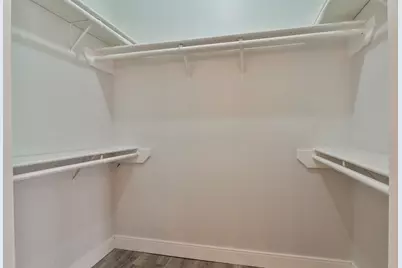
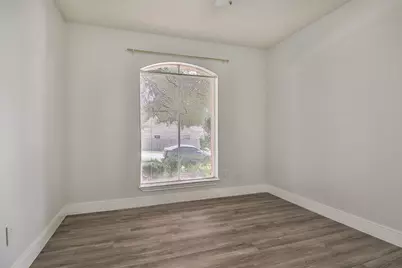
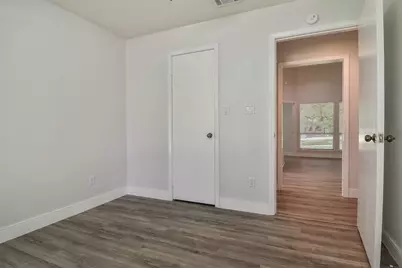
- Number of Rooms: 7
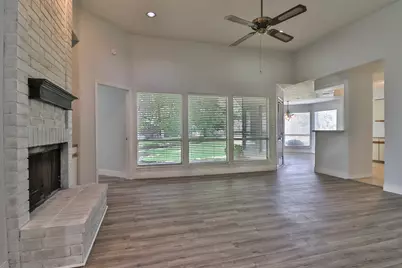
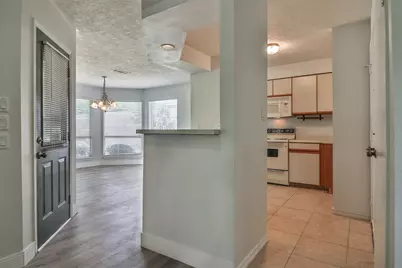
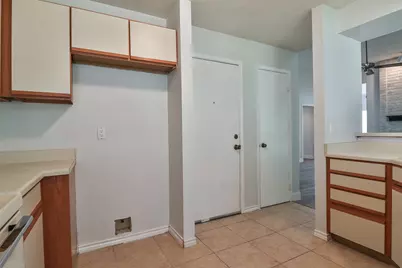
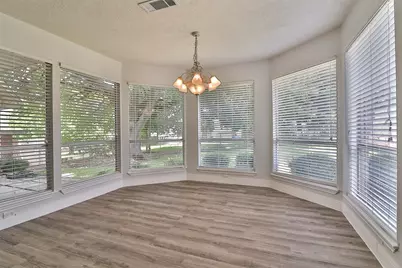
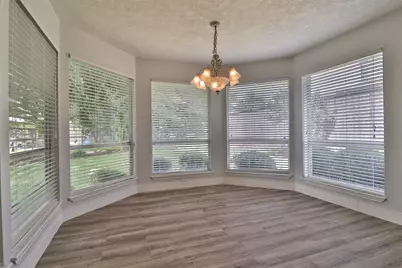
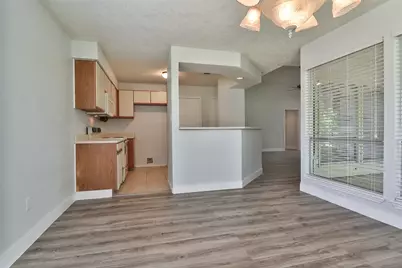
- Interior Features: High Ceilings, Window Treatments, Kitchen/Dining Combo
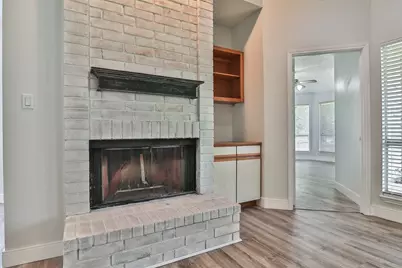
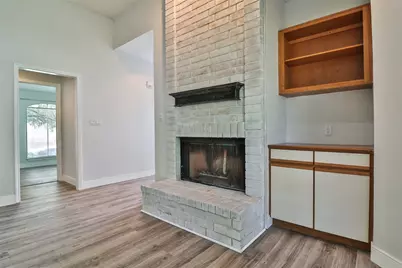
- Fireplace: Yes
- Number of Fireplaces: 1
- Fireplace(s): Wood Burning
- Appliances: Dishwasher, Electric Oven, Electric Range, Free-Standing Range, Disposal, Microwave, Oven
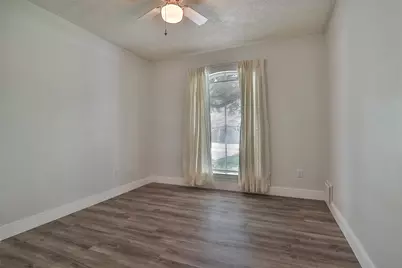
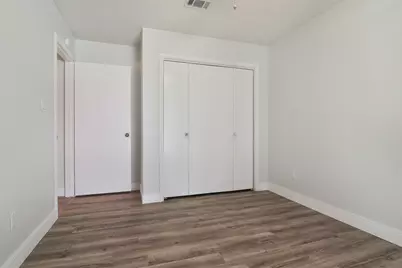
- Flooring: Plank, Tile, Vinyl
Rooms
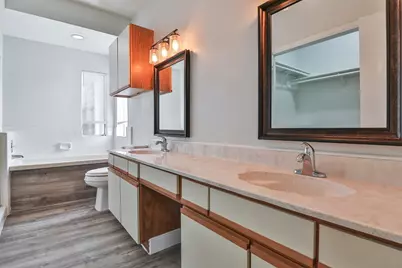
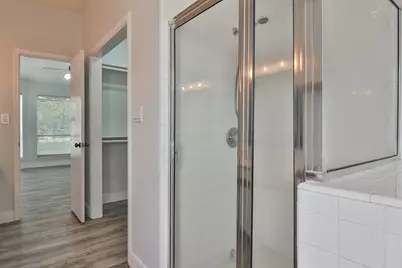
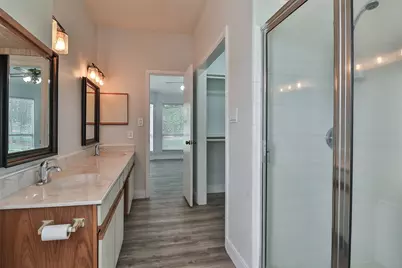
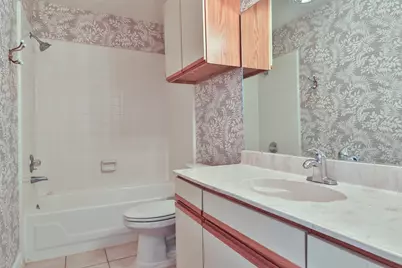
- Total Bathrooms: 2
- Full Bathrooms: 2
- Laundry: Washer Hookup, Electric Dryer Hookup
Additional Information
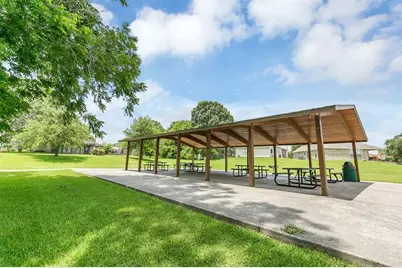
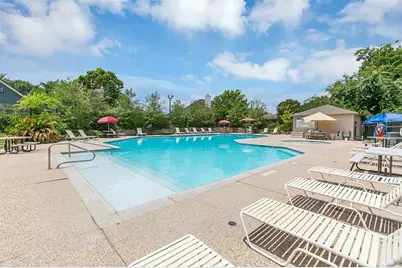
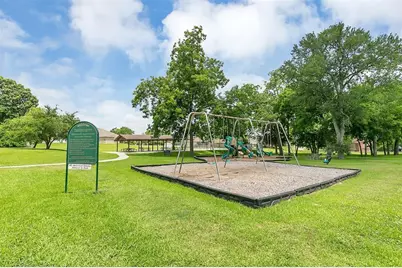
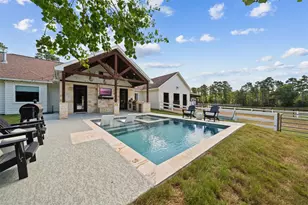
- Shared Amenities: Boat Dock, Sport Court, Picnic Area, Pool
- Pool: Yes
- Pool Description: Association
- Security/Safety: Smoke Detector(s)
Exterior
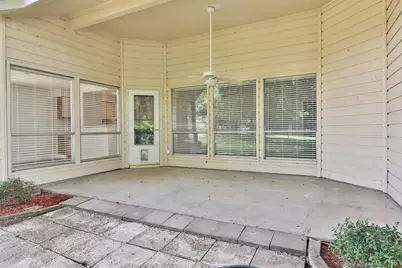
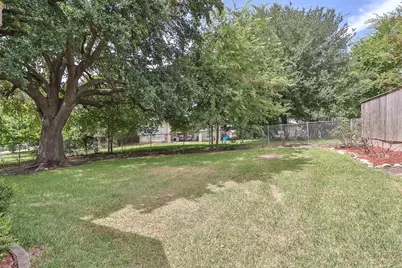
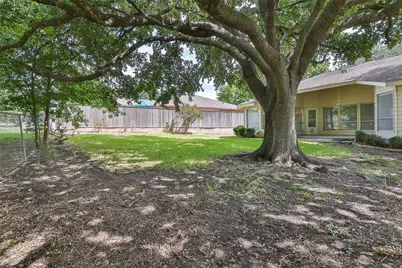
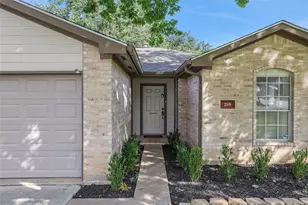
- Exterior Features: Covered Patio, Fence, Sprinkler/Irrigation, Patio, Private Yard
- Porch/Patio/Deck: Covered, Deck, Patio
Parking
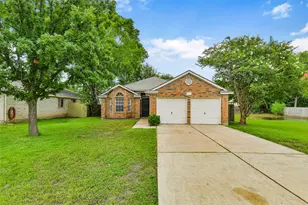
- Garage: Yes
- Attached garage: Yes
- Garage Spaces: 2
- Parking Features: Attached, Garage
Location
- Area: 39
- County: Montgomery
- Subdivision: Cape Conroe 01
- Driving Directions: I-45 to Hwy 105; follow Hwy 105 West to right on Cape Conroe Dr (where Valero gas station is on corner). Follow Cape Conroe Dr to Scenic Dr, home is on the left.
- Direction Faces: South
School Information
- Elem School District: 37 - Montgomery
- Midd School District: 37 - Montgomery
- High School District: 37 - Montgomery
- Elementary School: STEWART CREEK ELEMENTARY SCHOOL
- Middle School: MONTGOMERY JUNIOR HIGH SCHOOL
- High School: MONTGOMERY HIGH SCHOOL
Community
- Association: Yes
- Assoc. Name: Cape Conroe POA
Heating & Cooling
- Central air: Yes
- Air Conditioning: Yes
- Cooling Type: Central Air, Electric
- Heating Type: Central, Gas
Utilities
- Sewer: Public Sewer
- Water: Public
Structural Information
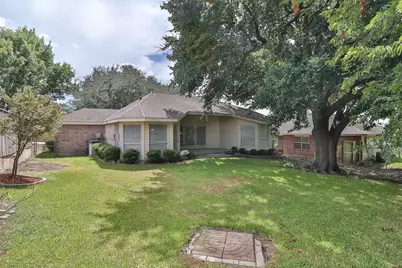
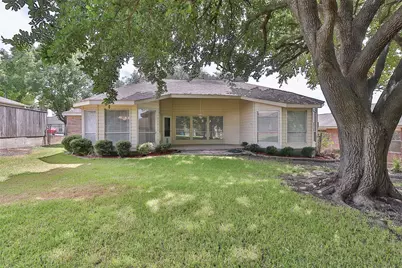
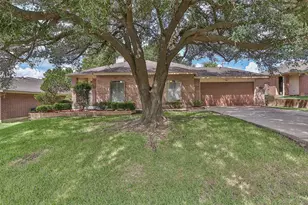
- Architectural Style: Traditional
- Construction: Brick, Cement Siding, Wood Siding
- Roof: Composition
- Windows: Window Coverings
- Stories/Levels: 1
- Square Feet: 1,394
- Sq. Ft. Source: Appraiser
- Living Area: 1,394 Sq. Ft.
- Year Built: 1984
- Year Built Source: Public Records
Lot Features
- Lot Size (Acres): 0.1791
- Lot Size Source: Appraiser
- Lot Features: Subdivision
- Fencing (Description): Back Yard
Financial Considerations
- Association Fee: $720
- Assoc Fee Freq.: Annually
- Terms: Cash, Conventional, FHA, VA Loan
Disclosures and Reports
- Multiple Parcels: Yes
- Legal Description: CAPE CONROE 01, BLOCK 4, LOT 2
- Legal Disclosures: Municipal Utility District Disclosure, Seller Disclosure
- APN: 71096
- Section: 1
Listed by eXp Realty LLC (888) 519-7431, Garrett Howell (281) 773-0361