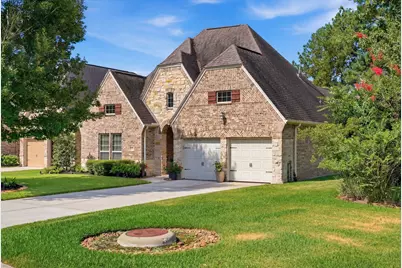
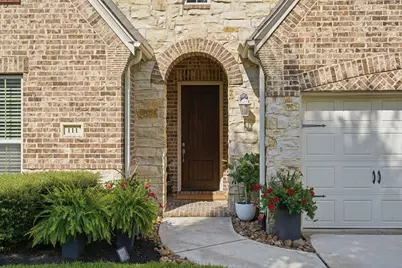
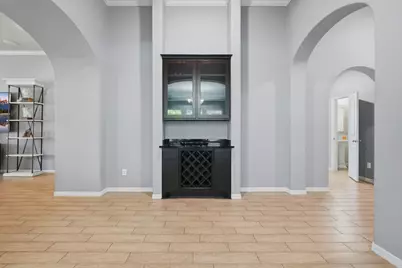
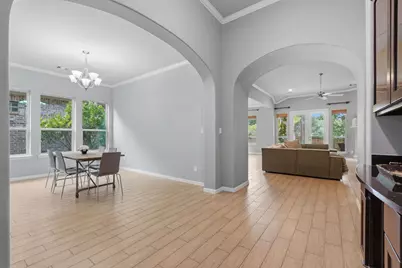
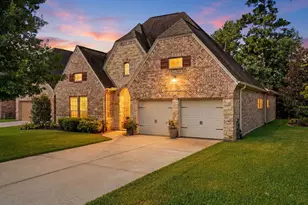
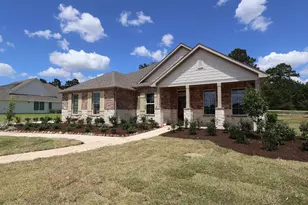

Full Property Details for 111 Riverbend Way
General
- Price: $500,000
- HOA FEE: $117/month
- HOA FEE FREQ.: Annually
- Taxes: $10,366 (2025)
- Status: Active
- Type: Single Family
- Source: Houston
- MLS ID: 79644435
- Updated: 8/19/2026
- Added to Site: 47 day(s) ago
Interior
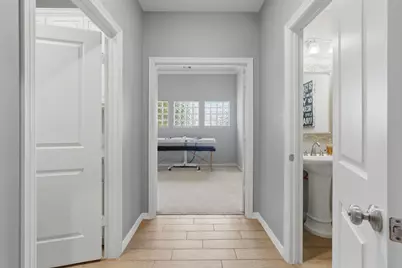
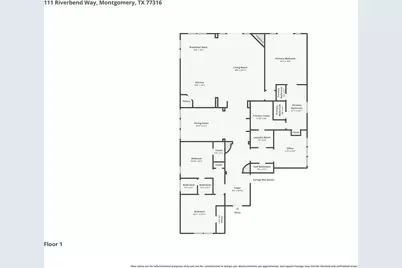
- Number of Rooms: 11
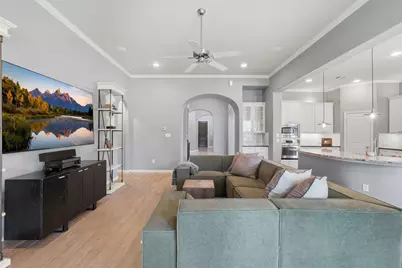
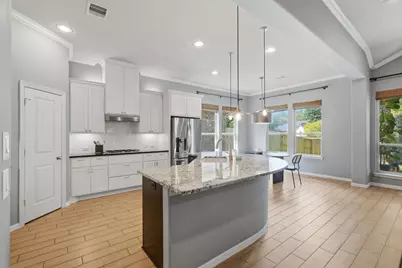
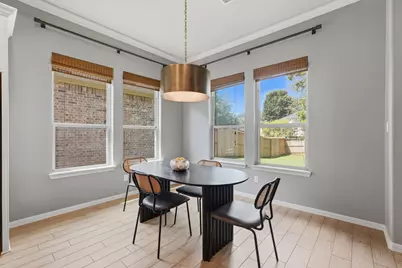
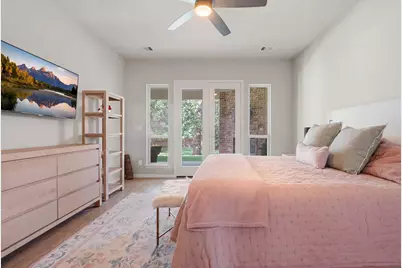
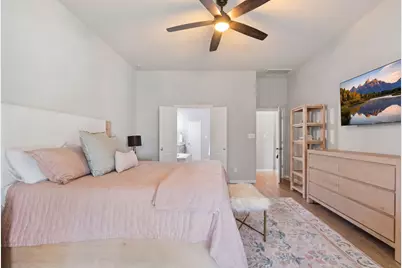
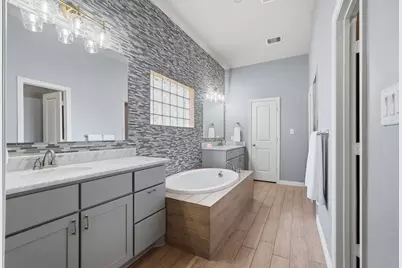
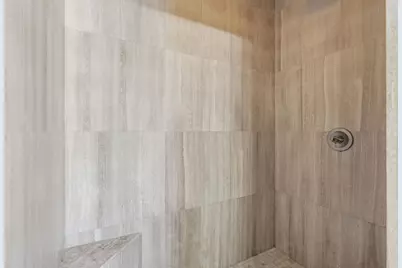
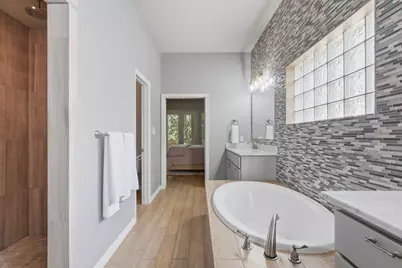
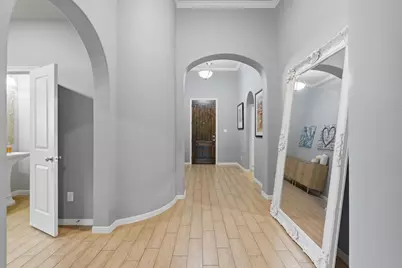
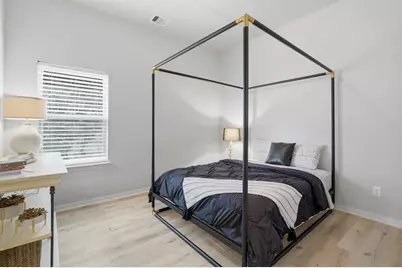
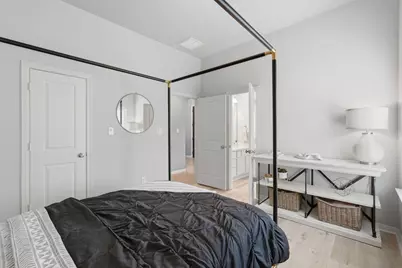
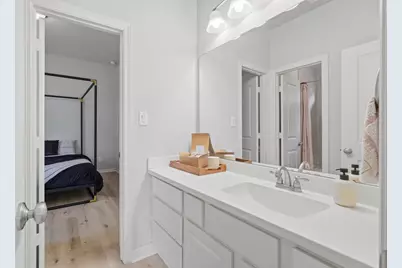
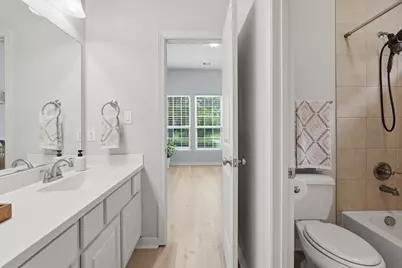
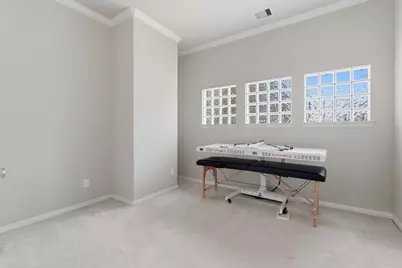
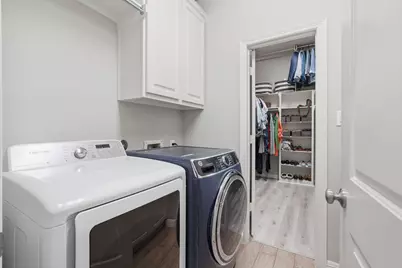
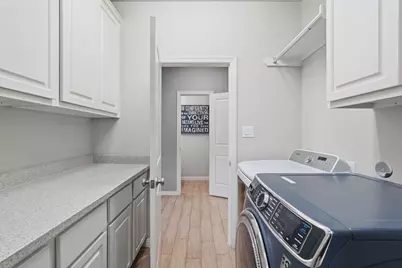
- Interior Features: All Bedrooms Down, Breakfast Bar, Butler's Pantry, Crown Molding, Double Vanity, Entrance Foyer, En Suite Bathroom, Full Bath on Main Level, Hollywood Bath, High Ceilings, Kitchen Island, Kitchen/Family Room Combo, Bath in Primary Bedroom, Main Level Primary, Pots & Pan Drawers, Soaking Tub, Separate Shower, Tub Shower, Walk-In Pantry, Walk-In Closet(s), Ceiling Fan(s)
- Fireplace: Yes
- Number of Fireplaces: 2
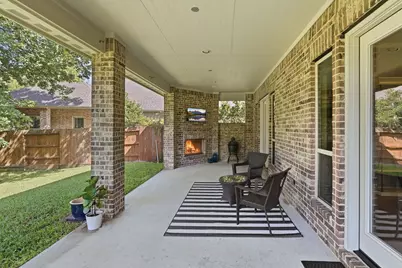
- Fireplace(s): Gas, Outside
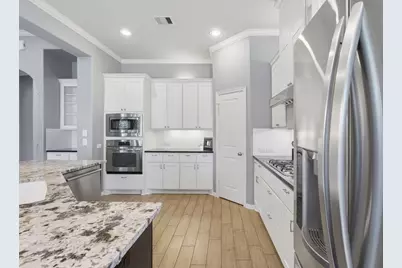
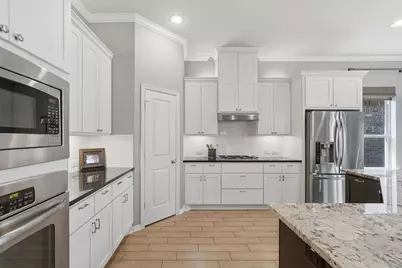
- Appliances: Dishwasher, Disposal, Gas Oven, Microwave
Rooms
- Total Bathrooms: 3
- Full Bathrooms: 2
- Half Bathrooms: 1
Additional Information
- Shared Amenities: Basketball Court, Clubhouse, Picnic Area, Playground, Park, Pool, Tennis Court(s), Trail(s)
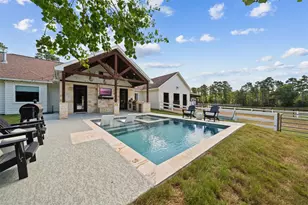
- Pool: Yes
- Pool Description: Association
- Security/Safety: Smoke Detector(s)
Exterior
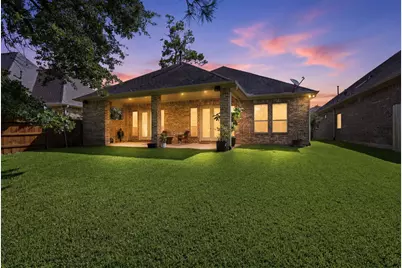
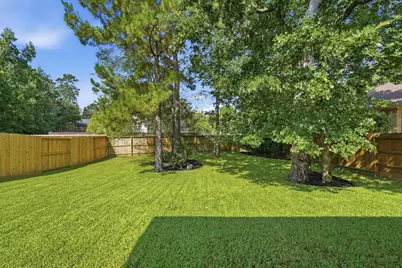
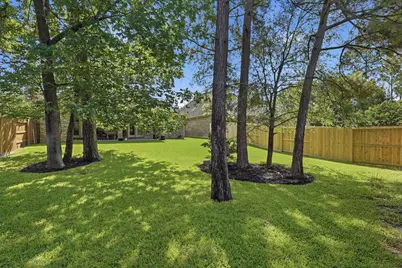
- Exterior Features: Covered Patio, Fence, Sprinkler/Irrigation, Patio
- Porch/Patio/Deck: Covered, Deck, Patio
Parking
- Garage: Yes
- Attached garage: Yes
- Garage Spaces: 2
- Parking Features: Attached, Garage
Location
- Area: 39
- County: Montgomery
- Subdivision: Woodforest
- Driving Directions: From I-45, take the FM 1488 Exit and head west on 1488, turn right on Honea Egypt Rd., the road will change names to Sendera Ranch Rd., turn right on Elk-Trace Pkwy., turn right on Riverbend Xing Dr., turn left on Riverbend Way, the house will be on the left.
School Information
- Elem School District: 11 - Conroe
- Midd School District: 11 - Conroe
- High School District: 11 - Conroe
- Elementary School: STEWART ELEMENTARY SCHOOL (CONROE)
- Middle School: PEET JUNIOR HIGH SCHOOL
- High School: CONROE HIGH SCHOOL
Community
- Association: Yes
- Assoc. Name: Woodforest Owners Association Inc
- Assoc. Fees Include: Clubhouse
Heating & Cooling
- Central air: Yes
- Air Conditioning: Yes
- Cooling Type: Central Air, Electric
- Heating Type: Central, Gas
Utilities
- Sewer: Public Sewer
- Water: Public
Structural Information
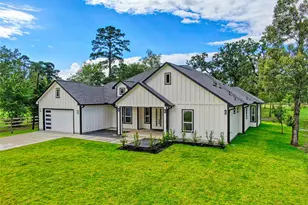
- Architectural Style: Traditional
- Builder: Darling Homes
- Construction: Brick
- Roof: Composition
- Stories/Levels: 1
- Square Feet: 2,613
- Sq. Ft. Source: Appraiser
- Living Area: 2,613 Sq. Ft.
- Year Built: 2012
- Year Built Source: Appraiser
Lot Features
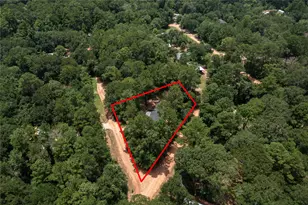
- Lot Size (Acres): 0.2148
- Lot Size Source: Appraiser
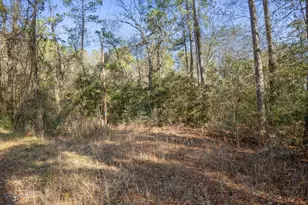
- Lot Features: Subdivision, Pond on Lot
- Fencing (Description): Back Yard
Green Features
- Indoor Air Quality: Ventilation
Financial Considerations
- Association Fee: $1,400
- Assoc Fee Freq.: Annually
- Tax Amount: $10,366
- Tax Year: 2025
Disclosures and Reports
- Legal Description: S965207 - WOODFOREST 07, BLOCK 1, LOT 3
- Legal Disclosures: Exclusions Disclosure, Municipal Utility District Disclosure, Seller Disclosure
- APN: 418071
- Section: 7
Listed by Keller Williams Realty The Woodlands (281) 364-1588, Justin McClung (281) 656-5750