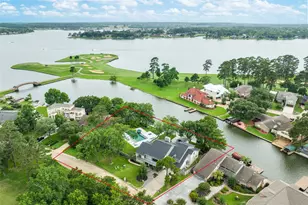
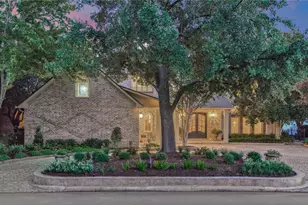
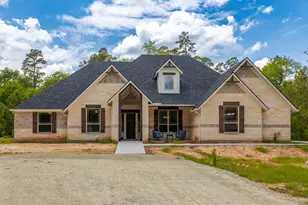
Full Property Details for 11503 Renaissance Dr
General
- Price: $1,959,000
- HOA FEE: $133/month
- HOA FEE FREQ.: Annually
- Taxes: $26,402 (2025)
- Status: Active
- Type: Single Family
- Source: Houston
- MLS ID: 96873958
- Updated: 10/6/2026
- Added to Site: 128 day(s) ago
Interior
- Number of Rooms: 17
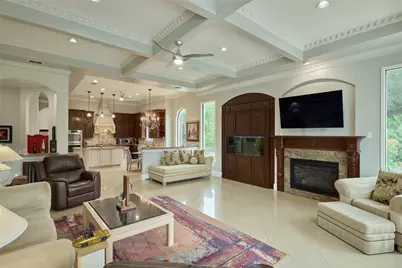
- Interior Features: Wet Bar, Breakfast Bar, Balcony, Bedroom on Main Level, Crown Molding, Dual Sinks, Double Vanity, Entrance Foyer, Elevator, En Suite Bathroom, Full Bath on Main Level, Granite Counters, Hollywood Bath, High Ceilings, Instant Hot Water, Kitchen Island, Kitchen/Family Room Combo, Bath in Primary Bedroom, Multiple Staircases, Pantry, Sitting Area in Primary
- Fireplace: Yes
- Number of Fireplaces: 2
- Fireplace(s): Gas, Gas Log
- Appliances: Double Oven, Dishwasher, Electric Cooktop, Gas Cooktop, Disposal, Gas Range, Microwave, Instant Hot Water, Refrigerator, Water Softener Owned
- Flooring: Engineered Hardwood, Marble, Tile
Rooms
- Total Bathrooms: 8
- Full Bathrooms: 6
- Half Bathrooms: 2
- Laundry: Washer Hookup, Electric Dryer Hookup, Gas Dryer Hookup
Additional Information
- Shared Amenities: Boat Ramp, Picnic Area, Park, Tennis Court(s), Gated
- Pool: Yes
- Private Pool: Yes
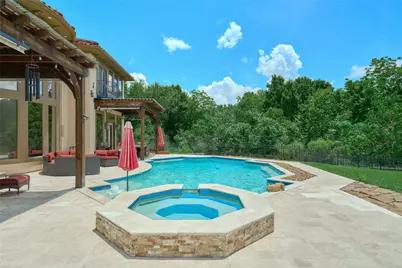
- Pool Description: Gunite, Heated, In Ground, Pool/Spa Combo
- Spa: Yes
- Spa Description: Hot Tub
- Security/Safety: Gated with Attendant, Security System Owned, Controlled Access, Smoke Detector(s)
Exterior
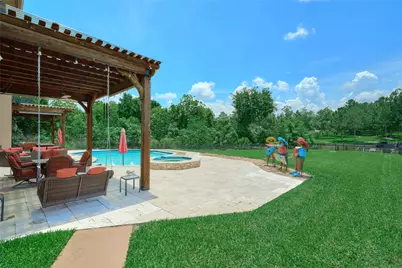
- Exterior Features: Balcony, Covered Patio, Deck, Fence, Hot Tub/Spa, Sprinkler/Irrigation, Patio, Tennis Court(s)
- Porch/Patio/Deck: Balcony, Covered, Deck, Mosquito System, Patio
Parking
- Garage: Yes
- Attached garage: Yes
- Garage Spaces: 4
- Parking Features: Additional Parking, Attached, Circular Driveway, Driveway, Garage, Garage Door Opener, Oversized
Location
- Area: 39
- County: Montgomery
- Subdivision: The Island At Grand Harbor
- Driving Directions: i-45 N to Hwy 105W to Right on Walden Rd. to left to gates of Grand Harbor to Left on Mystic to Right on Grand Pine to left Calm Harbor Crossing to right Grandview to left Grand Isle Crossing to Left on Renaissance to Culdesac & house on right
School Information
- Elem School District: 37 - Montgomery
- Midd School District: 37 - Montgomery
- High School District: 37 - Montgomery
- Elementary School: MADELEY RANCH ELEMENTARY SCHOOL
- Middle School: MONTGOMERY JUNIOR HIGH SCHOOL
- High School: MONTGOMERY HIGH SCHOOL
Community
- Association: Yes
- Assoc. Name: GRAND HARBOR HOA
- Assoc. Fees Include: Common Areas, Recreation Facilities
Heating & Cooling
- Central air: Yes
- Air Conditioning: Yes
- Cooling Type: Central Air, Electric, Zoned
- Heating Type: Central, Gas, Zoned
Utilities
- Sewer: Aerobic Septic
- Water: Public
Structural Information
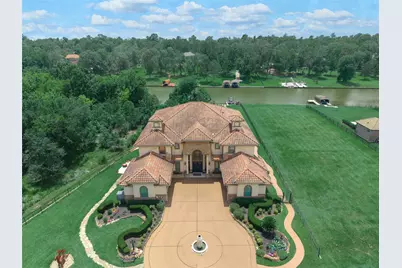
- Architectural Style: Mediterranean
- Construction: Stone, Stucco
- Roof: Tile
- Windows: Window Coverings
- Stories/Levels: 2
- Square Feet: 7,716
- Sq. Ft. Source: Appraiser
- Living Area: 7,716 Sq. Ft.
- Year Built: 2008
- Year Built Source: Public Records
Lot Features
- Lot Size (Acres): 0.7064
- Lot Size Source: Appraiser
- Lot Features: Cul-De-Sac, Waterfront
- Fencing (Description): Back Yard
Water Features
- Water Front: Yes
- Water Front Desc.: Boat Dock/Slip, Bulkhead, Boat Ramp/Lift Access, Canal Front, Lake, Lake Front, Waterfront
- Lake Front: Yes
Financial Considerations
- Association Fee: $1,600
- Assoc Fee Freq.: Annually
- Tax Amount: $26,402
- Tax Year: 2025
- Terms: Cash, Conventional, Owner May Carry Second
Disclosures and Reports
- Documents Avail.: Seller's Property Disclosure
- Legal Description: S616400 - THE ISLAND AT GRAND HARBOR, BLOCK 1, LOT 38, ACRES
- Exclusions: Tree of Life gate on right side of home, refrigerator n 2nd kitchen
- APN: 377934
Listed by Keller Williams Advantage Realty (936) 525-3200, Theresa Scheib (936) 537-6467