


This is a carousel with tiles that activate property listing cards. Use the previous and next buttons to navigate.
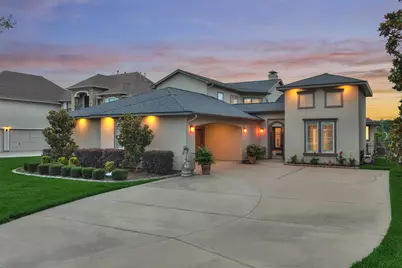
$950,000
This is a carousel with tiles that activate property listing cards. Use the previous and next buttons to navigate.
Full Property Details for 11560 Grand View Dr
General
- Price: $950,000
- HOA FEE: $133/month
- HOA FEE FREQ.: Annually
- Taxes: $13,861 (2025)
- Status: Active
- Type: Single Family
- Source: Houston
- MLS ID: 68738587
- Updated: 6/18/2026
- Added to Site: 47 day(s) ago
Interior
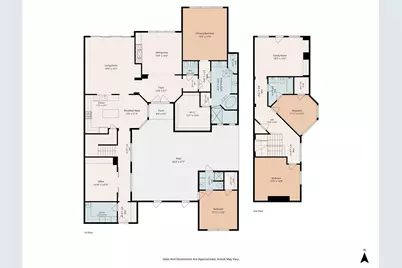
- Number of Rooms: 12
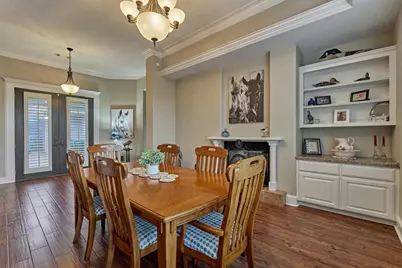
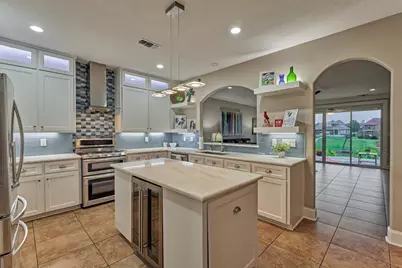
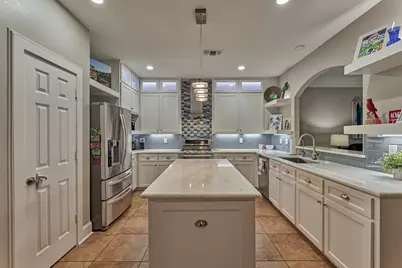
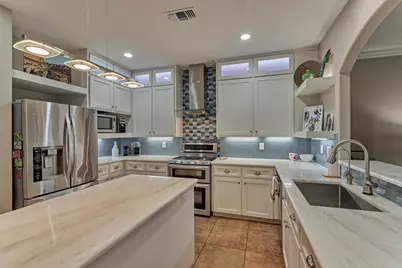
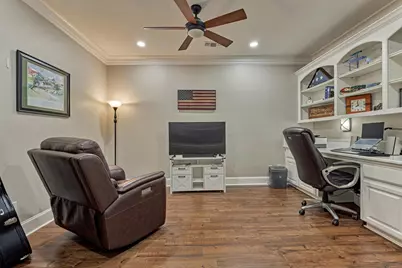
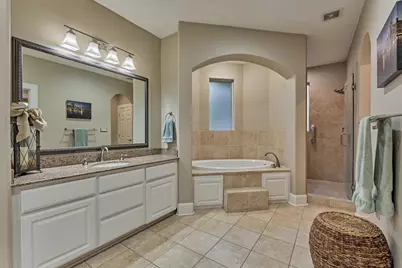
- Interior Features: Breakfast Bar, Crown Molding, Double Vanity, Entrance Foyer, High Ceilings, Jetted Tub, Kitchen Island, Kitchen/Family Room Combo, Bath in Primary Bedroom, Pots & Pan Drawers, Pantry, Quartzite Counters, Self-closing Cabinet Doors, Self-closing Drawers, Separate Shower, Tub Shower, Walk-In Pantry, Window Treatments, Ceiling Fan(s), Programmable Thermostat
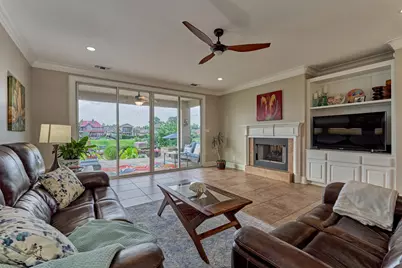
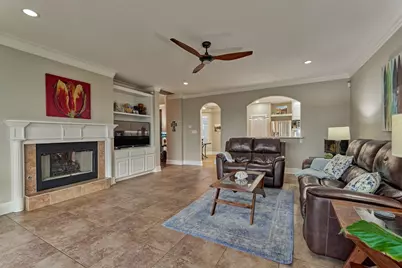
- Fireplace: Yes
- Number of Fireplaces: 2
- Fireplace(s): Gas Log
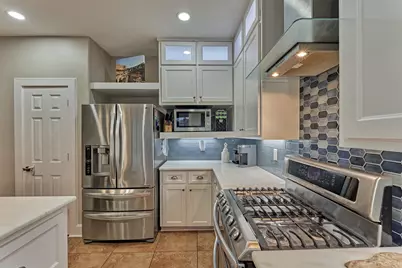
- Appliances: Convection Oven, Double Oven, Dishwasher, Disposal, Gas Oven, Gas Range, Microwave, Water Softener Owned, Wine Refrigerator
- Flooring: Plank, Tile, Vinyl
Rooms
Bathrooms
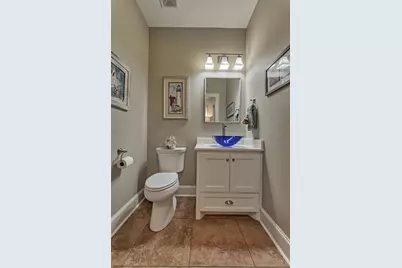
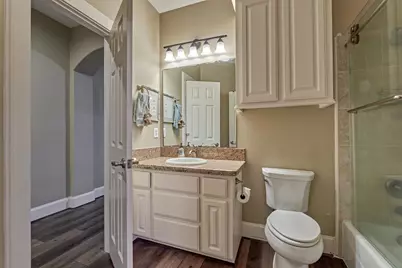
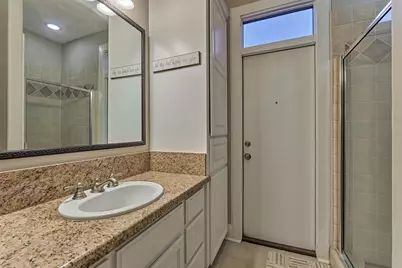
- Total Bathrooms: 4
- Full Bathrooms: 3
- Half Bathrooms: 1
Bedrooms
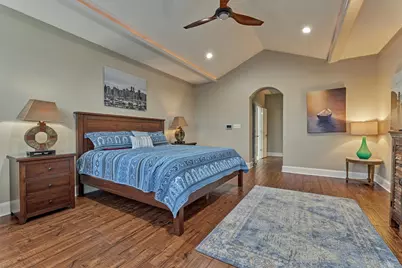
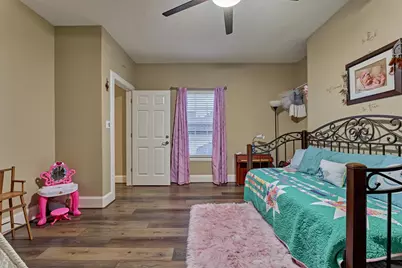
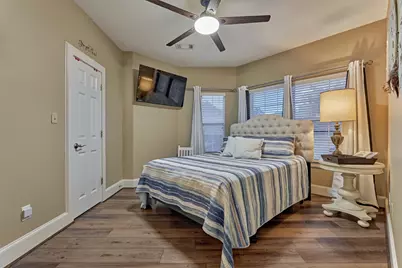
- Total Bedrooms: 4
Other Rooms
- Laundry: Washer Hookup, Electric Dryer Hookup, Gas Dryer Hookup
Additional Information
- Shared Amenities: Basketball Court, Boat Ramp, Controlled Access, Sport Court, Lake or Pond, Picnic Area, Pickleball, Park, Tennis Court(s), Trail(s), Gated
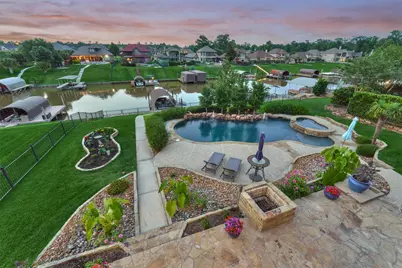
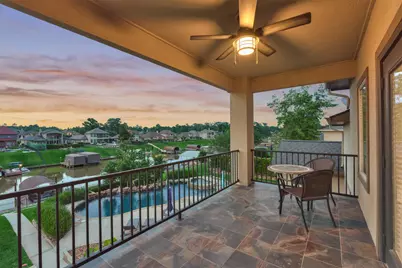
- Pool: Yes
- Private Pool: Yes
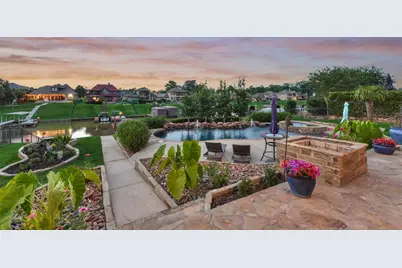
- Pool Description: Gunite, In Ground, Pool/Spa Combo
- Spa: Yes
- Spa Description: Hot Tub
- Security/Safety: Gated with Attendant, Security System Leased, Controlled Access, Smoke Detector(s)
Exterior
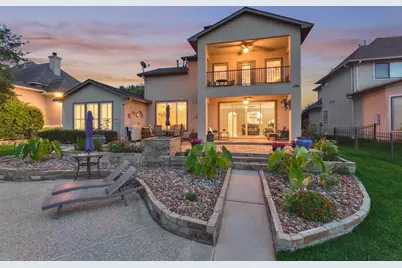
- Exterior Features: Covered Patio, Deck, Fence, Hot Tub/Spa, Sprinkler/Irrigation, Porch, Patio, Private Yard, Tennis Court(s)
- Porch/Patio/Deck: Covered, Deck, Patio, Porch
Parking
- Garage: Yes
- Attached garage: Yes
- Garage Spaces: 2
- Parking Features: Attached, Driveway, Garage, Garage Door Opener, Oversized, Workshop in Garage
Location
- Area: 39
- County: Montgomery
- Subdivision: Grand Harbor
- Driving Directions: From Hwy 105W, EAST on Walden Rd, LEFT on Grand Harbor Blvd (manned gate entry), LEFT on Parkside Blvd, RIGHT on Grand Pine Dr, LEFT on Calm Harbor Crossing, LEFT on Grand View Dr, home is on the LEFT.
School Information
- Elem School District: 37 - Montgomery
- Midd School District: 37 - Montgomery
- High School District: 37 - Montgomery
- Elementary School: MADELEY RANCH ELEMENTARY SCHOOL
- Middle School: MONTGOMERY JUNIOR HIGH SCHOOL
- High School: MONTGOMERY HIGH SCHOOL
Community
- Association: Yes
- Assoc. Name: Grand Harbor POA
- Assoc. Fees Include: Other, Recreation Facilities
Heating & Cooling
- Central air: Yes
- Air Conditioning: Yes
- Cooling Type: Central Air, Electric
- Heating Type: Central, Gas
Utilities
- Sewer: Septic Tank
Structural Information
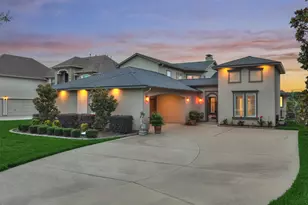
- Architectural Style: Mediterranean, Traditional
- Construction: Stucco
- Roof: Composition
- Windows: Low-Emissivity Windows, Window Coverings
- Doors: Insulated Doors
- Entry Access: Controlled Access
- Stories/Levels: 2
- Square Feet: 3,453
- Sq. Ft. Source: Appraiser
- Living Area: 3,453 Sq. Ft.
- Year Built: 2005
- Year Built Source: Public Records
Lot Features
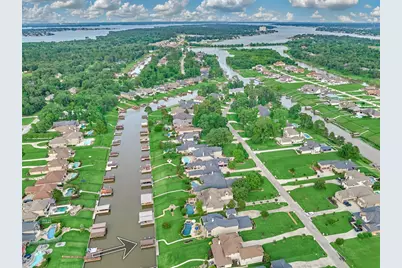
- Property View: Canal, Lake, Water
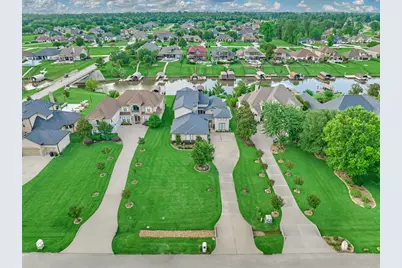
- Lot Size (Acres): 0.5
- Lot Size Source: Appraiser
- Lot Features: Subdivision, Views, Waterfront, Pond on Lot
- Fencing (Description): Back Yard
Water Features
- Water Front: Yes
- Water View: Yes
- Water Front Desc.: Boat Dock/Slip, Bulkhead, Boat Ramp/Lift Access, Canal Front, Lake, Lake Front, Waterfront
- Lake Front: Yes
Green Features
- Energy Efficient: Doors, Insulation, Thermostat, Windows
Financial Considerations
- Association Fee: $1,600
- Assoc Fee Freq.: Annually
- Tax Amount: $13,861
- Tax Year: 2025
- Terms: Cash, Conventional, VA Loan
Disclosures and Reports
- Ownership: Full Ownership
- Legal Description: S538008 - GRAND HARBOR 08, BLOCK 2, LOT 3
- Exclusions: potted plants in front and back, wifi robot vacuum
- Legal Disclosures: Seller Disclosure
- APN: 328632
- Section: 8
Listed by The McKellar Group (936) 299-2939, Medina McKellar (936) 299-2939 and The McKellar Group (936) 299-2939, Jamie Riley (936) 446-8855
Schools serving 11560 Grand View Dr
| Name | Grades | Distance |
|---|---|---|
Madeley Ranch Elementary School 3500 Madeley Ranch Rd, Montgomery, TX 77356 | PK-5 | 3.2 mi |
Montgomery J High School 19000 Stewart Creek Road, Montgomery, TX 77356 | 6-8 | 1.1 mi |
Montgomery High School 22825 Highway 105 West, Montgomery, TX 77356 | 9-12 | 3.5 mi |
Price & Sales History for 11560 Grand View Dr
Tax History for 11560 Grand View Dr
Estimate the Cost for 11560 Grand View Dr
11560 Grand View Drive, Montgomery, TX 77356 (MLS# 68738587) is a Single Family property with 4 bedrooms, 3 full bathrooms and 1 partial bathroom. 11560 Grand View Drive is currently listed for $950,000 and was received on May 28, 2026. Want to learn more about 11560 Grand View Drive? Do you have questions about finding other Single Family real estate for sale in Montgomery? You can browse all Montgomery real estate or contact a Coldwell Banker agent to request more information.