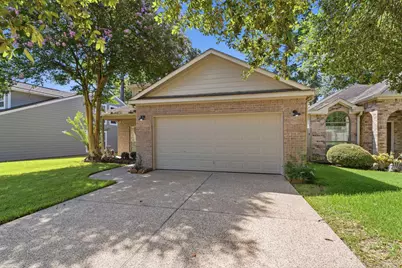
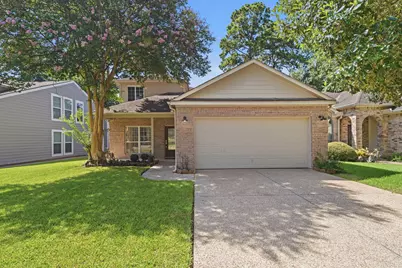
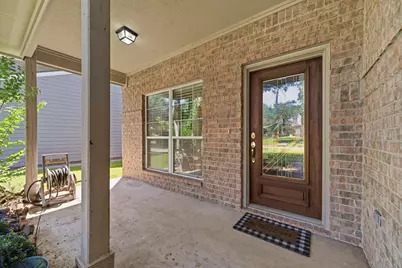
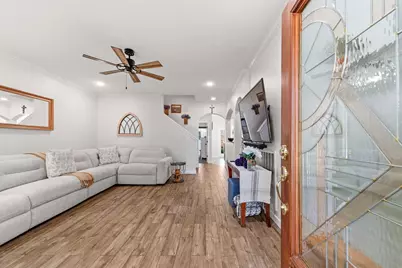
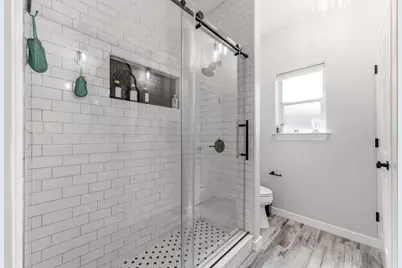
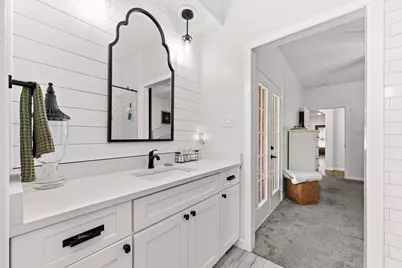
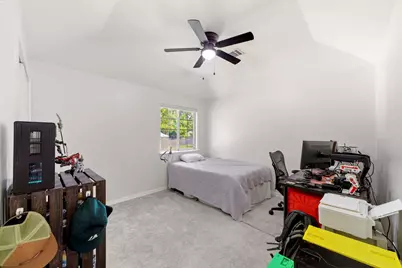
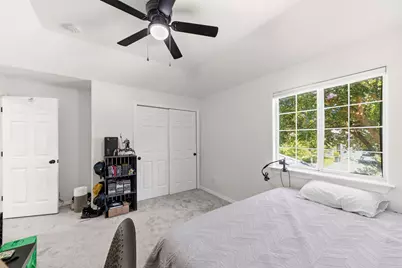
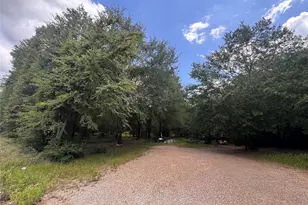
Full Property Details for 11619 Alcott Dr
General
- Price: $283,000
- HOA FEE: $100/month
- HOA FEE FREQ.: Annually
- Taxes: $5,016 (2025)
- Status: Active
- Type: Patio Home
- Source: Houston
- MLS ID: 50360490
- Updated: 9/29/2026
- Added to Site: 73 day(s) ago
Interior
- Number of Rooms: 7
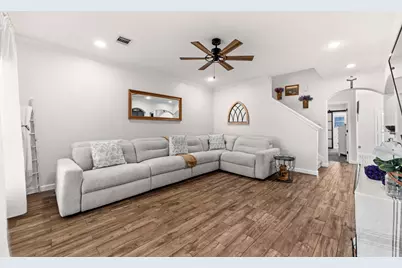
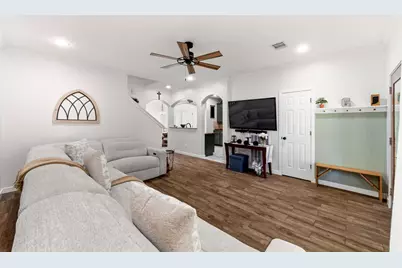
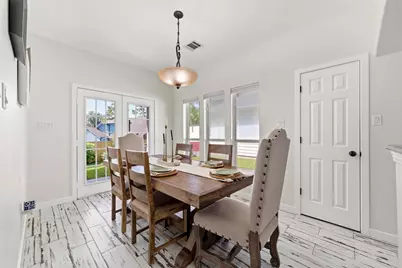
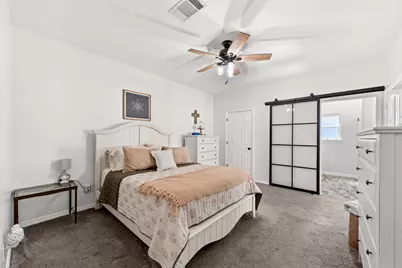
- Interior Features: Kitchen/Family Room Combo, Bath in Primary Bedroom, Main Level Primary, Pantry, Shower Only, Two Bedrooms Up, Tub Shower, Walk-In Closet(s)
- Appliances: Dishwasher, Electric Oven, Free-Standing Range, Disposal, Microwave
- Flooring: Carpet, Tile
Rooms
- Total Bathrooms: 3
- Full Bathrooms: 2
- Half Bathrooms: 1
- Laundry: Washer Hookup, Electric Dryer Hookup
Additional Information
- Shared Amenities: Marina, Boat Ramp, Clubhouse, Golf Course, Pool, Tennis Court(s), Trail(s)
- Pool: Yes
- Pool Description: Association
- Security/Safety: Smoke Detector(s)
Exterior
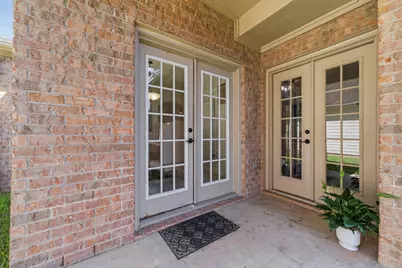
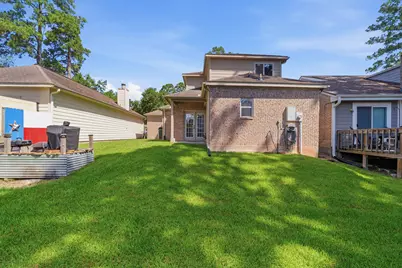
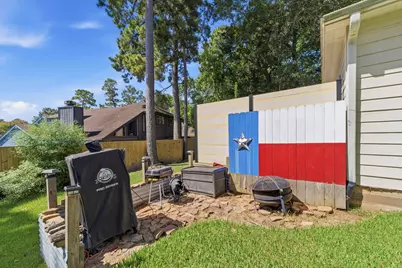
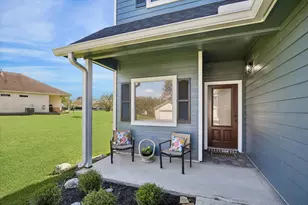
- Exterior Features: Covered Patio, Deck, Porch, Patio, Private Yard
- Porch/Patio/Deck: Covered, Deck, Patio, Porch
Parking
- Garage: Yes
- Attached garage: Yes
- Garage Spaces: 2
- Parking Features: Attached, Garage, Garage Door Opener
Location
- Area: 39
- County: Montgomery
- Subdivision: Walden 05
- Driving Directions: From W Davis St. turn on to Walden Rd. continue for 5 miles. Turn right on Poe Dr. continue for .3 miles and turn left on Alcott Dr. The home is on the right.
- Direction Faces: West
School Information
- Elem School District: 37 - Montgomery
- Midd School District: 37 - Montgomery
- High School District: 37 - Montgomery
- Elementary School: MADELEY RANCH ELEMENTARY SCHOOL
- Middle School: MONTGOMERY JUNIOR HIGH SCHOOL
- High School: MONTGOMERY HIGH SCHOOL
Community
- Association: Yes
- Assoc. Name: Walden CIA
Heating & Cooling
- Central air: Yes
- Air Conditioning: Yes
- Cooling Type: Central Air, Electric
- Heating Type: Central, Electric
Utilities
- Sewer: Public Sewer
- Water: Public
Structural Information
- Architectural Style: Traditional, Patio Home
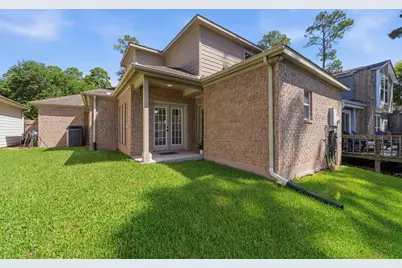
- Construction: Brick, Cement Siding, Wood Siding
- Roof: Composition
- Stories/Levels: 2
- Square Feet: 1,655
- Sq. Ft. Source: Appraiser
- Living Area: 1,655 Sq. Ft.
- Year Built: 2002
- Year Built Source: Public Records
Lot Features
- Lot Size (Acres): 0.0894
- Lot Size Source: Appraiser
- Lot Features: Near Golf Course, Subdivision
- Fencing (Description): None
Financial Considerations
- Association Fee: $1,200
- Assoc Fee Freq.: Annually
- Tax Amount: $5,016
- Tax Year: 2025
- Terms: Cash, Conventional, FHA, VA Loan
Disclosures and Reports
- Documents Avail.: Seller's Property Disclosure
- Legal Description: WALDEN 05, BLOCK 36, LOT 4
- Legal Disclosures: Municipal Utility District Disclosure
- APN: 173775
- Section: 5
Listed by Keller Williams Realty The Woodlands (281) 364-1588, Teresa Sartin (281) 825-7745