No photo available
$495,000
Property Description
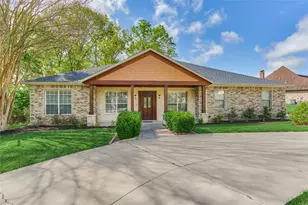
Charming, warm, and welcoming, this beautifully maintained 3-bedroom, 2.5-bath home is located in the private gated community of Bentwater Yacht and Country Club and offers 2,325 square feet of comfortable living space on an oversized lot. Inside, you'll find a functional and inviting layout complete with a dedicated office, spacious living areas, large bedrooms, a well thought out kitchen with plenty of prep space, and a walk-in pantry perfect for everyday convenience and extra storage. The oversized backyard provides endless possibilities to create your own private retreat - whether you envision a pool, outdoor kitchen, garden, or entertaining space. With it's warm character, generous lot size, and flexible floor plan, this home is the perfect blend of comfort, privacy, and opportunity. Designed with accessibility in mind, offering wheelchair-friendly living spaces and aging-in place functionality.
Full Property Details
Full Property Details for 118 Pine Bluff Dr
General
- Price: $495,000
- HOA FEE: $96/month
- HOA FEE FREQ.: Annually
- Taxes: $8,118 (2025)
- Status: Active
- Type: Single Family
- Source: Houston
- MLS ID: 16046314
- Updated: 6/4/2026
- Added to Site: 37 day(s) ago
Interior
- Number of Rooms: 11
- Interior Features: Double Vanity, Entrance Foyer, High Ceilings, Kitchen Island, Kitchen/Family Room Combo, Bath in Primary Bedroom, Soaking Tub, Separate Shower, Tub Shower, Walk-In Pantry, Ceiling Fan(s), Programmable Thermostat
- Fireplace: Yes
- Number of Fireplaces: 1
- Fireplace(s): Gas Log
- Appliances: Double Oven, Dishwasher, Gas Cooktop, Disposal, Microwave
- Flooring: Engineered Hardwood, Tile
Rooms
Bathrooms
- Total Bathrooms: 3
- Full Bathrooms: 2
- Half Bathrooms: 1
Bedrooms
- Total Bedrooms: 3
Other Rooms
- Laundry: Washer Hookup, Electric Dryer Hookup
Additional Information
- Shared Amenities: Marina, Clubhouse, Controlled Access, Dog Park, Fitness Center, Golf Course, Picnic Area, Playground, Pickleball, Park, Pool, Tennis Court(s), Trail(s), Trash, Gated
- Pool: Yes
- Pool Description: Association
- Security/Safety: Controlled Access, Smoke Detector(s)
Exterior
- Exterior Features: Deck, Sprinkler/Irrigation, Patio, Private Yard
- Porch/Patio/Deck: Deck, Patio
Parking
- Garage: Yes
- Attached garage: Yes
- Garage Spaces: 2
- Parking Features: Additional Parking, Attached, Garage, Garage Door Opener, Oversized
Location
- Area: 39
- County: Montgomery
- Subdivision: Bentwater
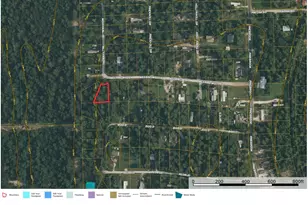
- Driving Directions: North: Exit FM-1097. Turn left onto FM-1097. In 8 miles, turn left onto Bentwater Drive. In .2 miles, turn right onto Pine Bluff Drive. In 600 feet, the home is on your left.
- Direction Faces: North
School Information
- Elem School District: 37 - Montgomery
- Midd School District: 37 - Montgomery
- High School District: 37 - Montgomery
- Elementary School: LINCOLN ELEMENTARY SCHOOL (MONTGOMERY)
- Middle School: MONTGOMERY JUNIOR HIGH SCHOOL
- High School: MONTGOMERY HIGH SCHOOL
Community
- Association: Yes
- Assoc. Name: Bentwater POA
- Assoc. Fees Include: Clubhouse, Common Areas, Recreation Facilities
Heating & Cooling
- Central air: Yes
- Air Conditioning: Yes
- Cooling Type: Central Air, Electric
- Heating Type: Central, Gas
Utilities
- Sewer: Public Sewer
- Water: Public
Structural Information
- Architectural Style: Traditional
- Construction: Brick, Stone
- Roof: Composition
- Entry Access: Controlled Access
- Stories/Levels: 1
- Square Feet: 2,325
- Sq. Ft. Source: Appraiser
- Living Area: 2,325 Sq. Ft.
- Year Built: 2015
- Year Built Source: Public Records
Lot Features
- Lot Size (Acres): 0.2537
- Lot Size Source: Appraiser
- Lot Features: Near Golf Course, Subdivision, Pond on Lot
Green Features
- Energy Efficient: Thermostat
Financial Considerations
- Association Fee: $1,146
- Assoc Fee Freq.: Annually
- Tax Amount: $8,118
- Tax Year: 2025
- Terms: Cash, Conventional
Disclosures and Reports
- Legal Description: S261540 - BENTWATER 40, BLOCK 2, LOT 4
- Legal Disclosures: Municipal Utility District Disclosure, Seller Disclosure
- APN: 345776
- Section: 40
Listed by JLA Realty (713) 489-8130, Ashley Van den Heuvel (936) 520-3846
Get Pre-Approved Today
Schools
Schools serving 118 Pine Bluff Dr
School District:Montgomery Independent School District
| Name | Grades | Distance |
|---|---|---|
Lincoln Elementary School, Montgomery, TX 700 Doctor Martin Luther King Junior Drive, Montgomery, TX 77356 | PK-5 | 5.2 mi |
Montgomery J High School 19000 Stewart Creek Road, Montgomery, TX 77356 | 6-8 | 4.1 mi |
Montgomery High School 22825 Highway 105 West, Montgomery, TX 77356 | 9-12 | 6.7 mi |
Disclaimer:
School attendance boundaries provided by ATTOM Data Solutions and are for reference only. Contact the school directly to verify enrollment eligibility.
Price & Sales History for 118 Pine Bluff Dr
Date
Details
Price
Change
Source
6/04/2026
Listed
$495,000
—
MLS
Disclaimer: Historical sales information is derived from public records provided by the county offices. Information is not guaranteed and should be independently verified.

Tax History
Tax History for 118 Pine Bluff Dr
Year
Property Taxes
Change
Tax Assessment
Change
2025
$8,118
18%
$573,995
51%
2024
$6,896
18%
$378,902
1%
2023
$5,867
-8%
$374,170
18%
2022
$6,386
20%
$318,000
26%
2021
$5,322
4%
$251,720
8%
2020
$5,103
-10%
$233,050
-4%
2017
$5,658
-1%
$242,520
—
2016
$5,690
12%
$242,520
7%
2019
$5,071
551%
$225,980
582%
2014
$779
18%
$33,150
—
2013
$662
—
$33,150
—
Disclaimer: Historical tax information is derived from public records provided by the county offices. Information is not guaranteed and should be independently verified.
Estimate the Cost
Estimate the Cost for 118 Pine Bluff Dr
118 Pine Bluff Drive, Montgomery, TX 77356 (MLS# 16046314) is a Single Family property with 3 bedrooms, 2 full bathrooms and 1 partial bathroom. 118 Pine Bluff Drive is currently listed for $495,000 and was received on June 04, 2026. Want to learn more about 118 Pine Bluff Drive? Do you have questions about finding other Single Family real estate for sale in Montgomery? You can browse all Montgomery real estate or contact a Coldwell Banker agent to request more information.