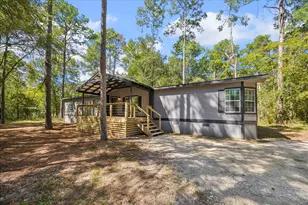
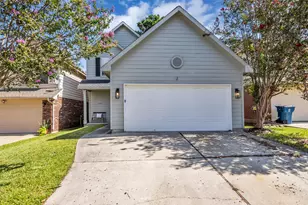
Full Property Details for 12026 Dusty Boot Dr
General
- Price: $568,900
- HOA FEE: $105/month
- HOA FEE FREQ.: Annually
- Taxes: (2026)
- Status: Pending
- Type: Single Family
- Source: Houston
- MLS ID: 37906591
- Updated: 7/17/2026
- Added to Site: 86 day(s) ago
Interior
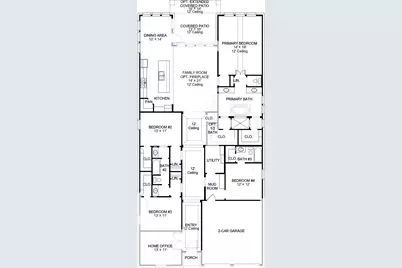
- Number of Rooms: 7
- Interior Features: Double Vanity, Entrance Foyer, High Ceilings, Kitchen Island, Kitchen/Family Room Combo, Bath in Primary Bedroom, Pantry, Quartz Counters, Soaking Tub, Separate Shower, Tub Shower, Ceiling Fan(s), Living/Dining Room
- Fireplace: Yes
- Number of Fireplaces: 1
- Appliances: Dishwasher, Gas Cooktop, Disposal, Gas Range, Microwave, Oven, ENERGY STAR Qualified Appliances
- Flooring: Carpet, Tile, Wood
Rooms
- Total Bathrooms: 4
- Full Bathrooms: 3
- Half Bathrooms: 1
- Laundry: Electric Dryer Hookup
Additional Information
- Shared Amenities: Playground, Trail(s)
- Security/Safety: Prewired, Smoke Detector(s)
Exterior
- Exterior Features: Covered Patio, Fence, Sprinkler/Irrigation, Patio, Tennis Court(s)
- Porch/Patio/Deck: Covered, Deck, Patio
Parking
- Garage: Yes
- Attached garage: Yes
- Garage Spaces: 2
- Parking Features: Attached, Garage
Location
- Area: 39
- County: Montgomery
- Subdivision: Two Step Farm
- Driving Directions: From I-45, take exit 81 for FM 1488. Head west on FM 1488 for approximately 5 miles. Turn right onto Honea Egypt Road and head north on Honea Egypt Road for about one mile, staying left at Lone Start Sports to continue on Honea Egypt and continuing straight for another 2 miles. Turn left onto Two Step Blvd and continue onto Two Step Blvd Turn left onto Howdy Drive. Turn left onto Folks Street, and the Model Home will be on the right at 8211 Folks Street.
- Direction Faces: East
School Information
- Elem School District: 37 - Montgomery
- Midd School District: 37 - Montgomery
- High School District: 37 - Montgomery
- Elementary School: KEENAN ELEMENTARY SCHOOL
- Middle School: OAK HILL JUNIOR HIGH SCHOOL
- High School: LAKE CREEK HIGH SCHOOL
Community
- Association: Yes
- Assoc. Name: Two Step Farm Community Associati
- Assoc. Fees Include: Common Areas, Recreation Facilities
Heating & Cooling
- Central air: Yes
- Air Conditioning: Yes
- Cooling Type: Central Air, Electric
- Heating Type: Central, Gas
Utilities
- Sewer: Public Sewer
- Water: Public
Structural Information
- Architectural Style: Traditional
- Builder: Perry Homes
- Construction: Brick, Stone
- Roof: Composition
- Stories/Levels: 1
- Square Feet: 2,574
- Sq. Ft. Source: Builder
- Living Area: 2,574 Sq. Ft.
- Year Built: 2026
- Year Built Source: Builder
- Property Condition: Under Construction
Lot Features
- Lot Size Source: Other
- Lot Dimensions: 50 x 128
- Lot Features: Subdivision
- Fencing (Description): Back Yard
Green Features
- Building Certification: ENERGY STAR Certified Homes, Other
- Energy Efficient: Appliances, HVAC, Lighting, Other
Financial Considerations
- Association Fee: $1,260
- Assoc Fee Freq.: Annually
- Tax Year: 2026
- Terms: Cash, Conventional, FHA, VA Loan
Disclosures and Reports
- Multiple Parcels: Yes
- Legal Description: Block 8- Lot 4- Section 3
- Legal Disclosures: Municipal Utility District Disclosure, Other
- APN: NA
- Section: 3
Listed by Perry Homes Realty, LLC (713) 948-6666, Lee Jones (713) 948-6666
























 NMLS#: 1598647