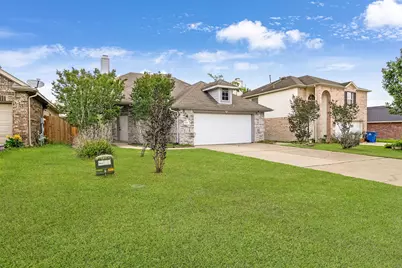
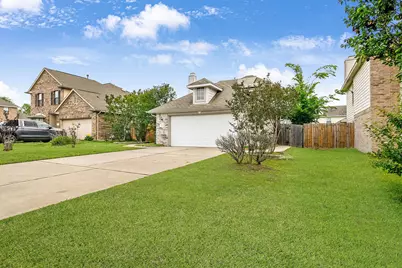
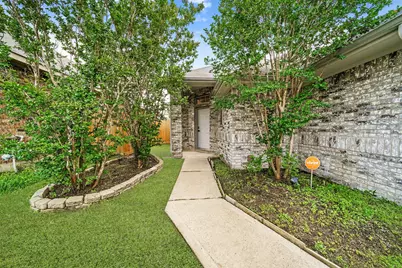
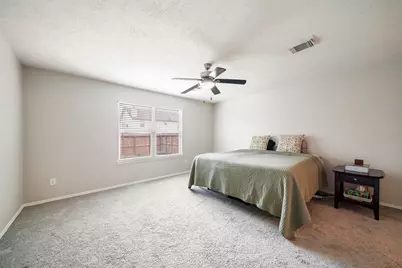
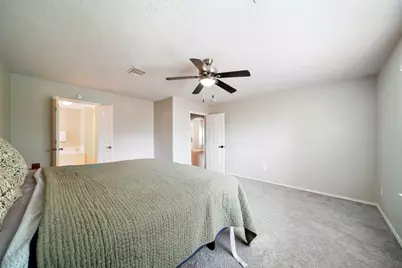
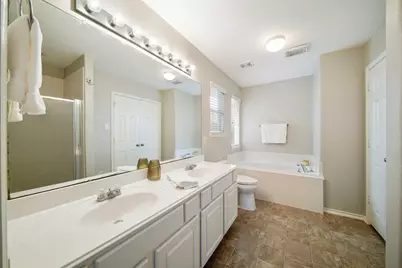
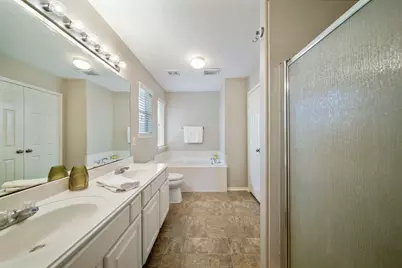
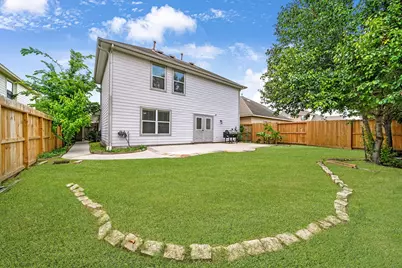
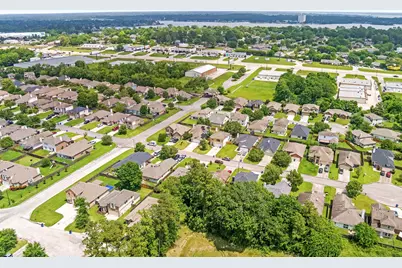
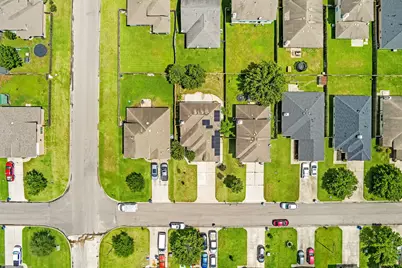
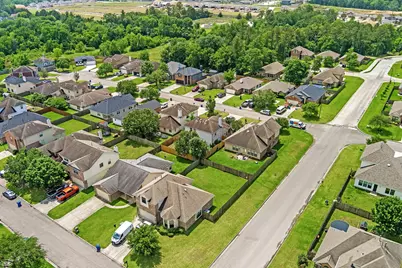
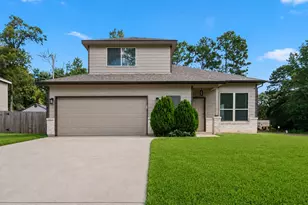
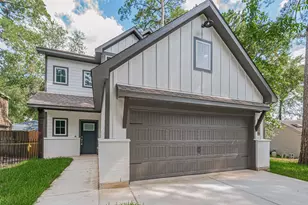
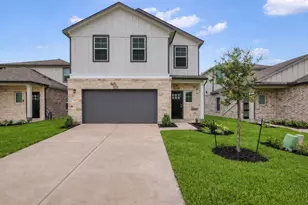
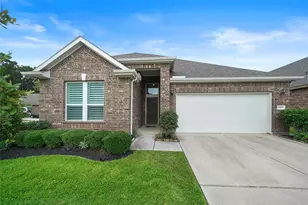
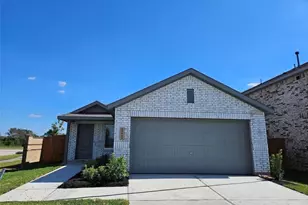
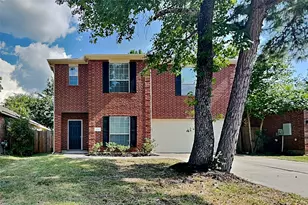
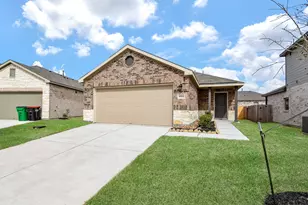
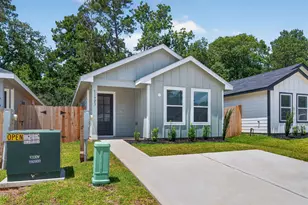
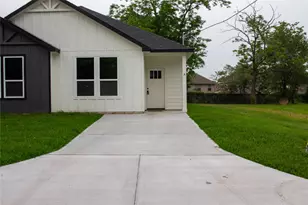
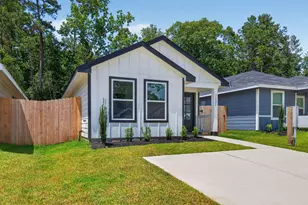
Full Property Details for 18436 Sunrise Pines Dr
General
- Rent: $2,100
- Status: Active
- Type: Single Family
- Source: Houston
- MLS ID: 51334182
- Updated: 7/9/2026
- Added to Site: 45 day(s) ago
Rental Information
- Lease/Rent Term: Long Term
- Date Available: 6/1/2026
Interior
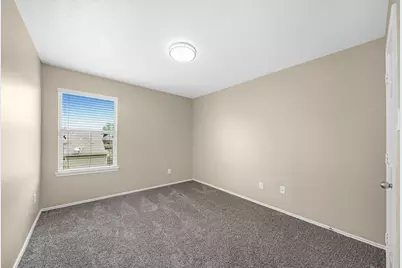
- Number of Rooms: 4
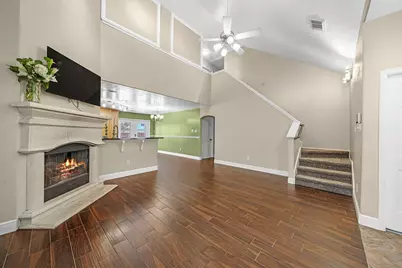
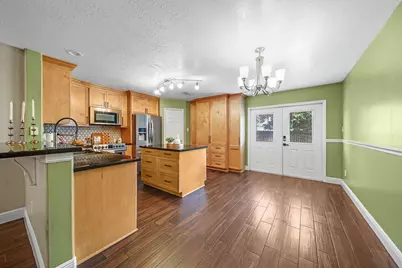
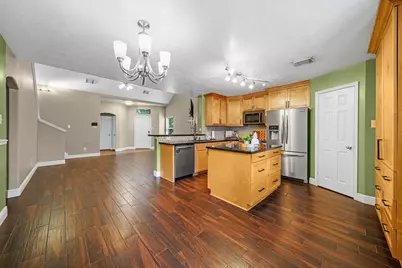
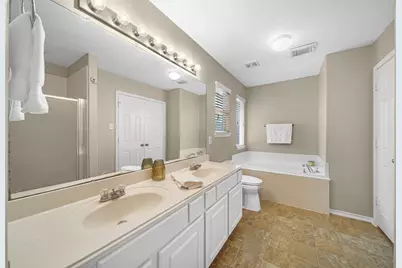
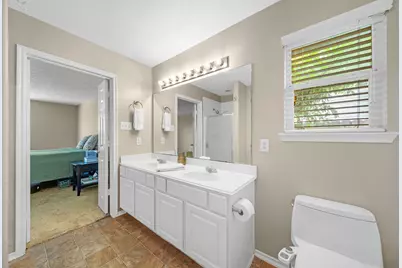
- Interior Features: Breakfast Bar, Double Vanity, Jetted Tub, Kitchen/Family Room Combo, Bath in Primary Bedroom, Pantry, Separate Shower, Ceiling Fan(s)
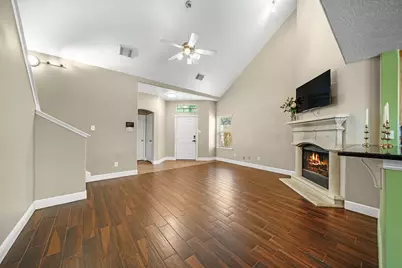
- Fireplace: Yes
- Number of Fireplaces: 1
- Appliances: Dishwasher, Electric Range, Microwave, Oven, Refrigerator, Washer
Rooms
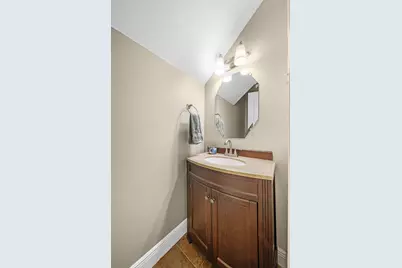
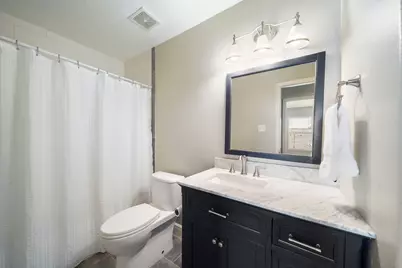
- Total Bathrooms: 3
- Full Bathrooms: 2
- Half Bathrooms: 1
- Laundry: Washer Hookup, Gas Dryer Hookup, Electric Dryer Hookup
Parking
- Garage: Yes
- Attached garage: Yes
- Garage Spaces: 2
- Parking Features: Attached, Garage
Location
- Area: 39
- County: Montgomery
- Subdivision: Sunrise Ranch 04
- Driving Directions: I-45 North to 105, Left into sunrise ranch, Left onto Sunrise Pines, Home is on the Left
School Information
- Elem School District: 37 - Montgomery
- Midd School District: 37 - Montgomery
- High School District: 37 - Montgomery
- Elementary School: CREEKSIDE ELEMENTARY (MONTGOMERY)
- Middle School: OAK HILL JUNIOR HIGH SCHOOL
- High School: LAKE CREEK HIGH SCHOOL
Heating & Cooling
- Central air: Yes
- Air Conditioning: Yes
- Cooling Type: Central Air, Electric
- Heating Type: Central, Gas
Utilities
- Sewer: Public Sewer
- Water: Public
- Cable Available: Yes
- Utility Description: Cable Available
Structural Information
- Property Detached: Yes
- Architectural Style: Detached
- Stories/Levels: 2
- Square Feet: 1,952
- Sq. Ft. Source: Appraiser
- Living Area: 1,952 Sq. Ft.
- Year Built: 2005
- Year Built Source: Public Records
Lot Features
- Lot Size (Acres): 0.1262
- Lot Size Source: Appraiser
- Lot Features: Cleared, Subdivision
Disclosures and Reports
- Legal Description: S909204 - SUNRISE RANCH 04, BLOCK 2, LOT 16
- Legal Disclosures: None
- APN: 329928
Listed by CB&A, Realtors (832) 678-4770, Rosa Ellen Story (281) 799-5381