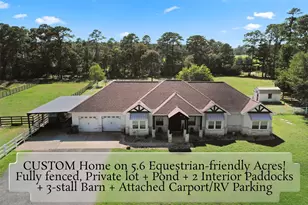
Full Property Details for 1918 Langford St
General
- Price: $499,900
- HOA FEE: $120/month
- HOA FEE FREQ.: Annually
- Taxes: (2026)
- Status: Pending
- Type: Single Family
- Source: Houston
- MLS ID: 75323310
- Updated: 9/29/2026
- Added to Site: 93 day(s) ago
Interior
- Number of Rooms: 8
- Interior Features: All Bedrooms Down, Double Vanity, Entrance Foyer, Kitchen Island, Kitchen/Family Room Combo, Pantry, Quartz Counters, Separate Shower, Vanity, Walk-In Pantry, Walk-In Closet(s), Ceiling Fan(s), Programmable Thermostat
- Fireplace: Yes
- Number of Fireplaces: 1
- Appliances: Dishwasher, Gas Cooktop, Disposal, Gas Range, Microwave, Oven, ENERGY STAR Qualified Appliances
- Flooring: Carpet, Tile
Rooms
- Total Bathrooms: 3
- Full Bathrooms: 3
- Laundry: Washer Hookup, Electric Dryer Hookup
Additional Information
- Shared Amenities: Fitness Center, Playground, Park, Trail(s)
- Pool: Yes
- Security/Safety: Smoke Detector(s)
Exterior
- Exterior Features: Covered Patio, Fence, Sprinkler/Irrigation, Patio, Tennis Court(s)
- Porch/Patio/Deck: Covered, Deck, Patio
Parking
- Garage: Yes
- Attached garage: Yes
- Garage Spaces: 2
- Parking Features: Attached, Garage
Location
- Area: 15
- County: Montgomery
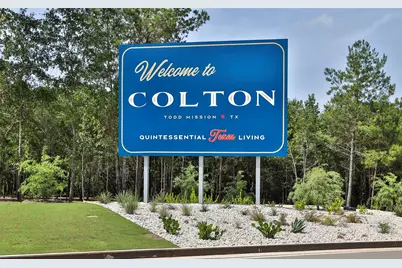
- Subdivision: Colton
- Driving Directions: From SH-105 - Head west toward Montgomery and turn left onto FM 1774. Continue south for approximately 10 miles. Turn right into Colton Community. Turn right onto Nokona Way. The model home will be on your right at 42119 Nokona Way.
- Direction Faces: Southwest
School Information
- Elem School District: 36 - Magnolia
- Midd School District: 36 - Magnolia
- High School District: 36 - Magnolia
- Elementary School: WILLIE E. WILLIAMS ELEMENTARY SCHOOL
- Middle School: MAGNOLIA PARKWAY JUNIOR HIGH
- High School: MAGNOLIA WEST HIGH SCHOOL
Community
- Association: Yes
- Assoc. Name: Crest Management
- Assoc. Fees Include: Common Areas, Recreation Facilities
Heating & Cooling
- Central air: Yes
- Air Conditioning: Yes
- Cooling Type: Central Air, Electric
- Heating Type: Central, Gas
Utilities
- Sewer: Public Sewer
- Water: Public
Structural Information
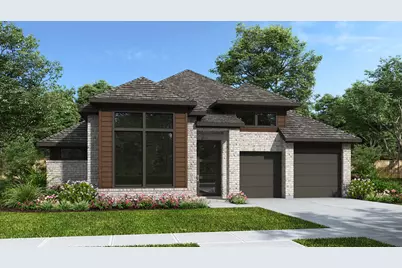
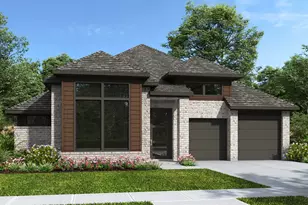
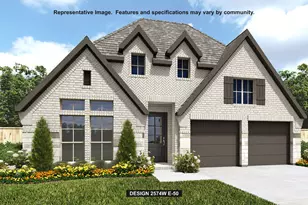
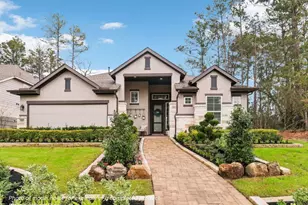
- Architectural Style: Traditional
- Builder: Perry Homes
- Construction: Brick
- Roof: Composition
- Windows: Low-Emissivity Windows
- Stories/Levels: 1
- Square Feet: 2,911
- Sq. Ft. Source: Builder
- Living Area: 2,911 Sq. Ft.
- Year Built: 2026
- Year Built Source: Builder
- Property Condition: Under Construction
Lot Features
- Lot Size Source: Other
- Lot Dimensions: 55 x 156
- Lot Features: Subdivision
- Fencing (Description): Partial
Green Features
- Building Certification: ENERGY STAR Certified Homes, Other
- Energy Efficient: Appliances, Thermostat, Windows
Financial Considerations
- Association Fee: $1,440
- Assoc Fee Freq.: Annually
- Tax Year: 2026
- Terms: Cash, Conventional, FHA, VA Loan
Disclosures and Reports
- Legal Description: Block 1- Lot 31- Section 3
- Legal Disclosures: Municipal Utility District Disclosure
- APN: 822714
- Section: 3
Listed by Perry Homes Realty, LLC (713) 948-6666, Lee Jones (713) 948-6666