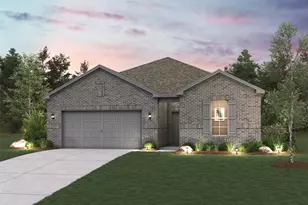
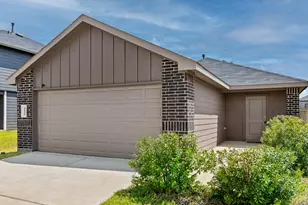
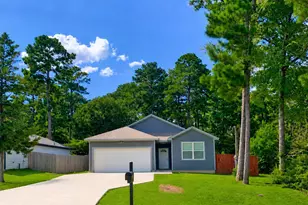
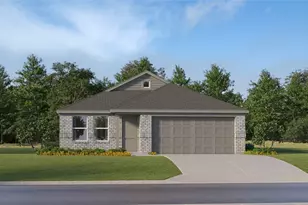
Full Property Details for 24612 Myrtle Way
General
- Price: $261,365
- HOA FEE: $46/month
- HOA FEE FREQ.: Annually
- Status: Active
- Type: Single Family
- Source: Houston
- MLS ID: 16135126
- Updated: 9/28/2026
- Added to Site: 175 day(s) ago
Interior
- Number of Rooms: 9
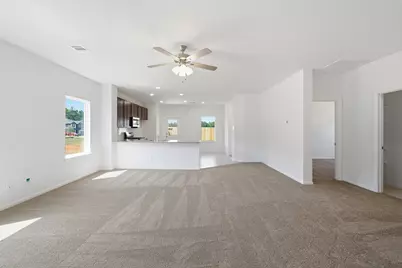
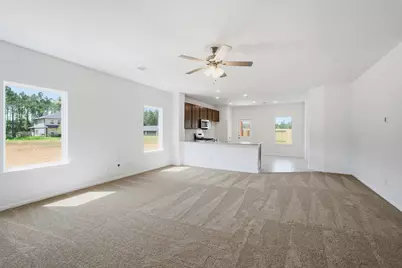
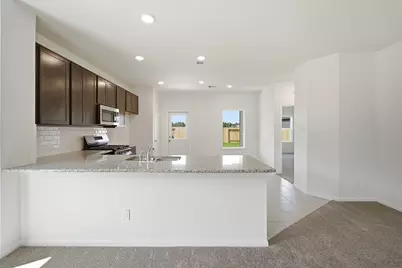
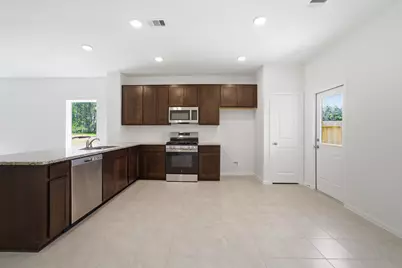
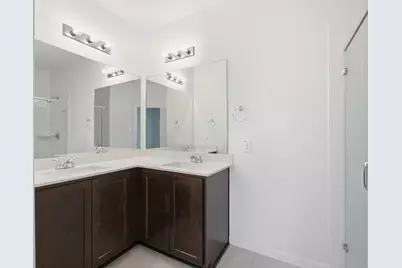
- Interior Features: All Bedrooms Down, Double Vanity, Entrance Foyer, Granite Counters, Kitchen/Family Room Combo, Self-closing Cabinet Doors, Shower Only, Tub Shower, Walk-In Pantry, Walk-In Closet(s), Ceiling Fan(s), Programmable Thermostat
- Appliances: Convection Oven, Dishwasher, Gas Cooktop, Disposal, Microwave, ENERGY STAR Qualified Appliances
- Flooring: Carpet, Tile
Rooms
- Total Bathrooms: 2
- Full Bathrooms: 2
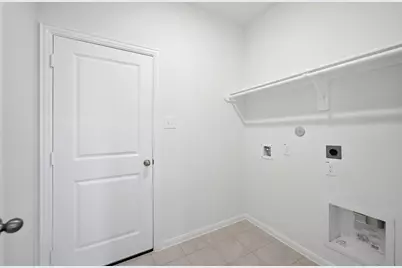
- Laundry: Electric Dryer Hookup
Additional Information
- Shared Amenities: Playground, Pickleball, Park
- Security/Safety: Prewired, Smoke Detector(s)
Exterior
- Exterior Features: Covered Patio, Fence, Porch, Patio, Private Yard, Tennis Court(s)
- Porch/Patio/Deck: Covered, Deck, Patio, Porch
Parking
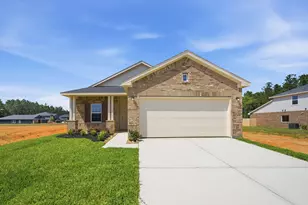
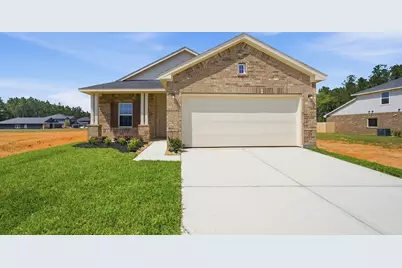
- Garage: Yes
- Attached garage: Yes
- Garage Spaces: 2
- Parking Features: Attached, Garage
Location
- Area: 39
- County: Montgomery
- Subdivision: Magnolia Springs
- Driving Directions: Head west on US-290 W/Austin, and take the exit toward Sam Houston. Keep right and merge onto Sam Houston Tollway N. Take the TX-249 exit toward Hollister Rd/Bammel N Houston Rd/Antoine Rd. Keep left, following signs for TX-249 N and merge. Continue onto Tomball Tollway and take exit toward S Farm to Market 1486. Turn right onto S Farm to Market 1486, then right onto Magnolia Spgs Blvd. Turn left onto Petunia Place, and the model home is located straight ahead at 25044 Apricot Ct.
- Direction Faces: South
School Information
- Elem School District: 36 - Magnolia
- Midd School District: 36 - Magnolia
- High School District: 36 - Magnolia
- Elementary School: AUDUBON ELEMENTARY
- Middle School: MAGNOLIA PARKWAY JUNIOR HIGH
- High School: MAGNOLIA WEST HIGH SCHOOL
Community
- Association: Yes
- Assoc. Name: Inframark
- Assoc. Fees Include: Common Areas, Recreation Facilities
Heating & Cooling
- Central air: Yes
- Air Conditioning: Yes
- Cooling Type: Central Air, Electric
- Heating Type: Central, Gas
Utilities
- Sewer: Public Sewer
- Water: Public
Structural Information
- Architectural Style: Contemporary/Modern
- Builder: CastleRock Communities
- Construction: Brick, Cement Siding, Wood Siding
- Roof: Composition
- Windows: Low-Emissivity Windows
- Doors: Insulated Doors
- Stories/Levels: 1
- Square Feet: 1,604
- Sq. Ft. Source: Builder
- Living Area: 1,604 Sq. Ft.
- Year Built: 2026
- Year Built Source: Builder
- Property Condition: Under Construction
Lot Features
- Lot Size Source: Survey
- Lot Features: Cul-De-Sac, Subdivision, Backs to Greenbelt/Park, Side Yard
- Fencing (Description): Back Yard
Green Features
- Building Certification: ENERGY STAR Certified Homes, HERS Index Score
- Energy Efficient: Appliances, Doors, HVAC, Insulation, Lighting, Thermostat, Windows
- Indoor Air Quality: Ventilation
Financial Considerations
- Association Fee: $550
- Assoc Fee Freq.: Annually
- Terms: Cash, Conventional, FHA, Texas Vet, USDA Loan, VA Loan
Disclosures and Reports
- Legal Description: MAGNOLIA SPRINGS 07 BLK 1 LOT 48
- Legal Disclosures: Municipal Utility District Disclosure
- APN: 809438
- Section: 7
Listed by CastleRock Realty, LLC (832) 582-0030, Ashley Yoder (832) 582-0030











 NMLS#: 1598647