No photo available
$1,475,000 Just Listed
Property Description
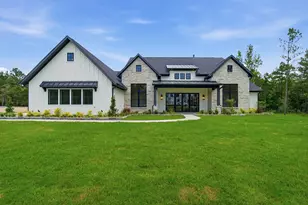
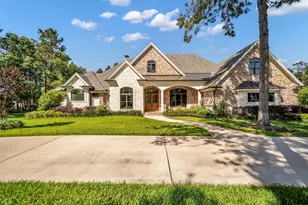
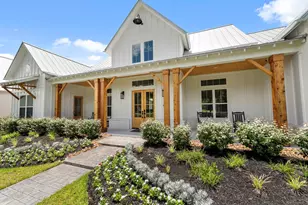
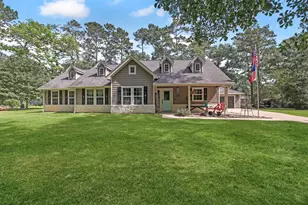

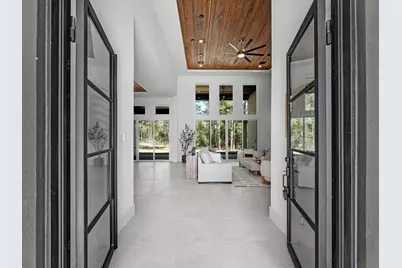
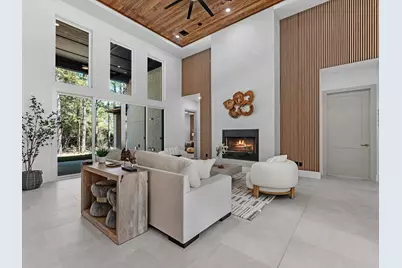
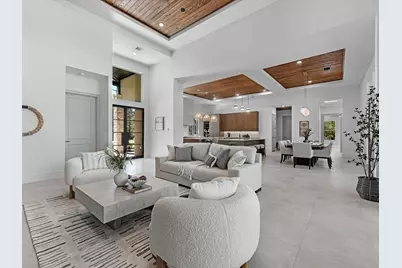
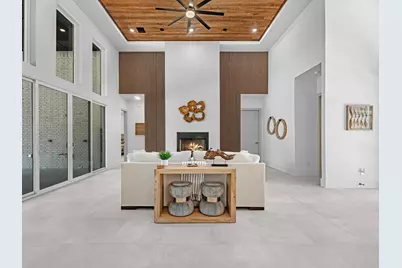
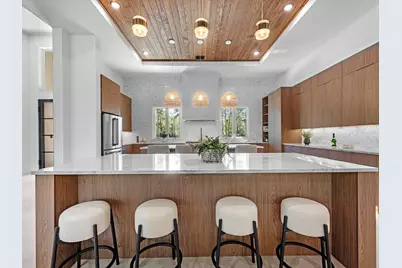
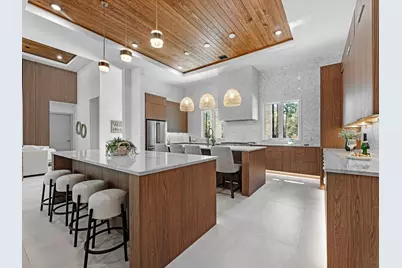
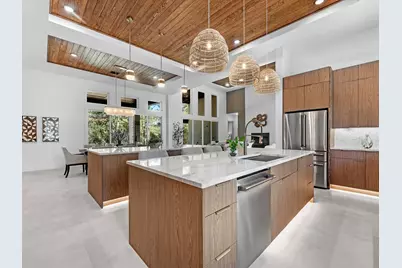
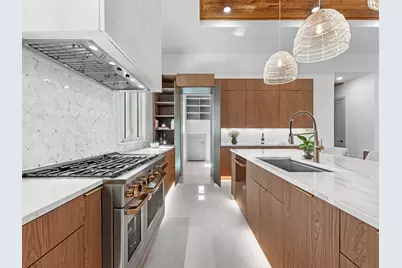
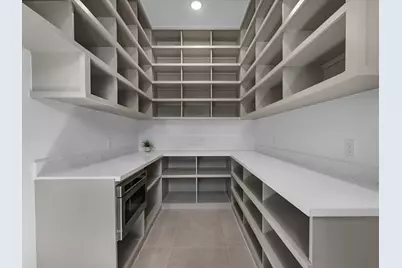
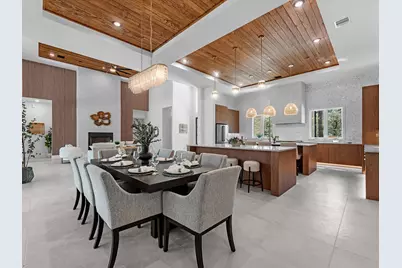
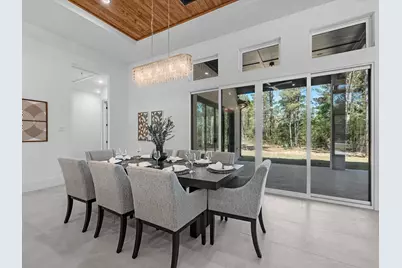
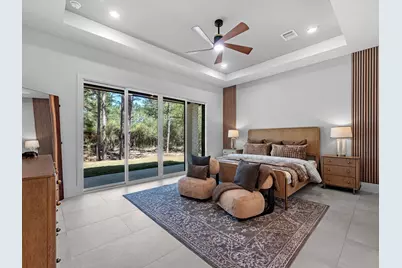
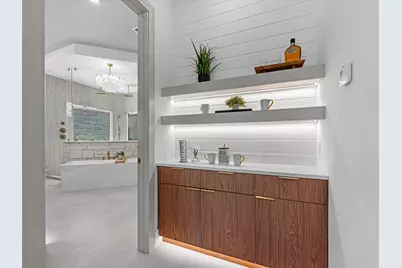
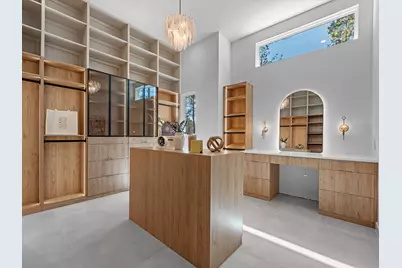
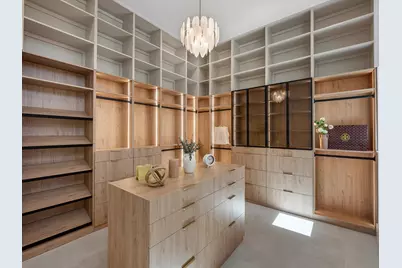
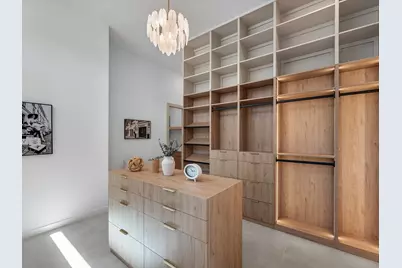
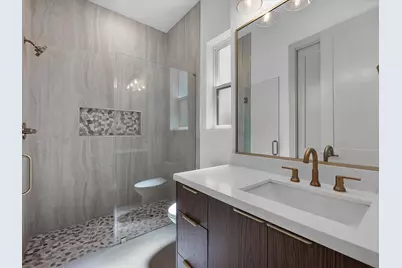
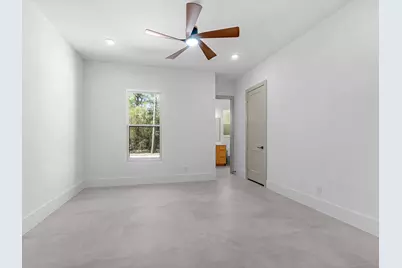
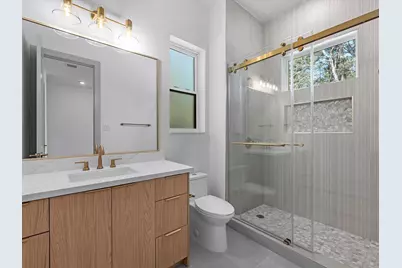
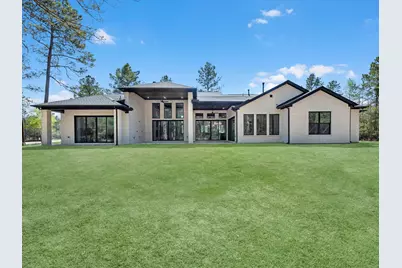
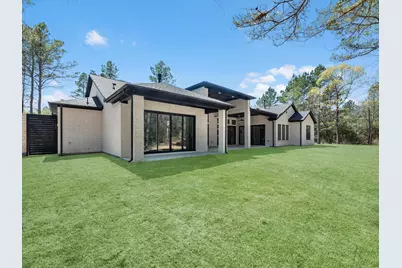
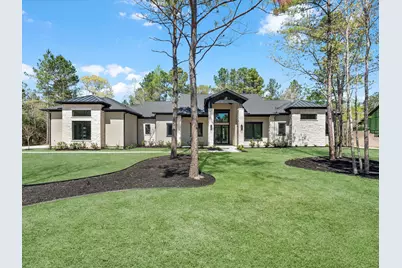
Experience refined Texas living in the prestigious High Meadow West community, where luxury, privacy, and acreage come together in a serene setting. Designed for the buyer who values sophistication and space, this home features timeless architecture, clean lines, and expansive windows that frame peaceful views of the surrounding property. The open-concept layout offers the perfect balance of grandeur and comfort for entertaining or quiet everyday living. At the heart of the home, the chef's kitchen showcases a 48" commercial-style dual-fuel range with griddle, custom vent hood, dual oversized islands, and a oversized walk-in pantry with a Costo door. The private primary suite is a true retreat with a spa-inspired bath, generous walk-in closets, and tranquil views. Every detail has been thoughtfully curated to create a home that feels luxurious, relaxing, and effortlessly elevated.
Full Property Details
Full Property Details for 25096 Seguin Trl
General
- Price: $1,475,000
- HOA FEE: $63/month
- HOA FEE FREQ.: Annually
- Taxes: $2,213 (2025)
- Status: Active
- Type: Single Family
- Source: Houston
- MLS ID: 67501019
- Updated: Today (5/27/2026)
- Added to Site: Today
Interior
- Number of Rooms: 8
- Interior Features: Butler's Pantry, Double Vanity, High Ceilings, Kitchen Island, Kitchen/Family Room Combo, Bath in Primary Bedroom, Pantry, Pot Filler, Self-closing Cabinet Doors, Self-closing Drawers, Soaking Tub, Separate Shower, Walk-In Pantry, Wired for Sound, Programmable Thermostat
- Fireplace: Yes
- Number of Fireplaces: 1
- Fireplace(s): Electric
- Appliances: Dishwasher, Disposal, Gas Oven, Gas Range, Microwave, Refrigerator
- Flooring: Tile
Rooms
Bathrooms
- Total Bathrooms: 5
- Full Bathrooms: 4
- Half Bathrooms: 1
Bedrooms
- Total Bedrooms: 4
Other Rooms
- Laundry: Washer Hookup, Electric Dryer Hookup, Gas Dryer Hookup
Additional Information
- Security/Safety: Prewired, Smoke Detector(s)
Exterior
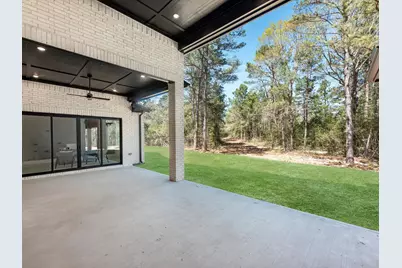
- Exterior Features: Covered Patio, Sprinkler/Irrigation, Paved Driveway, Patio, Private Yard
- Porch/Patio/Deck: Covered, Deck, Patio
Parking
- Garage: Yes
- Attached garage: Yes
- Garage Spaces: 3
- Parking Features: Additional Parking, Attached, Garage, Garage Door Opener, Oversized
Location
- Area: 39
- County: Montgomery
- Subdivision: High Mdw West Sec 1
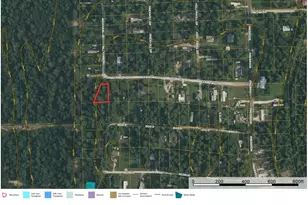
- Driving Directions: From Hwy 249 and FM 1486 East, take a right on High Meadow West Dr. Take a right on Chisos Bend, Take a right on Balmorhea Way, take a right on Ozona Ln, Take a right on Seguin Trail. The house will be the last one on the right.
School Information
- Elem School District: 36 - Magnolia
- Midd School District: 36 - Magnolia
- High School District: 36 - Magnolia
- Elementary School: AUDUBON ELEMENTARY
- Middle School: MAGNOLIA PARKWAY JUNIOR HIGH
- High School: MAGNOLIA WEST HIGH SCHOOL
Community
- Association: Yes
- Assoc. Name: Oak and Stone
- Assoc. Fees Include: Common Areas, Other, Recreation Facilities
Heating & Cooling
- Central air: Yes
- Air Conditioning: Yes
- Cooling Type: Central Air, Electric
- Heating Type: Central, Gas
Utilities
- Sewer: Aerobic Septic
Structural Information
- Architectural Style: Contemporary/Modern
- Builder: New Wave Homes
- Construction: Brick, Stone, Stucco
- Roof: Composition
- Windows: Low-Emissivity Windows
- Doors: Insulated Doors
- Stories/Levels: 1
- Square Feet: 3,713
- Sq. Ft. Source: Builder
- Living Area: 3,713 Sq. Ft.
- Year Built: 2026
- Year Built Source: Builder
- Property Condition: New Construction
Lot Features
- Lot Size (Acres): 1.12
- Lot Size Source: Appraiser
- Lot Features: Subdivision, Backs to Greenbelt/Park
Green Features
- Energy Efficient: Doors, HVAC, Insulation, Thermostat, Windows
Financial Considerations
- Association Fee: $750
- Assoc Fee Freq.: Annually
- Tax Amount: $2,213
- Tax Year: 2025
- Terms: Cash, Conventional, FHA, Investor Financing, Other, VA Loan
Disclosures and Reports
- Legal Description: S583600 - HIGH MEADOW WEST 01, BLOCK 4, LOT 29
- Legal Disclosures: None
- APN: 556648
- Section: 1
Listed by Texas Living Company (713) 557-1936, Ronda Ross (713) 557-1936
Get Pre-Approved Today
Schools
Schools serving 25096 Seguin Trl
School District:Magnolia Independent School District
| Name | Grades | Distance |
|---|---|---|
Magnolia J High School 31138 Nichols Sawmill Road, Magnolia, TX 77355 | 7-8 | 6.7 mi |
Magnolia West High School 42202 Fm 1774, Magnolia, TX 77355 | 9-12 | 5.1 mi |
Disclaimer:
School attendance boundaries provided by ATTOM Data Solutions and are for reference only. Contact the school directly to verify enrollment eligibility.
Price & Sales History for 25096 Seguin Trl
Date
Details
Price
Change
Source
5/27/2026
Listed
$1,475,000
—
MLS
Disclaimer: Historical sales information is derived from public records provided by the county offices. Information is not guaranteed and should be independently verified.

Tax History
Tax History for 25096 Seguin Trl
Year
Property Taxes
Change
Tax Assessment
Change
2024
$151
—
$140,000
1371%
2024
$151
—
$9,520
—
Disclaimer: Historical tax information is derived from public records provided by the county offices. Information is not guaranteed and should be independently verified.
Estimate the Cost
Estimate the Cost for 25096 Seguin Trl
25096 Seguin Trail, Montgomery, TX 77316 (MLS# 67501019) is a Single Family property with 4 bedrooms, 4 full bathrooms and 1 partial bathroom. 25096 Seguin Trail is currently listed for $1,475,000 and was received on May 27, 2026. Want to learn more about 25096 Seguin Trail? Do you have questions about finding other Single Family real estate for sale in Montgomery? You can browse all Montgomery real estate or contact a Coldwell Banker agent to request more information.