No photo available
$850,000 Just Listed
Property Description
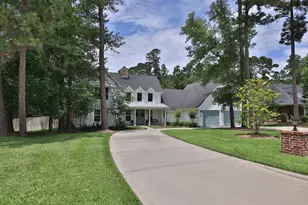
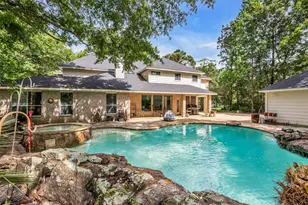
Experience Waterfront Living in Walden with this Beautifully Designed Home Featuring an Open and Airy Floor Plan. Stunning Curb Appeal Showcases a Brick and Stucco Elevation, Soaring Ceilings in the Entry, Neutral Tones, Detailed Trim Work, Extensive Tile Flooring, and Breathtaking Lake Views Throughout. The Spacious Family Room with Fireplace Flows Seamlessly into the Kitchen Complete with a Breakfast Bar, Gas Cooktop, Abundant Cabinetry, and Generous Prep Space. A Formal Dining Room or Flexible Living Space Adds Versatility. The Home Features Two Primary Suites, Including One Upstairs and One Downstairs, Along with Two Additional Guest Bedrooms, a Bonus Room, and Three and a Half Baths. Enjoy Outdoor Living on the Covered Patio with Retractable Awnings Overlooking the Private Dock, Boat Slip, and Gorgeous Lake Views. Community Amenities Include a Pool, Dog Park, Golf, Tennis, Hiking Trails, and Excellent Dining Options. A True Must-See Waterfront Retreat!
Full Property Details
Full Property Details for 3119 Poe Dr
General
- Price: $850,000
- HOA FEE: $96/month
- HOA FEE FREQ.: Annually
- Taxes: $15,147 (2025)
- Status: Active
- Type: Single Family
- Source: Houston
- MLS ID: 12847253
- Updated: 5/26/2026
- Added to Site: 2 day(s) ago
Interior
- Number of Rooms: 7
- Interior Features: Breakfast Bar, Double Vanity, Entrance Foyer, High Ceilings, Kitchen/Family Room Combo, Soaking Tub, Separate Shower, Walk-In Pantry, Window Treatments, Ceiling Fan(s), Programmable Thermostat
- Fireplace: Yes
- Number of Fireplaces: 1
- Fireplace(s): Gas Log
- Appliances: Dishwasher, Electric Oven, Gas Cooktop, Disposal, Microwave, Dryer, Refrigerator, Washer
- Flooring: Carpet, Tile
Rooms
Bathrooms
- Total Bathrooms: 4
- Full Bathrooms: 3
- Half Bathrooms: 1
Bedrooms
- Total Bedrooms: 4
Other Rooms
- Laundry: Washer Hookup, Electric Dryer Hookup
Additional Information
- Shared Amenities: Marina, Boat Ramp, Dog Park, Golf Course, Pool, Tennis Court(s), Trail(s)
- Pool: Yes
- Pool Description: Association
- Security/Safety: Security System Owned
Exterior
- Exterior Features: Covered Patio, Patio, Tennis Court(s)
- Porch/Patio/Deck: Covered, Deck, Patio
Parking
- Garage: Yes
- Attached garage: Yes
- Garage Spaces: 2
- Parking Features: Attached, Driveway, Garage, Garage Door Opener
Location
- Area: 39
- County: Montgomery
- Subdivision: Walden
- Driving Directions: FROM I-45N, EXIT AND WEST ON 105, RT ON WALDEN ROAD, RIGHT ON POE, FOLLOW AROUND TO HOME ON RIGHT
- Direction Faces: Northeast
School Information
- Elem School District: 37 - Montgomery
- Midd School District: 37 - Montgomery
- High School District: 37 - Montgomery
- Elementary School: MADELEY RANCH ELEMENTARY SCHOOL
- Middle School: MONTGOMERY JUNIOR HIGH SCHOOL
- High School: MONTGOMERY HIGH SCHOOL
Community
- Association: Yes
- Assoc. Name: Walden POA
- Assoc. Fees Include: Common Areas, Recreation Facilities
Heating & Cooling
- Central air: Yes
- Air Conditioning: Yes
- Cooling Type: Central Air, Electric, Zoned
- Heating Type: Central, Gas, Zoned
Utilities
- Sewer: Public Sewer
- Water: Public
Structural Information
- Architectural Style: Traditional
- Construction: Brick, Stucco
- Roof: Composition
- Windows: Window Coverings
- Stories/Levels: 2
- Square Feet: 2,870
- Sq. Ft. Source: Appraiser
- Living Area: 2,870 Sq. Ft.
- Year Built: 2003
- Year Built Source: Public Records
Lot Features
- Lot Size (Acres): 0.1102
- Lot Size Source: Appraiser
- Lot Features: Near Golf Course, Waterfront
Water Features
- Water Front: Yes
- Water Front Desc.: Boat Dock/Slip, Bulkhead, Boat Ramp/Lift Access, Waterfront
Green Features
- Energy Efficient: HVAC, Thermostat
- Indoor Air Quality: Ventilation
Financial Considerations
- Association Fee: $1,150
- Assoc Fee Freq.: Annually
- Tax Amount: $15,147
- Tax Year: 2025
- Terms: Cash, Conventional
Disclosures and Reports
- Legal Description: LT 39, BLK 36
- Legal Disclosures: Municipal Utility District Disclosure, Seller Disclosure
- APN: 173811
- Section: 5
Listed by RE/MAX The Woodlands & Spring (281) 367-7770, Christine Hale (281) 772-6337
Get Pre-Approved Today
Schools
Schools serving 3119 Poe Dr
School District:Montgomery Independent School District
| Name | Grades | Distance |
|---|---|---|
Madeley Ranch Elementary School 3500 Madeley Ranch Rd, Montgomery, TX 77356 | PK-5 | 0.8 mi |
Montgomery J High School 19000 Stewart Creek Road, Montgomery, TX 77356 | 6-8 | 3.8 mi |
Montgomery High School 22825 Highway 105 West, Montgomery, TX 77356 | 9-12 | 7 mi |
Disclaimer:
School attendance boundaries provided by ATTOM Data Solutions and are for reference only. Contact the school directly to verify enrollment eligibility.
Price & Sales History for 3119 Poe Dr
Date
Details
Price
Change
Source
5/26/2026
Listed
$850,000
—
MLS
Disclaimer: Historical sales information is derived from public records provided by the county offices. Information is not guaranteed and should be independently verified.

Tax History
Tax History for 3119 Poe Dr
Year
Property Taxes
Change
Tax Assessment
Change
2024
$15,113
—
$795,752
1%
2024
$15,113
8%
$790,032
5%
2023
$13,991
15%
$750,000
27%
2022
$12,147
16%
$588,760
21%
2021
$10,428
2%
$487,490
3%
2020
$10,226
2%
$472,000
4%
2019
$10,072
-5%
$454,930
4%
2017
$10,594
—
$436,930
-5%
2017
$10,594
2%
$460,000
1%
2016
$10,380
12%
$457,000
7%
2014
$9,283
—
$426,890
4%
2014
$9,283
-3%
$411,810
-3%
2013
$9,603
—
$424,600
—
Disclaimer: Historical tax information is derived from public records provided by the county offices. Information is not guaranteed and should be independently verified.
Estimate the Cost
Estimate the Cost for 3119 Poe Dr
3119 Poe Drive, Montgomery, TX 77356 (MLS# 12847253) is a Single Family property with 4 bedrooms, 3 full bathrooms and 1 partial bathroom. 3119 Poe Drive is currently listed for $850,000 and was received on May 26, 2026. Want to learn more about 3119 Poe Drive? Do you have questions about finding other Single Family real estate for sale in Montgomery? You can browse all Montgomery real estate or contact a Coldwell Banker agent to request more information.