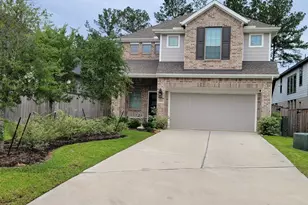
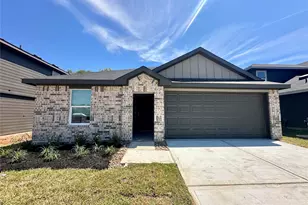
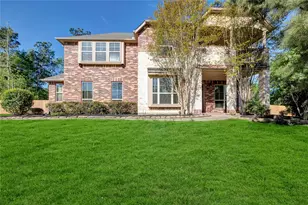
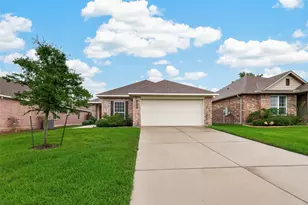
Full Property Details for 413 Brackendale Ct
General
- Rent: $3,600
- Status: Active
- Type: Single Family
- Source: Houston
- MLS ID: 5673466
- Updated: 10/2/2026
- Added to Site: 48 day(s) ago
Rental Information
- Lease/Rent Term: Long Term
- Date Available: 8/24/2026
Interior
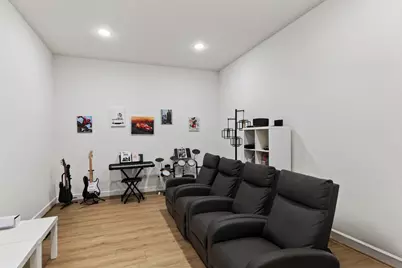
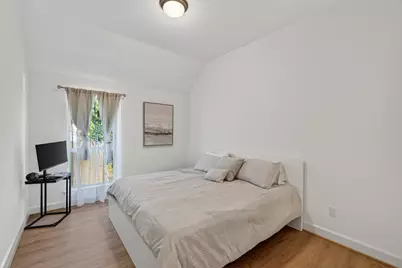
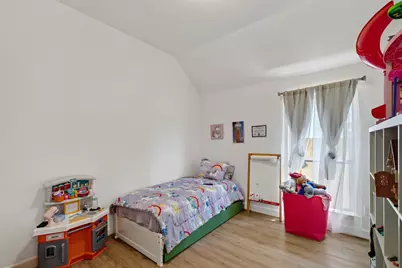
- Number of Rooms: 8
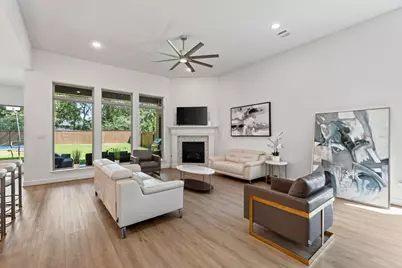
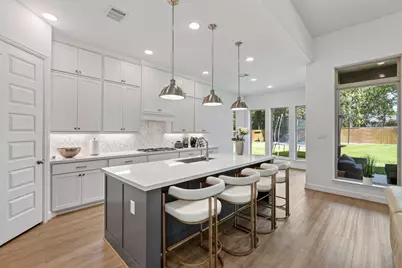
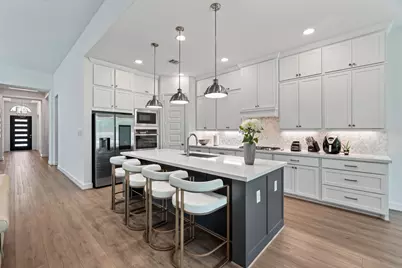
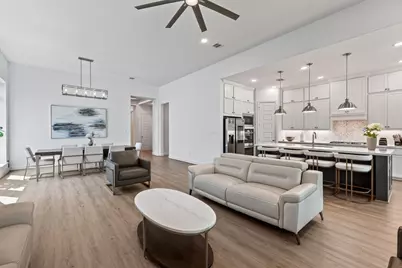
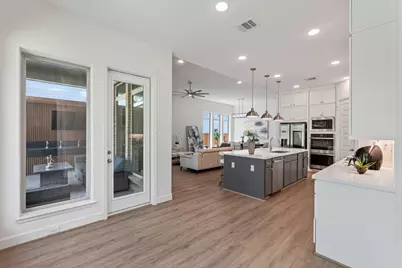
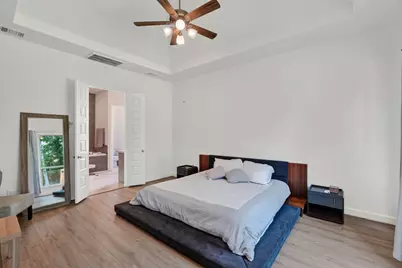
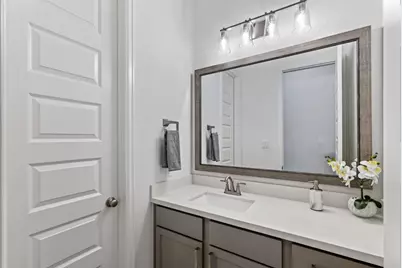
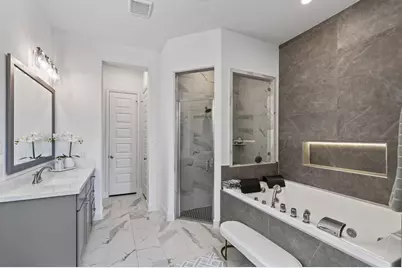
- Interior Features: Bedroom on Main Level, Double Vanity, En Suite Bathroom, High Ceilings, Jetted Tub, Kitchen Island, Kitchen/Family Room Combo, Shower Only, Walk-In Pantry, Walk-In Closet(s), Ceiling Fan(s), Programmable Thermostat
- Fireplace: Yes
- Number of Fireplaces: 1
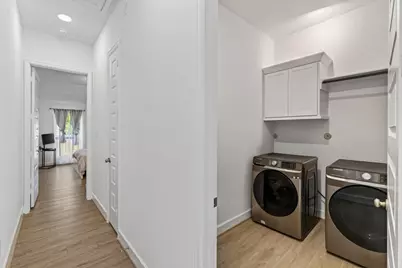
- Appliances: Dishwasher, Electric Oven, Gas Cooktop, Disposal, Gas Oven, Gas Range, Microwave, Dryer, Refrigerator, Washer
- Furnished: Yes
- Furnishings: Furnished
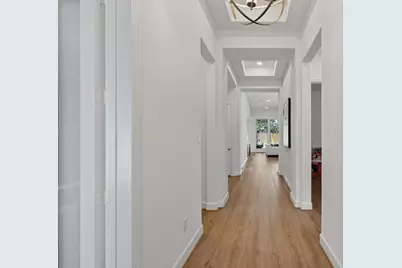
- Flooring: Brick, Engineered Hardwood, Tile
Rooms
- Total Bathrooms: 4
- Full Bathrooms: 3
- Half Bathrooms: 1
Additional Information
- Shared Amenities: Playground, Park, Pool, Tennis Court(s)
- Pool: Yes
- Pool Description: Association
- Security/Safety: Fire Sprinkler System, Smoke Detector(s)
Exterior
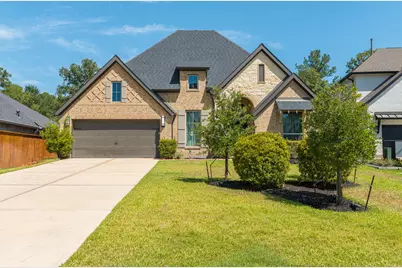
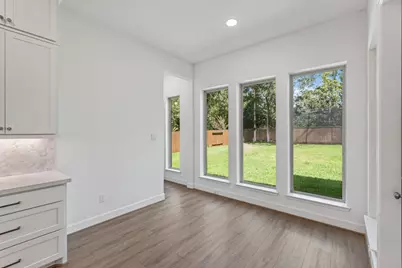
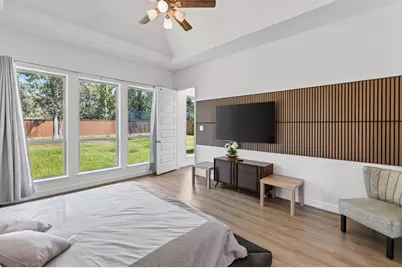
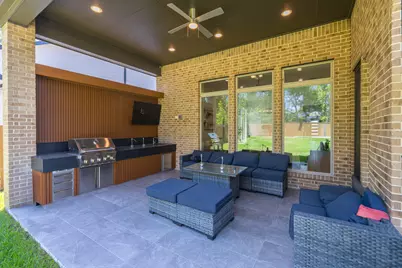
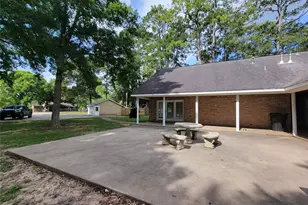
- Exterior Features: Fully Fenced, Fence, Sprinkler/Irrigation, Outdoor Kitchen, Private Yard, Tennis Court(s)
Parking
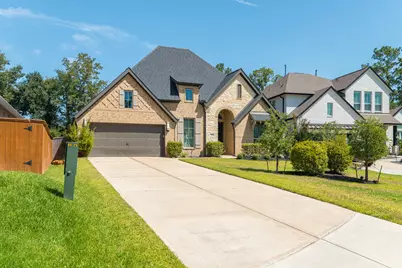
- Garage: Yes
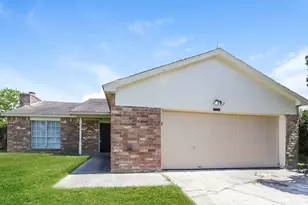
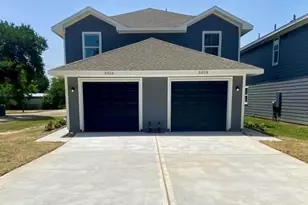
- Attached garage: Yes
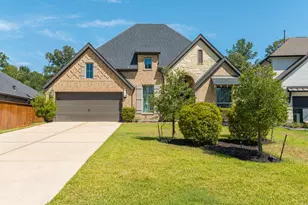
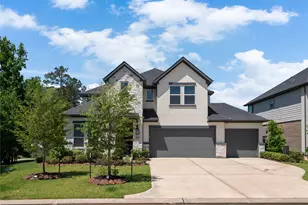
- Garage Spaces: 3
- Parking Features: Attached, Garage
Location
- Area: 39
- County: Montgomery
- Subdivision: WOODFOREST
- Driving Directions: Turn right onto Woodforest Parkway North and continue for approximately 1.5 miles. At the traffic circle, take the third exit onto Woodforest Boulevard. From Woodforest Boulevard, turn left onto Central Pine Street. Proceed on Central Pine Street and turn right onto Canary Island Circle. The Sales Center is on the left at 126 Canary Island Circle.
- Direction Faces: South
School Information
- Elem School District: 11 - Conroe
- Midd School District: 11 - Conroe
- High School District: 11 - Conroe
- Elementary School: STEWART ELEMENTARY SCHOOL (CONROE)
- Middle School: PEET JUNIOR HIGH SCHOOL
- High School: CONROE HIGH SCHOOL
Heating & Cooling
- Central air: Yes
- Air Conditioning: Yes
- Cooling Type: Central Air, Electric
- Heating Type: Central, Electric
Utilities
Structural Information
- Property Detached: Yes
- Architectural Style: Detached, Traditional
- Square Feet: 2,999
- Sq. Ft. Source: Appraiser
- Living Area: 2,999 Sq. Ft.
- Year Built: 2023
- Year Built Source: Public Records
Lot Features
- Lot Size (Acres): 0.2625
- Lot Size Source: Appraiser
- Lot Features: Cul-De-Sac, Subdivision
- Fencing (Description): Back Yard
Green Features
- Energy Efficient: HVAC, Thermostat
Disclosures and Reports
- Legal Description: S965288 - WOODFOREST 88, BLOCK 1, LOT 25
- Legal Disclosures: None
- APN: 533954
- Section: 88
Listed by Houston Homes Legacy Group LLC (281) 864-1040, Jesus Diaz (972) 210-5843