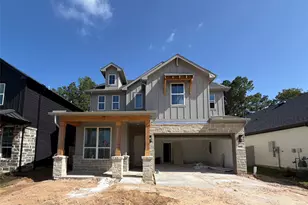
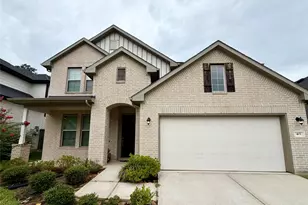
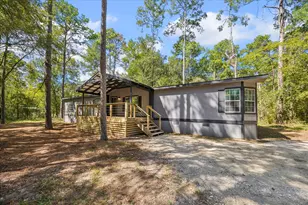
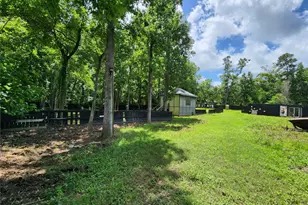
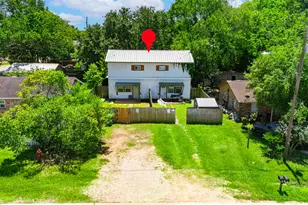
Full Property Details for 421 Rise Ln
General
- Price: $475,000
- HOA FEE: $116/month
- HOA FEE FREQ.: Annually
- Taxes: $10,928 (2025)
- Status: Pending
- Type: Single Family
- Source: Houston
- MLS ID: 92589314
- Updated: 9/29/2026
- Added to Site: 136 day(s) ago
Interior
- Number of Rooms: 12
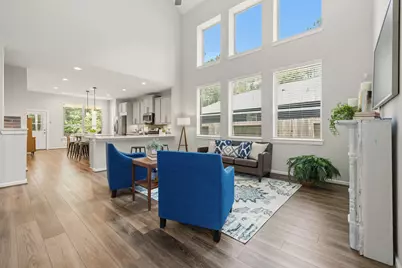
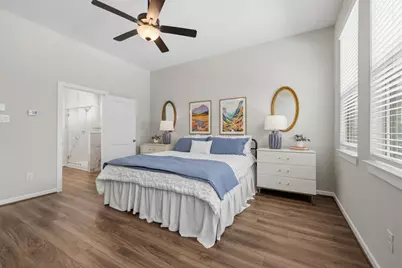
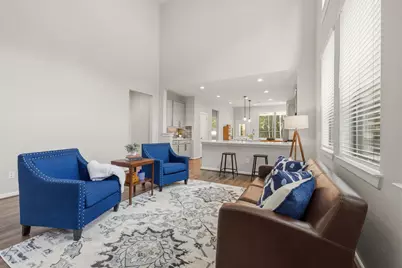
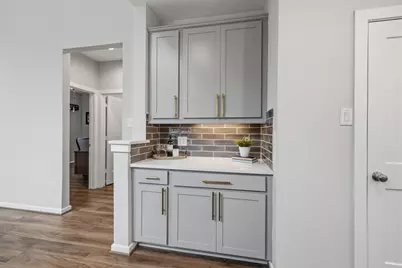
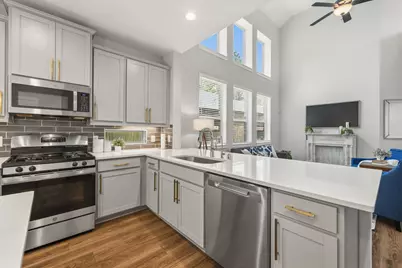
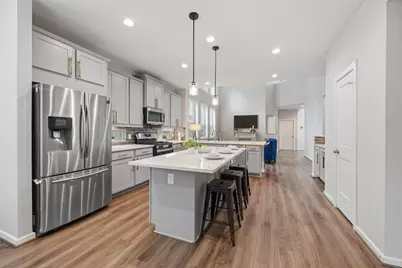
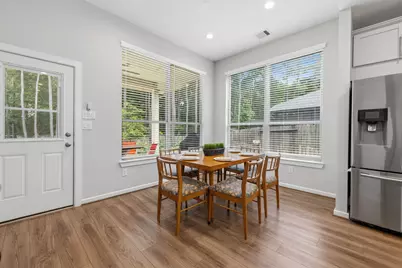
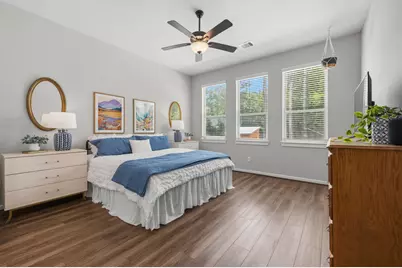
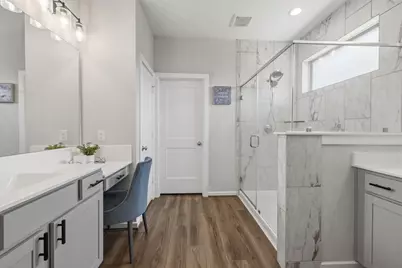
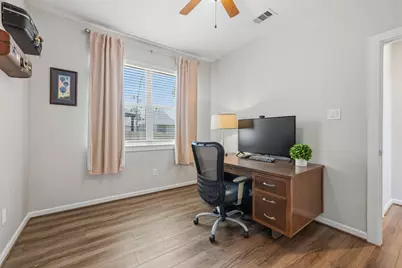
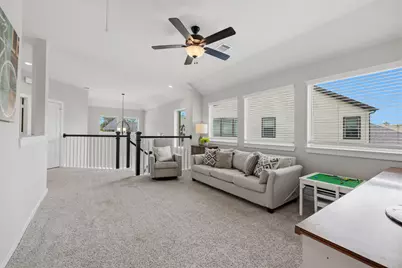
- Interior Features: Breakfast Bar, Double Vanity, Entrance Foyer, High Ceilings, Kitchen Island, Kitchen/Family Room Combo, Main Level Primary, Pantry, Quartz Counters, Shower Only, Two Bedrooms Down, Vanity, Walk-In Pantry, Walk-In Closet(s), Window Treatments, Ceiling Fan(s), Programmable Thermostat
- Appliances: Dishwasher, Free-Standing Range, Disposal, Gas Oven, Gas Range, Microwave, Oven, Refrigerator, Washer
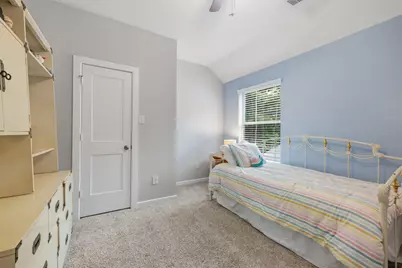
- Flooring: Carpet, Plank, Vinyl, Wood
Rooms
- Total Bathrooms: 3
- Full Bathrooms: 3
- Laundry: Electric Dryer Hookup, Gas Dryer Hookup
Additional Information
- Shared Amenities: Basketball Court, Clubhouse, Sport Court, Picnic Area, Playground, Pickleball, Park, Pool, Tennis Court(s), Trail(s)
- Pool: Yes
- Pool Description: Association
- Security/Safety: Prewired, Security System Owned, Smoke Detector(s)
Exterior
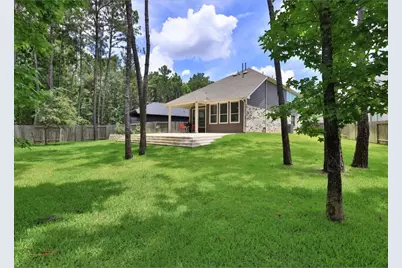
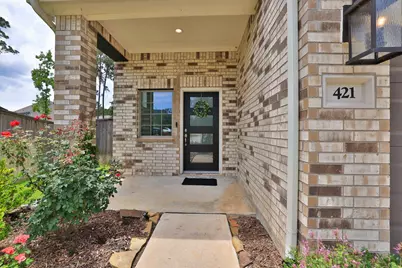
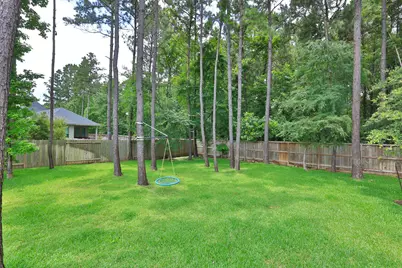
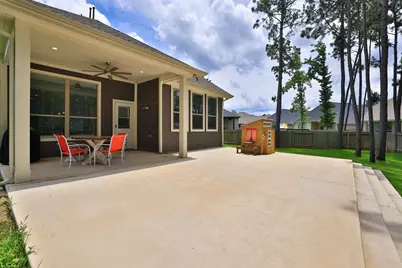
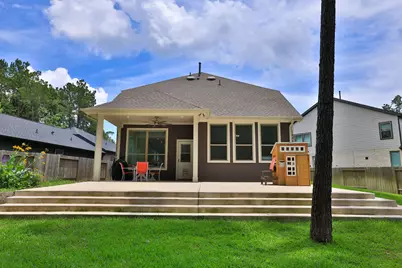
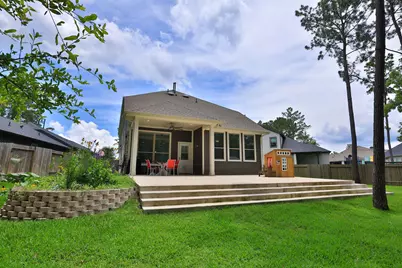
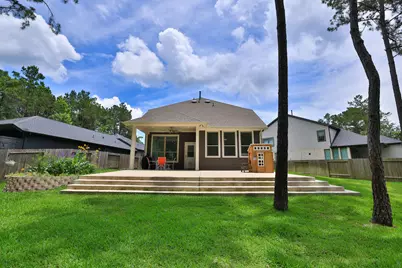
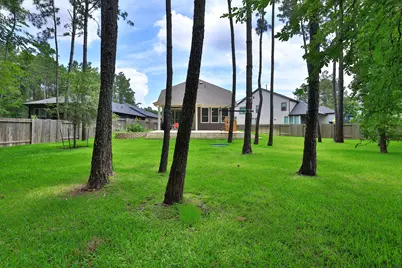
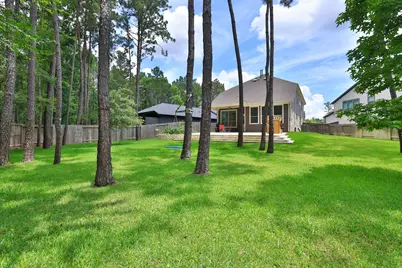
- Exterior Features: Covered Patio, Fully Fenced, Sprinkler/Irrigation, Patio
- Porch/Patio/Deck: Covered, Deck, Patio
Parking
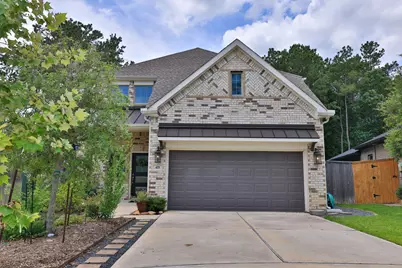
- Garage: Yes
- Attached garage: Yes
- Garage Spaces: 2
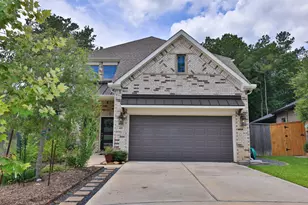
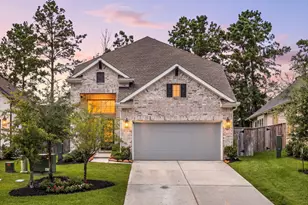
- Parking Features: Attached, Garage
Location
- Area: 39
- County: Montgomery
- Subdivision: WOODFOREST
- Driving Directions: From I-45 N exit Loop 336W, take it to FM 2854/Metcalf St turn left heading West. Continue to Fish Creek Thoroughfare and turn left, Continue on Central Pine St. Turn left on Central Pine St. Drive to Everest Dr and turn left, Continue straight & Turn left onto N Cascade Heights Dr, then Turn right onto Rise Ln. Home is located on the right.
School Information
- Elem School District: 11 - Conroe
- Midd School District: 11 - Conroe
- High School District: 11 - Conroe
- Elementary School: STEWART ELEMENTARY SCHOOL (CONROE)
- Middle School: PEET JUNIOR HIGH SCHOOL
- High School: CONROE HIGH SCHOOL
Community
- Association: Yes
- Assoc. Name: Woodforest HOA
- Assoc. Fees Include: Clubhouse, Common Areas, Recreation Facilities
Heating & Cooling
- Central air: Yes
- Air Conditioning: Yes
- Cooling Type: Central Air, Electric
- Heating Type: Central, Gas
Utilities
- Sewer: Public Sewer
- Water: Public
Structural Information
- Architectural Style: Traditional
- Builder: Chesmar Portland
- Construction: Brick, Cement Siding
- Roof: Composition
- Windows: Window Coverings
- Stories/Levels: 2
- Square Feet: 2,630
- Sq. Ft. Source: Builder
- Living Area: 2,630 Sq. Ft.
- Year Built: 2022
- Year Built Source: Public Records
Lot Features
- Lot Size (Acres): 0.2722
- Lot Size Source: Appraiser
- Lot Features: Cul-De-Sac, Greenbelt, Subdivision, Wooded, Backs to Greenbelt/Park
Green Features
- Energy Efficient: Thermostat
Financial Considerations
- Association Fee: $1,390
- Assoc Fee Freq.: Annually
- Tax Amount: $10,928
- Tax Year: 2025
- Terms: Cash, Conventional, FHA, VA Loan
Disclosures and Reports
- Documents Avail.: Seller's Property Disclosure
- Legal Description: S965278 - WOODFOREST 78, BLOCK 1, LOT 24
- Legal Disclosures: Municipal Utility District Disclosure
- APN: 515852
- Section: 78
Listed by Compass RE Texas, LLC - The Woodlands (832) 899-4788, Patti Kimmel (281) 455-1255