

This is a carousel with tiles that activate property listing cards. Use the previous and next buttons to navigate.
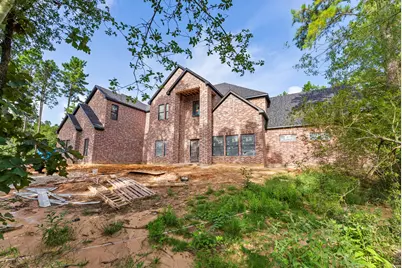
$2,100,000
This is a carousel with tiles that activate property listing cards. Use the previous and next buttons to navigate.
Full Property Details for 7529 High Mdw Rdg Dr
General
- Price: $2,100,000
- HOA FEE: $50/month
- HOA FEE FREQ.: Annually
- Taxes: $1,629 (2025)
- Status: Active
- Type: Single Family
- Source: Houston
- MLS ID: 93225742
- Updated: 7/22/2026
- Added to Site: 31 day(s) ago
Interior
- Number of Rooms: 5
- Interior Features: Butler's Pantry, Double Vanity, Kitchen/Family Room Combo, Pantry, Self-closing Cabinet Doors, Self-closing Drawers, Soaking Tub, Separate Shower, Walk-In Pantry
- Fireplace: Yes
- Number of Fireplaces: 2
- Appliances: Dishwasher, Microwave
- Flooring: Engineered Hardwood, Tile
Rooms
Bathrooms
- Total Bathrooms: 7
- Full Bathrooms: 5
- Half Bathrooms: 2
Bedrooms
- Total Bedrooms: 5
Additional Information
- Shared Amenities: Clubhouse
Parking
- Garage: Yes
- Attached garage: Yes
- Garage Spaces: 4
- Parking Features: Attached, Garage, Oversized
Location
- Area: 39
- County: Montgomery
- Subdivision: High Meadow Estates
- Driving Directions: From TX-249/Aggie Exp Toll road heading North, Take the exit toward S Farm to Market 1486, Turn right onto S Farm to Market 1486, Turn right onto Trinity Pnes Dr, Turn left onto Monarch Rdg Trl, Turn left onto High Mdw Rdg Dr, home is 3rd house on the left.
School Information
- Elem School District: 36 - Magnolia
- Midd School District: 36 - Magnolia
- High School District: 36 - Magnolia
- Elementary School: AUDUBON ELEMENTARY
- Middle School: MAGNOLIA PARKWAY JUNIOR HIGH
- High School: MAGNOLIA HIGH SCHOOL
Community
- Association: Yes
- Assoc. Name: Tristar Community Management
Heating & Cooling
- Central air: Yes
- Air Conditioning: Yes
- Cooling Type: Central Air, Electric
- Heating Type: Central, Gas
Utilities
- Sewer: Aerobic Septic, Septic Tank
- Water: Public
Structural Information
- Architectural Style: Contemporary/Modern, Traditional
- Builder: Kenneth Adams
- Construction: Brick, Wood Siding
- Roof: Composition
- Stories/Levels: 2
- Square Feet: 6,473
- Sq. Ft. Source: Builder
- Living Area: 6,473 Sq. Ft.
- Year Built: 2026
- Year Built Source: Builder
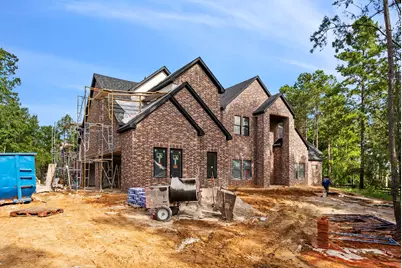
- Property Condition: New Construction
Lot Features
- Lot Size (Acres): 1.01
- Lot Size Source: Appraiser
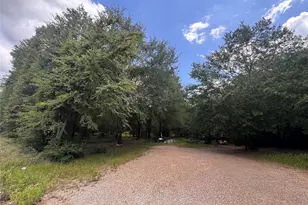
- Lot Features: Cul-De-Sac, Subdivision, Wooded
Financial Considerations
- Association Fee: $600
- Assoc Fee Freq.: Annually
- Tax Amount: $1,629
- Tax Year: 2025
Disclosures and Reports
- Legal Description: S580111 - HIGH MEADOW ESTATES 11, BLOCK 1, LOT 12
- Legal Disclosures: None
- APN: 528239
- Section: 11
Listed by eXp Realty LLC (888) 519-7431, Jared Morgan (281) 787-8287
Schools serving 7529 High Mdw Rdg Dr
| Name | Grades | Distance |
|---|---|---|
Bear Branch J High School 31310 Farm to Market Road 2978, Magnolia, TX 77354 | 7-8 | 12.4 mi |
Magnolia High School 14250 Fm 1488, Magnolia, TX 77354 | 9-12 | 6 mi |
Price & Sales History for 7529 High Mdw Rdg Dr
Tax History for 7529 High Mdw Rdg Dr
Estimate the Cost for 7529 High Mdw Rdg Dr
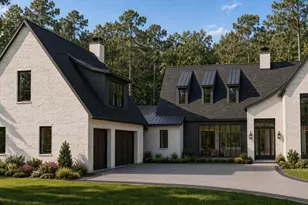
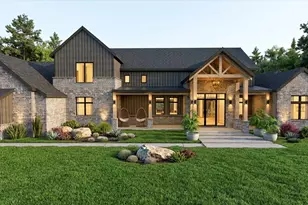
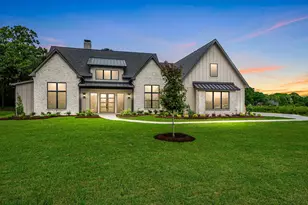
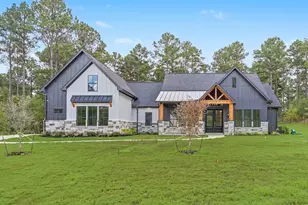
7529 High Meadow Ridge Drive, Montgomery, TX 77316 (MLS# 93225742) is a Single Family property with 5 bedrooms, 5 full bathrooms and 2 partial bathrooms. 7529 High Meadow Ridge Drive is currently listed for $2,100,000 and was received on July 22, 2026. Want to learn more about 7529 High Meadow Ridge Drive? Do you have questions about finding other Single Family real estate for sale in Montgomery? You can browse all Montgomery real estate or contact a Coldwell Banker agent to request more information.