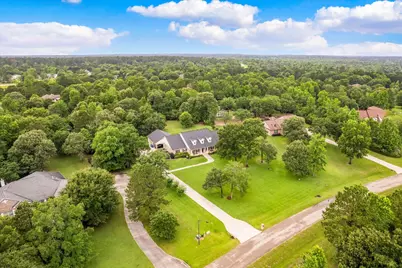
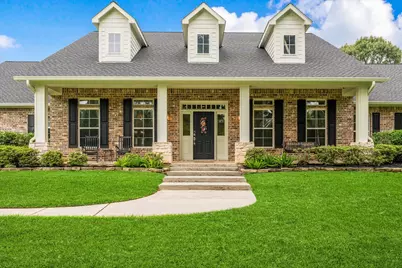
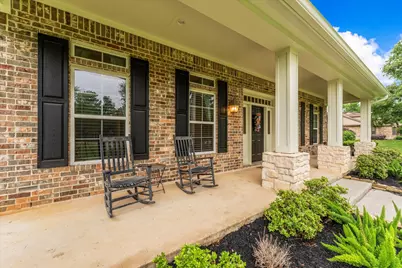
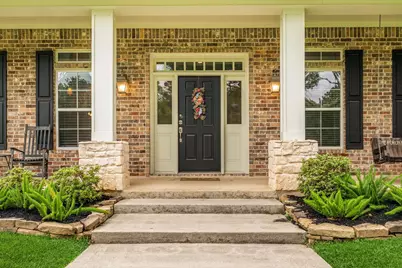
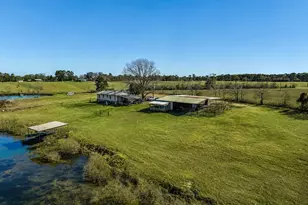
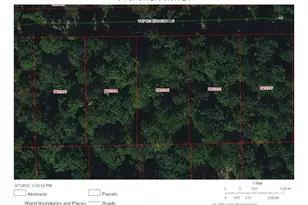
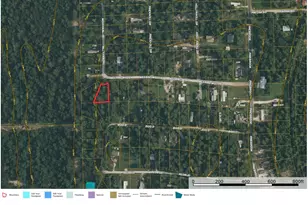
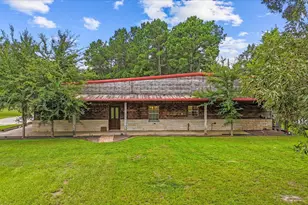
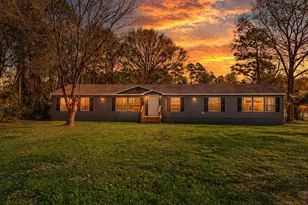
Full Property Details for 8512 Prince William Ct
General
- Price: $829,900
- HOA FEE: $132/month
- HOA FEE FREQ.: Annually
- Taxes: $11,174 (2025)
- Status: Active
- Type: Single Family
- Source: Houston
- MLS ID: 15060953
- Updated: 6/30/2026
- Added to Site: 45 day(s) ago
Interior
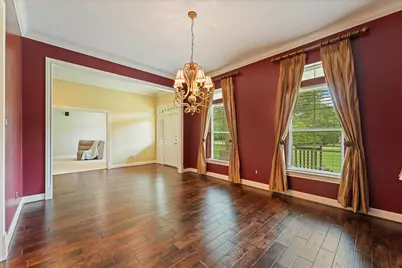
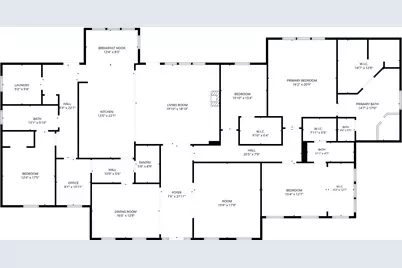
- Number of Rooms: 9
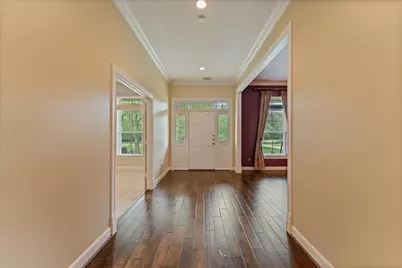
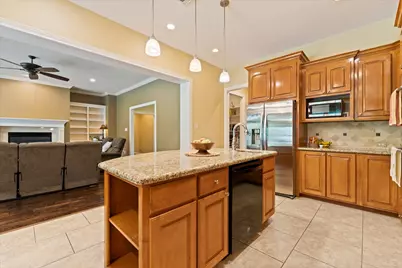
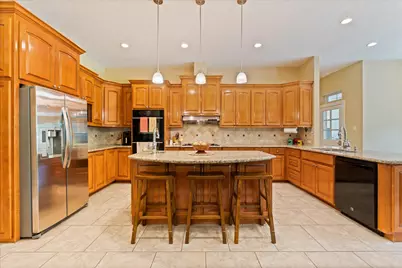
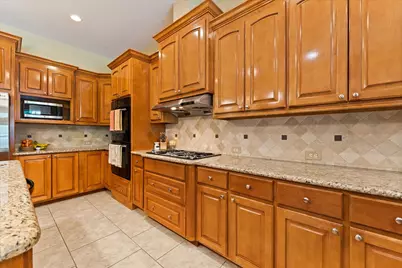
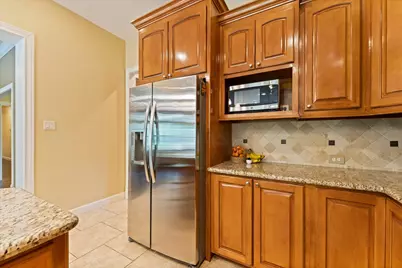
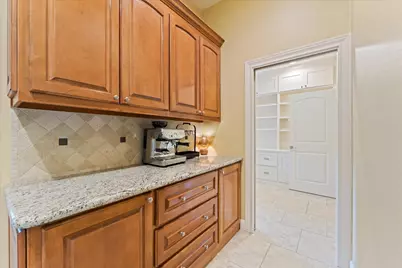
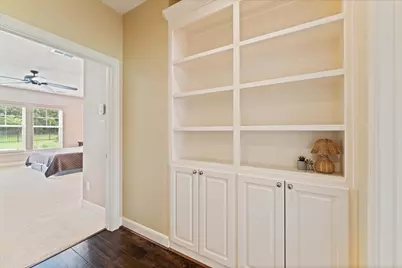
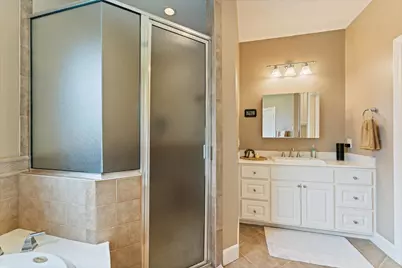
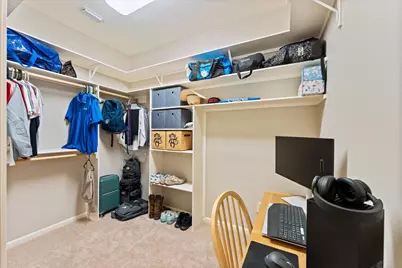
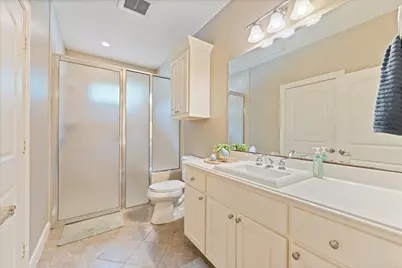
- Interior Features: Breakfast Bar, Butler's Pantry, Dual Sinks, Double Vanity, Entrance Foyer, Granite Counters, High Ceilings, Hot Tub/Spa, Kitchen Island, Kitchen/Family Room Combo, Pots & Pan Drawers, Pantry, Separate Shower, Walk-In Pantry, Ceiling Fan(s), Programmable Thermostat
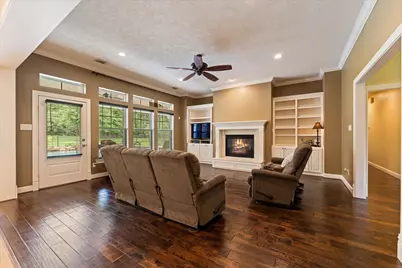
- Fireplace: Yes
- Number of Fireplaces: 1
- Fireplace(s): Gas Log
- Appliances: Double Oven, Dishwasher, Disposal, Microwave
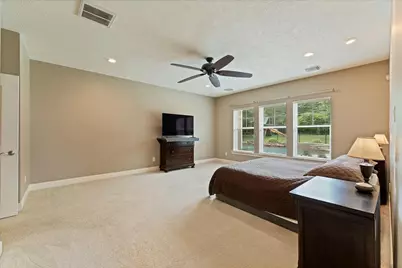
- Flooring: Carpet, Tile, Wood
Rooms
- Total Bathrooms: 3
- Full Bathrooms: 3
- Laundry: Washer Hookup, Electric Dryer Hookup
Additional Information
- Shared Amenities: Controlled Access, Gated
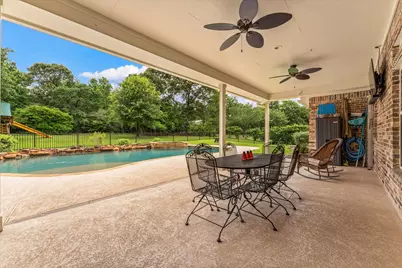
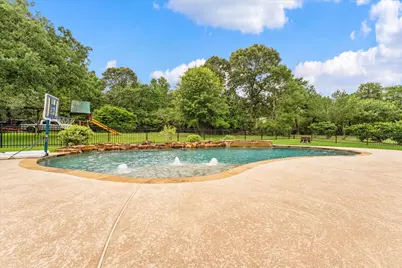
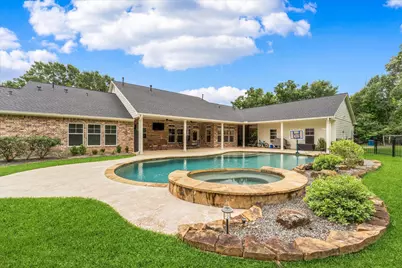
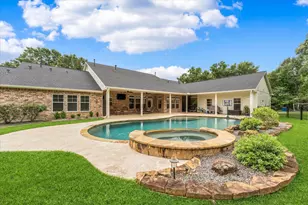
- Pool: Yes
- Private Pool: Yes
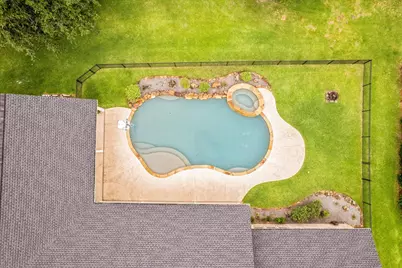
- Pool Description: Gunite, Pool/Spa Combo
- Spa: Yes
- Spa Description: Hot Tub
- Security/Safety: Security Gate, Prewired, Controlled Access, Smoke Detector(s)
Exterior
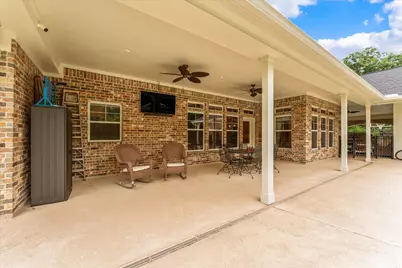
- Exterior Features: Covered Patio, Deck, Fence, Hot Tub/Spa, Sprinkler/Irrigation, Porch, Patio, Private Yard, Storage
- Porch/Patio/Deck: Covered, Deck, Patio, Porch
Parking
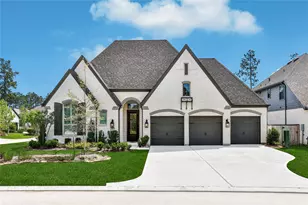
- Garage: Yes
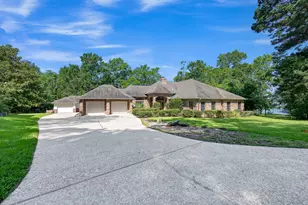
- Garage Spaces: 4
- Carports: Yes
- Parking Features: Attached Carport, Additional Parking, Boat, Driveway, Garage, Garage Door Opener
Location
- Area: 39
- County: Montgomery
- Subdivision: Crown Oaks 02
- Driving Directions: Hwy 105 to McCaleb Rd, right on FM 2854, Left on Collier Cemetery to Left on Majestic. right on Prince William Ct home will be on the right hand side
School Information
- Elem School District: 37 - Montgomery
- Midd School District: 37 - Montgomery
- High School District: 37 - Montgomery
- Elementary School: KEENAN ELEMENTARY SCHOOL
- Middle School: OAK HILL JUNIOR HIGH SCHOOL
- High School: LAKE CREEK HIGH SCHOOL
Community
- Association: Yes
- Assoc. Name: Crown Oaks POA
- Assoc. Fees Include: Common Areas
Heating & Cooling
- Central air: Yes
- Air Conditioning: Yes
- Cooling Type: Central Air, Electric
- Heating Type: Central, Gas
Utilities
- Sewer: Aerobic Septic
- Water: Well
- Well: Yes
Structural Information
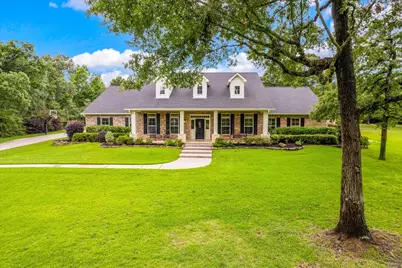
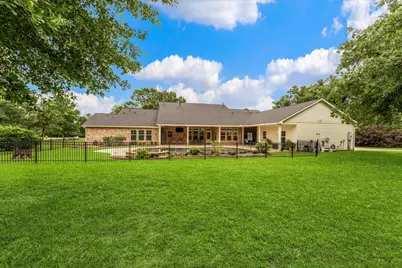
- Architectural Style: Ranch, Traditional
- Construction: Brick
- Roof: Composition
- Entry Access: Controlled Access
- Stories/Levels: 1
- Square Feet: 3,826
- Sq. Ft. Source: Appraiser
- Living Area: 3,826 Sq. Ft.
- Year Built: 2004
- Year Built Source: Public Records
Additional Structures
- Other Structures: Shed(s)
Lot Features
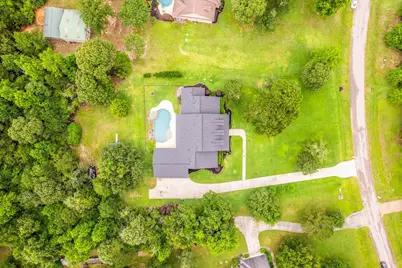
- Lot Size (Acres): 1.793
- Lot Size Source: Appraiser
- Lot Features: Cleared, Backs to Greenbelt/Park
- Fencing (Description): Back Yard
Green Features
- Energy Efficient: Thermostat
Financial Considerations
- Association Fee: $1,584
- Assoc Fee Freq.: Annually
- Tax Amount: $11,174
- Tax Year: 2025
- Terms: Cash, Conventional
Disclosures and Reports
- Legal Description: CROWN OAKS 02, BLOCK 2, LOT 19
- Legal Disclosures: Seller Disclosure
- APN: 294910
- Section: 2
Listed by Berkshire Hathaway HomeServices Premier Properties (936) 447-4700, Melissa Carnine (713) 962-3568