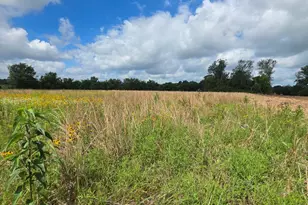
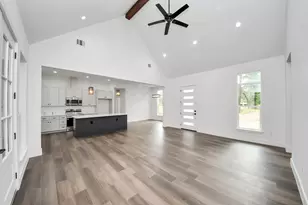
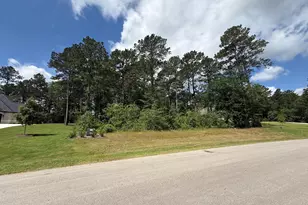
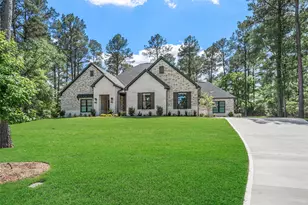
Full Property Details for 9826 Texas Sage Dr
General
- Price: $652,857
- HOA FEE: $79/month
- HOA FEE FREQ.: Annually
- Status: Active
- Type: Single Family
- Source: Houston
- MLS ID: 47279834
- Updated: 9/7/2026
- Added to Site: 48 day(s) ago
Interior
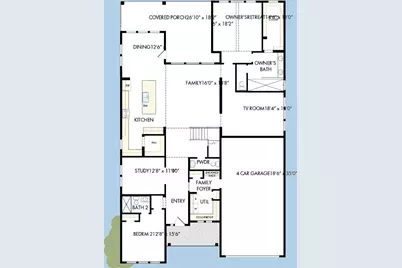
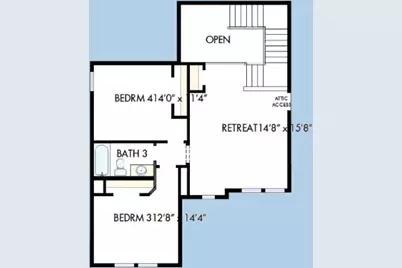
- Number of Rooms: 8
- Interior Features: Double Vanity, En Suite Bathroom, Kitchen Island, Bath in Primary Bedroom, Main Level Primary, Pantry, Sitting Area in Primary, TwoBedroomsDown, Walk-In Pantry, Walk-In Closet(s), Kitchen/Dining Combo, Living/Dining Room
- Appliances: Dishwasher, Disposal, Microwave
Rooms
- Total Bathrooms: 4
- Full Bathrooms: 3
- Half Bathrooms: 1
Exterior
- Exterior Features: Covered Patio, Deck, Fence, Sprinkler/Irrigation, Porch, Patio, Private Yard
- Porch/Patio/Deck: Covered, Deck, Patio, Porch
Parking
- Garage: Yes
- Attached garage: Yes
- Garage Spaces: 4
- Parking Features: Attached, Garage, Oversized, Tandem
Location
- Area: 39
- County: Montgomery
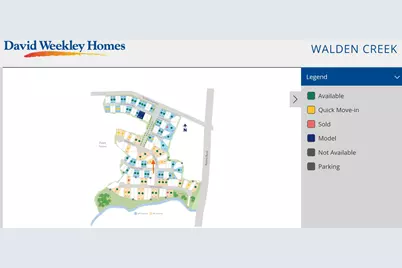
- Subdivision: Walden Creek
- Driving Directions: From I-45 North: Exit TX-105/FM 2854 and turn left. Take Hwy 105 W to Walden Road and turn right. Turn left on Bois D'Arc Bend. Turn left on Walden Creek Blvd. Take your first right on Scarlet Paintbrush Dr. Our model home is on the left.
- Direction Faces: West
School Information
- Elem School District: 37 - Montgomery
- Midd School District: 37 - Montgomery
- High School District: 37 - Montgomery
- Elementary School: STEWART CREEK ELEMENTARY SCHOOL
- Middle School: MONTGOMERY JUNIOR HIGH SCHOOL
- High School: MONTGOMERY HIGH SCHOOL
Community
- Association: Yes
- Assoc. Name: Walden Creek
Heating & Cooling
- Central air: Yes
- Air Conditioning: Yes
- Cooling Type: Central Air, Electric
- Heating Type: Central, Gas
Utilities
- Sewer: Public Sewer
- Water: Public
Structural Information
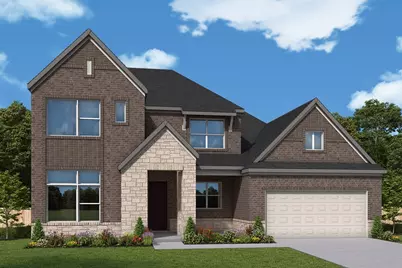
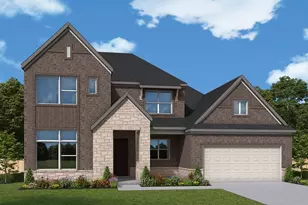
- Architectural Style: Contemporary/Modern
- Builder: David Weekley Homes
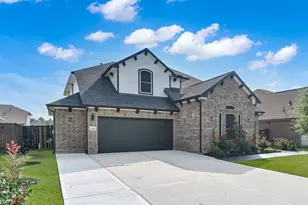
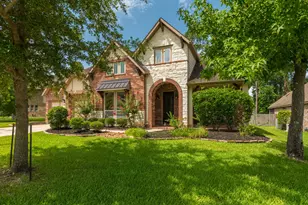
- Construction: Brick, Stone
- Roof: Composition
- Stories/Levels: 2
- Square Feet: 3,458
- Sq. Ft. Source: Builder
- Living Area: 3,458 Sq. Ft.
- Year Built: 2026
- Year Built Source: Builder
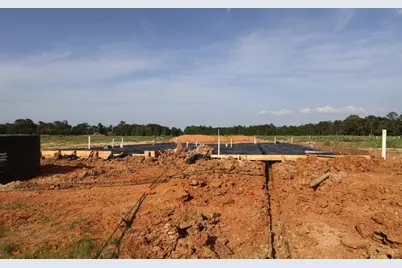
- Property Condition: Under Construction
Lot Features
- Lot Size Source: Other
- Lot Dimensions: 60 x 163
- Lot Features: Subdivision
- Fencing (Description): Back Yard
Financial Considerations
- Association Fee: $950
- Assoc Fee Freq.: Annually
- Terms: Cash, Conventional, FHA, VA Loan
Disclosures and Reports
- Legal Description: Lot 33 Blk 4
- Legal Disclosures: Home Warranty, Municipal Utility District Disclosure
- APN: NA
- Section: 1
Listed by Weekley Properties Beverly Bradley (832) 975-8828, Beverly Bradley (832) 975-8828