This is a carousel with tiles that activate property listing cards. Use the previous and next buttons to navigate.
1/32
$165,500
This is a carousel with tiles that activate property listing cards. Use the previous and next buttons to navigate.
1/32
Property Description
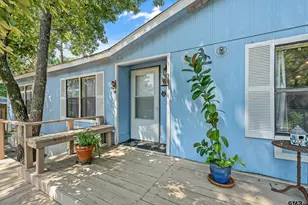
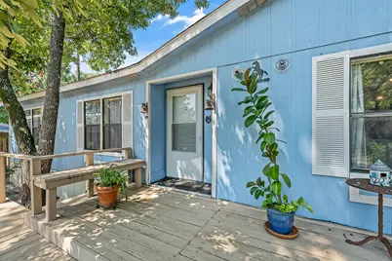
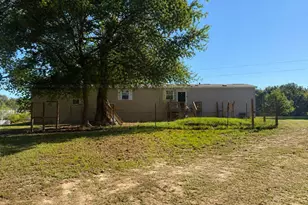
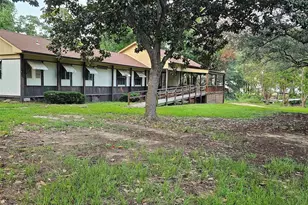
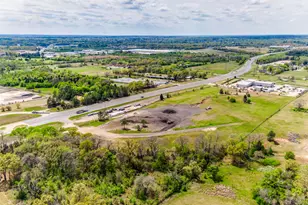
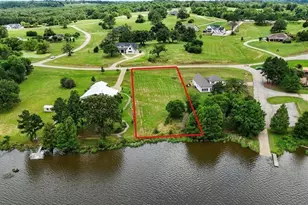
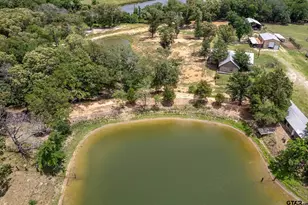
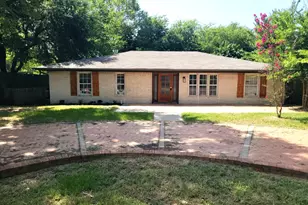
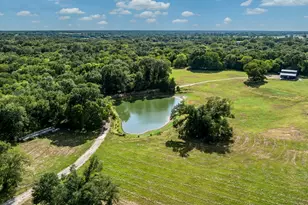
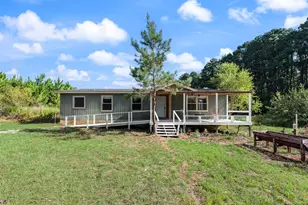
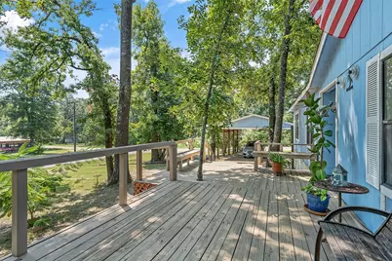
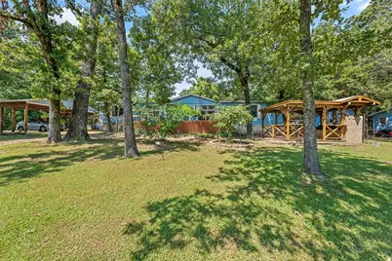
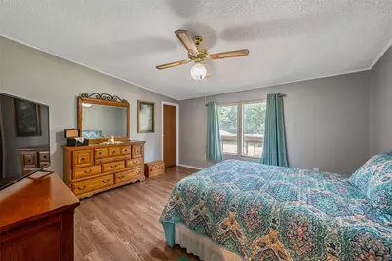
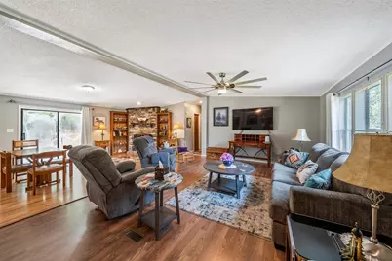
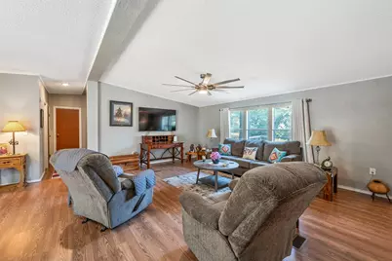
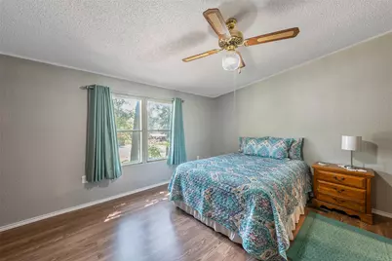
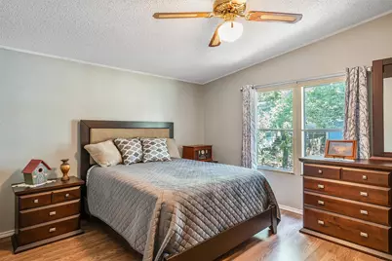
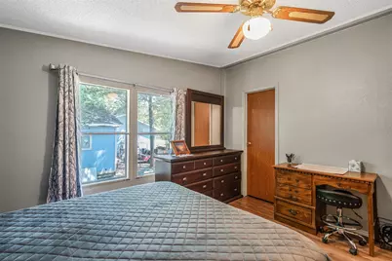
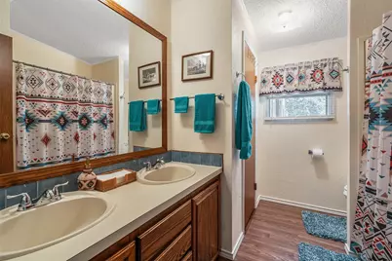
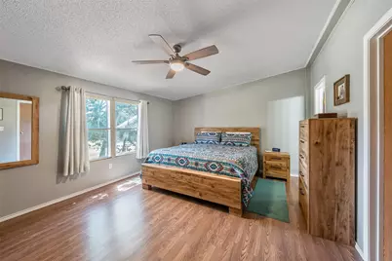
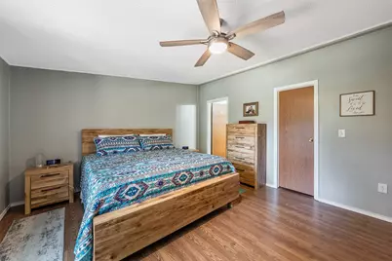
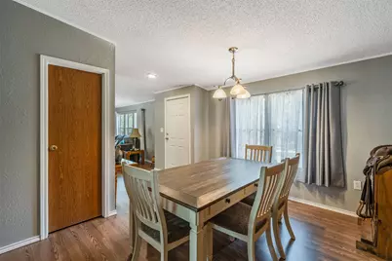
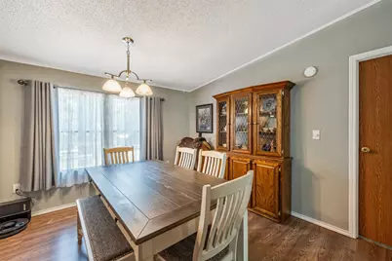
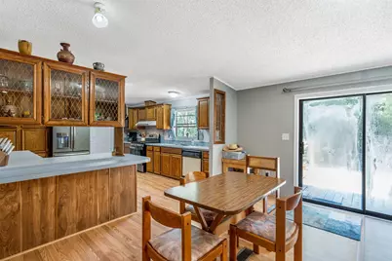
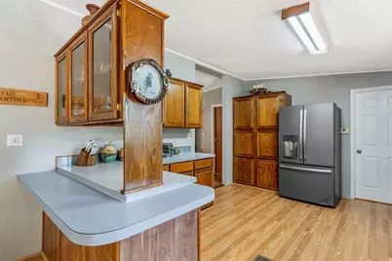
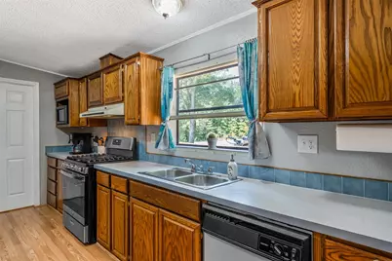
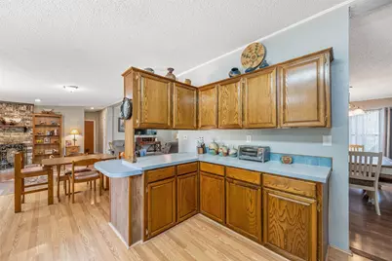
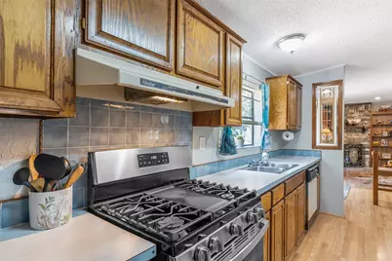
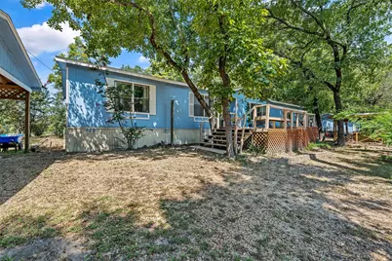
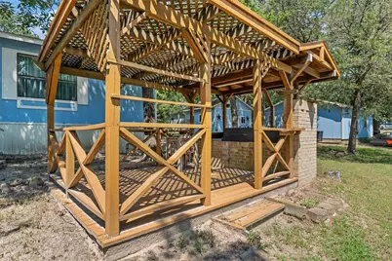
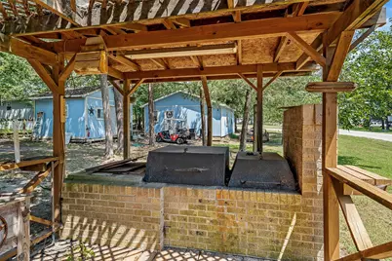
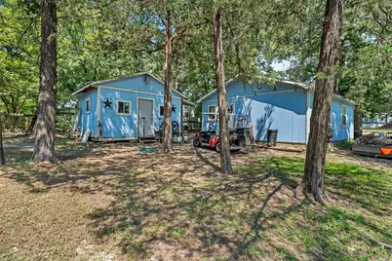
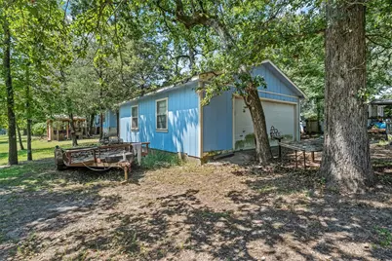
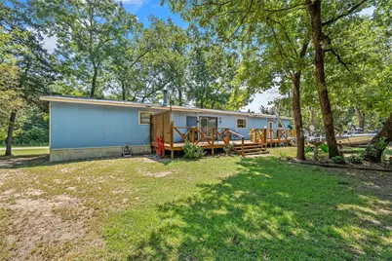
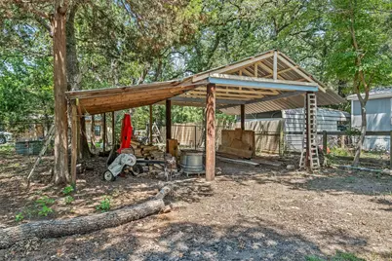
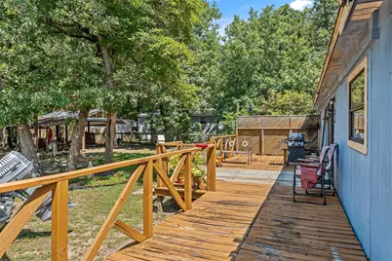
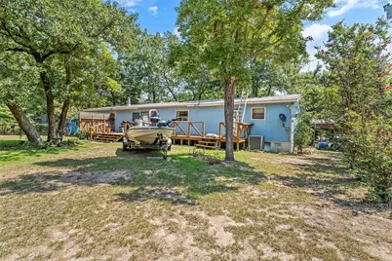
Updated home on 3 lots in a resort lake community with so many neighborhood amenities. The interior of this home has been totally renovated with new paint, flooring and a full master bath remodel with separate vanities and gorgeous walk-in shower. You will absolutely LOVE the floorplan ... split master with huge walk-in closet, open kitchen with gas stove and pantry, wood burning fireplace with blower and HUGE living area; and 2 additional bedrooms with great closets. Outside, situated on over a one-half acre - on 3 lots - there is a 2-car carport, storage building, large carport awning behind the house, barbecue pergola and a 2-car detached garage with large garage door. This home would be an awesome investment property or full-time home in a great location in this neighborhood. Call for an appointment today!
Full Property Details
Full Property Details for 110 Sycamore Ln
General
- Price: $165,500
- HOA FEE: $55/month
- HOA FEE FREQ.: Quarterly
- Status: Active
- Type: Mobile Home
- Source: NTREIS
- MLS ID: 21344313
- Updated: 9/2/2026
- Added to Site: 48 day(s) ago
Interior
- Interior Features: Built-in Features, Kitchen Island, Open Floorplan, Pantry, Cable TV, Walk-In Closet(s), Wired for Sound
- Fireplace: Yes
- Number of Fireplaces: 1
- Fireplace(s): Glass Doors, Living Room, Masonry, Wood Burning
- Appliances: Dishwasher, Electric Oven, Gas Range, Microwave
- Flooring: Carpet, Luxury Vinyl Plank, Vinyl
Rooms
Bathrooms
- Total Bathrooms: 2
- Full Bathrooms: 2
Bedrooms
- Total Bedrooms: 3
Other Rooms
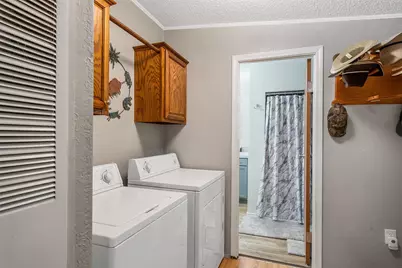
- Laundry: Washer Hookup, Dryer Hookup, ElectricDryer Hookup, Laundry in Utility Room
Additional Information
- Shared Pool: Yes
- Pool: Yes
- Pool Description: None, Community
- Security/Safety: Smoke Detector(s)
- Equipment: Satellite Dish
Exterior
- Exterior Features: Barbecue, Outdoor Grill, Storage
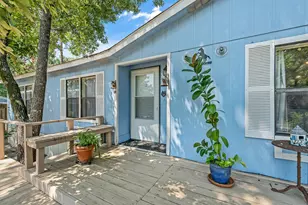
- Porch/Patio/Deck: Deck, Front Porch, See Remarks
Parking
- Garage: Yes
- Garage Spaces: 2
- Carports: Yes
- Carport Spaces: 2
- Covered Spaces: 4
- Parking Features: Additional Parking, Carport, Door-Multi, Detached Carport, Driveway, Lighted
Location
- County: Van Zandt
- Subdivision: Hickory Hills II
- Driving Directions: From Tyler, go West on Hwy. 64, Left on FM 279, Left on FM 2339, Right into Hickory Hills, to home on left at the corner of Hickory Hills and Sycamore. Seller or Agent can meet you to open the gate, or you can follow someone in easily!
School Information
- Elem School District: Brownsboro ISD
- Midd School District: Brownsboro ISD
- High School District: Brownsboro ISD
- Elementary School: Brownsboro
- Middle School: Brownsboro
- High School: Brownsboro
Community
- Gated community: Yes
- Association: Yes
- Assoc. Name: Hickory Hills HOA
- Assoc. Fees Include: Maintenance Grounds
Heating & Cooling
- Central air: Yes
- Air Conditioning: Yes
- Cooling Type: Central Air, Electric
- Heating Type: Central, Propane
Utilities
- Sewer: Private Sewer, Septic Tank
- Water: Community/Coop
- Cable Available: Yes
- Utility Description: Electricity Connected, Propane, Overhead Utilities, Sewer Available, Septic Available, Water Available, Cable Available
Structural Information
- Property Detached: Yes
- Architectural Style: Mobile Home
- Detached/Attached: Detached
- Construction: Aluminum Siding
- Roof: Composition
- Stories/Levels: 1
- Living Area: 2,016 Sq. Ft.
- Year Built: 1992
- Property Condition: Resale
Additional Structures
- Other Structures: Garage(s), Outbuilding, See Remarks, Storage, Workshop
Lot Features
- Lot Size (Acres): 0.54
- Lot Size (Sq. Ft.): 23,522.4
- Lot Size Source: Assessor
- Frontage: All Weather Road
- Lot Features: Cleared, Corner Lot, Level, Subdivision, Few Trees
- Trees/Vegetation: Grassed
- Fencing (Description): None
Water Features
- Water Front Name: Callender
- Boat Dock Slip: Yes
Financial Considerations
- For Sale/Rent/Lease: For Sale
- Association Fee: $165
- Assoc Fee Freq.: Quarterly
- Terms: Cash, Conventional
Disclosures and Reports
- Property ID: R000034240
- Block: 12
- Lot Number: 4-6
Listed by Realty One Group Rose, Sarah Labat Albrecht
Get Pre-Approved Today
Schools
Schools serving 110 Sycamore Ln
School District:Van Independent School District
| Name | Grades | Distance |
|---|---|---|
Rhodes Elementary School 449 East Texas Street, Van, TX 75790 | PK-1 | 11.8 mi |
Van Intermediate School 349 East Texas Street, Van, TX 75790 | 2-3 | 11.8 mi |
Van Middle School 14300 Texas 110, Van, TX 75790 | 4-6 | 12 mi |
Van J High School 630 South Oak Street, Van, TX 75790 | 7-8 | 11 mi |
Van High School 985 North Maple Street, Van, TX 75790 | 9-12 | 12.4 mi |
Disclaimer:
School attendance boundaries provided by ATTOM Data Solutions and are for reference only. Contact the school directly to verify enrollment eligibility.
Price & Sales History for 110 Sycamore Ln
Date
Details
Price
Change
Source
9/02/2026
Listed
$165,500
—
MLS
Disclaimer: Historical sales information is derived from public records provided by the county offices. Information is not guaranteed and should be independently verified.
Estimate the Cost
Estimate the Cost for 110 Sycamore Ln
110 Sycamore Lane, Murchison, TX 75778 (MLS# 21344313) is a Mobile Home property with 3 bedrooms and 2 full bathrooms. 110 Sycamore Lane is currently listed for $165,500 and was received on September 02, 2026. Want to learn more about 110 Sycamore Lane? Do you have questions about finding other Mobile Home real estate for sale in Murchison? You can browse all Murchison real estate or contact a Coldwell Banker agent to request more information.