This is a carousel with tiles that activate property listing cards. Use the previous and next buttons to navigate.
1/25
$545,000
This is a carousel with tiles that activate property listing cards. Use the previous and next buttons to navigate.
1/25
Property Description
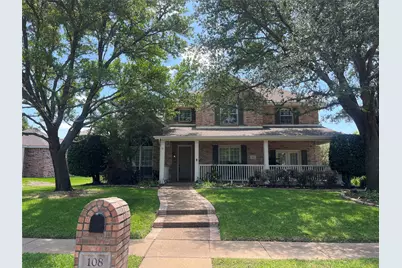
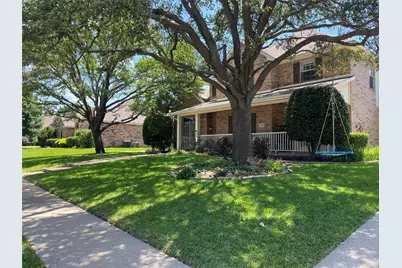
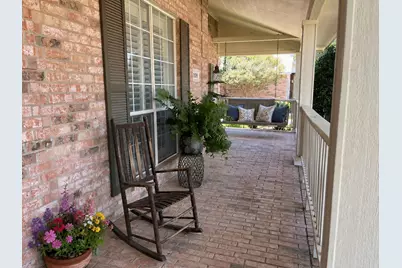
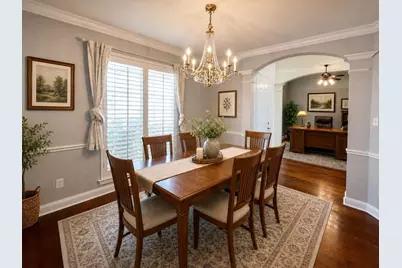
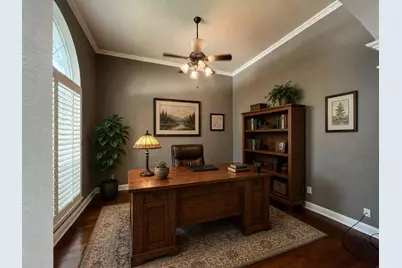
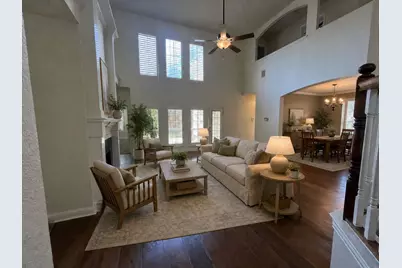
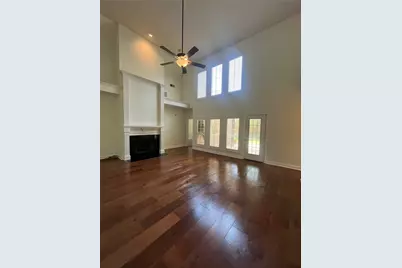
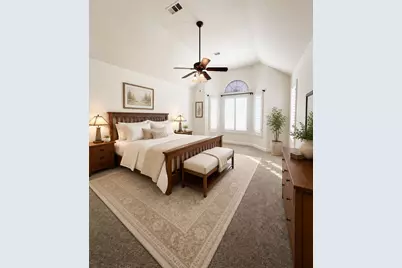
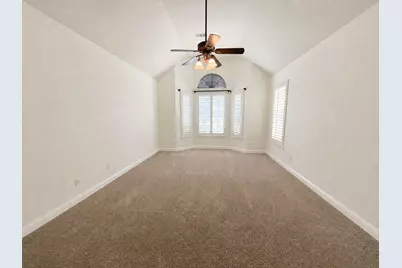
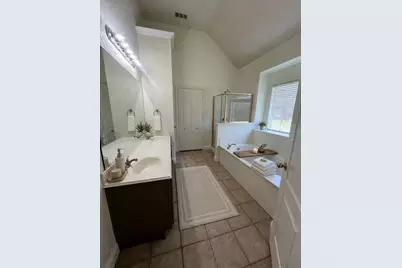
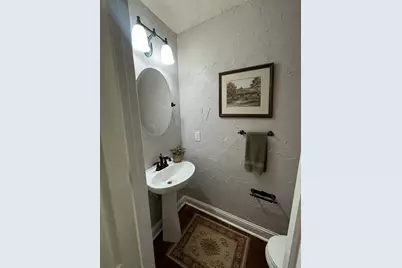
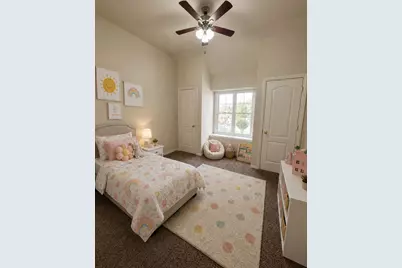
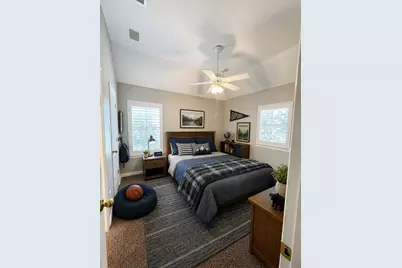
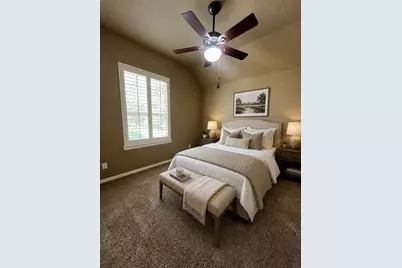
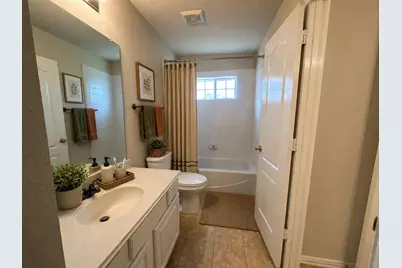
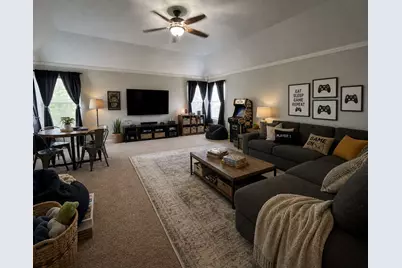
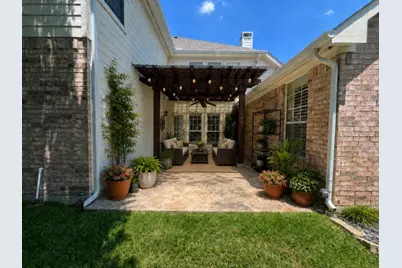
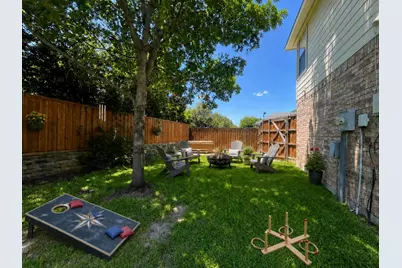
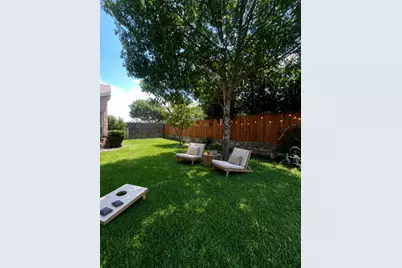
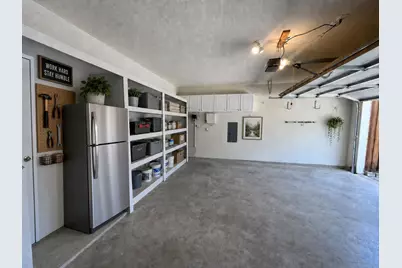
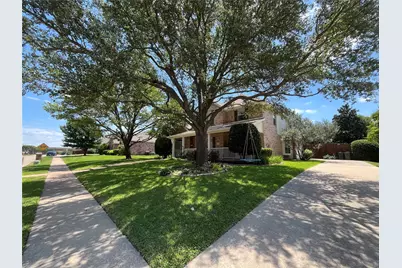
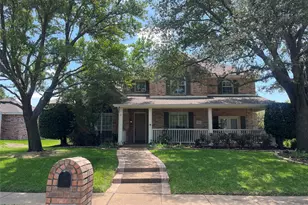
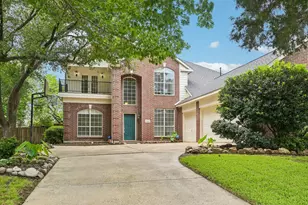
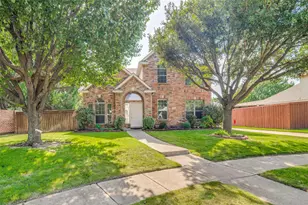
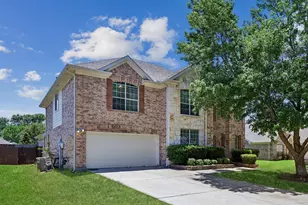
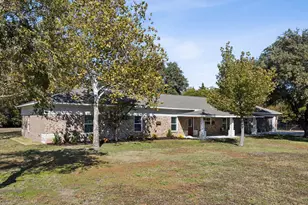
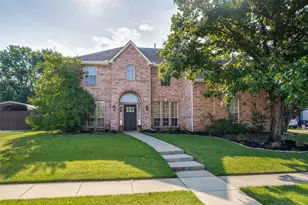
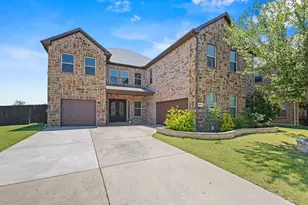
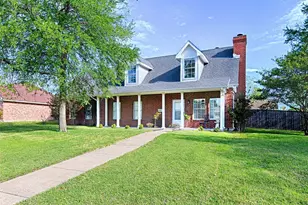
This beautifully maintained 5-bedroom home offers the space, layout, and curb appeal you've been looking for. From the moment you arrive, the manicured landscaping and welcoming front porch create an inviting first impression. Inside, you'll find over 3,100 square feet with a layout that balances open living areas and private spaces, making it easy to live, work, and host comfortably. With 5 spacious bedrooms and 2.5 baths, there's plenty of flexibility for guests, a home office, or whatever best fits your lifestyle. The main living areas flow naturally, creating a connected and functional feel for everyday living. Set on a .26-acre lot, you'll enjoy just the right amount of outdoor space - room to relax, entertain, or simply unwind without overwhelming upkeep. Located in an established Murphy neighborhood, this home offers a peaceful setting with convenient access to shopping, dining, and major routes. Very motivated Sellers! Ask about concessions being offered by Sellers!!
Full Property Details
Full Property Details for 108 Windsor Dr
General
- Price: $545,000
- HOA FEE: $30/month
- HOA FEE FREQ.: Annually
- Taxes: $8,482
- Status: Active
- Type: Single Family
- Source: NTREIS
- MLS ID: 21272645
- Updated: 7/6/2026
- Added to Site: 55 day(s) ago
Interior
- Interior Features: Decorative/Designer Lighting Fixtures, Double Vanity, Eat-in Kitchen, High Speed Internet, Kitchen Island, Open Floorplan, Cable TV, Walk-In Closet(s), Wired for Sound
- Fireplace: Yes
- Number of Fireplaces: 1
- Fireplace(s): Den, Living Room
- Appliances: Dishwasher, Gas Cooktop, Disposal, Microwave
- Flooring: Carpet, Ceramic Tile, Engineered Hardwood
Rooms
Bathrooms
- Total Bathrooms: 3
- Full Bathrooms: 2
- Half Bathrooms: 1
Bedrooms
- Total Bedrooms: 5
Other Rooms
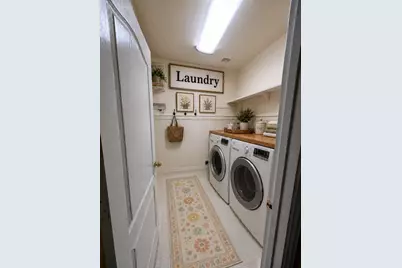
- Laundry: Washer Hookup, Dryer Hookup, In Hall
Additional Information
- Shared Pool: Yes
- Pool: Yes
- Pool Description: None, Community
- Security/Safety: Security System, Carbon Monoxide Detector(s)
Exterior
- Porch/Patio/Deck: Awning(s), Patio
Parking
- Garage: Yes
- Attached garage: Yes
- Garage Spaces: 2
- Carports: Yes
- Carport Spaces: 1
- Covered Spaces: 1
- Parking Features: Concrete, Driveway, Garage, Garage Door Opener, Lighted, Garage Faces Side
Location
- County: Collin
- Subdivision: Daniel Crossing Ph B
- Driving Directions: Please use map or gps.
School Information
- Elem School District: Plano ISD
- Midd School District: Plano ISD
- High School District: Plano ISD
- Elementary School: Boggess
- Middle School: Murphy
- High School: Mcmillen
Community
- Association: Yes
- Assoc. Name: Daniel Crossing Real Manage
- Assoc. Fees Include: All Facilities
Heating & Cooling
- Central air: Yes
- Air Conditioning: Yes
- Cooling Type: Attic Fan, Central Air, Ceiling Fan(s)
- Heating Type: Central
Utilities
- Sewer: Public Sewer
- Water: Public
- Cable Available: Yes
- Utility Description: Electricity Connected, Natural Gas Available, Sewer Available, Separate Meters, Water Available, Cable Available
Structural Information
- Property Detached: Yes
- Architectural Style: Detached
- Structure Type: House
- Detached/Attached: Detached
- Construction: Brick, Concrete, Wood Siding
- Roof: Composition
- Windows: Shutters, Window Coverings
- Stories/Levels: 2
- Living Area: 3,103 Sq. Ft.
- Year Built: 1999
Lot Features
- Lot Size (Acres): 0.26
- Lot Size (Sq. Ft.): 11,325.6
- Sidewalks: Yes
- Trees/Vegetation: Grassed
- Fencing (Description): Wood
Financial Considerations
- For Sale/Rent/Lease: For Sale
- Association Fee: $365
- Assoc Fee Freq.: Annually
- Tax Amount: $8,482
- Terms: Cash, Conventional, FHA, VA Loan
Disclosures and Reports
- Legal Description: DANIEL CROSSING PHASE "B" (CMR), BLK F, LOT 2
- Property ID: R410400F02401
- Block: F
- Lot Number: 24
Listed by HomeSmart Stars, Kelly Mcconn

Get Pre-Approved Today
Schools
Schools serving 108 Windsor Dr
School District:Plano Independent School District
| Name | Grades | Distance |
|---|---|---|
Boggess Elementary School 225 Glen Ridge Drive, Murphy, TX 75094 | K-5 | 0.5 mi |
Murphy Middle School 620 North Murphy Road, Murphy, TX 75094 | 6-8 | 0.3 mi |
C A Mcmillen High School 750 North Murphy Road, Murphy, TX 75094 | 9-10 | 0.2 mi |
Plano East Sr High School 3000 Los Rios Boulevard, Plano, TX 75074 | 11-12 | 2 mi |
Disclaimer:
School attendance boundaries provided by ATTOM Data Solutions and are for reference only. Contact the school directly to verify enrollment eligibility.
Price & Sales History for 108 Windsor Dr
Date
Details
Price
Change
Source
5/30/2026
Price Reduced
$545,000
-7.47%
MLS
5/15/2026
Listed
$589,000
—
MLS
Disclaimer: Historical sales information is derived from public records provided by the county offices. Information is not guaranteed and should be independently verified.
Tax History
Tax History for 108 Windsor Dr
Year
Property Taxes
Change
Tax Assessment
Change
2025
$3,031
-23%
$521,113
-6%
2023
$3,917
-33%
$555,129
9%
2022
$5,860
—
$509,689
16%
2022
$5,860
1%
$438,491
23%
2021
$5,783
—
$355,927
1%
2020
$5,764
-21%
$352,159
1%
2019
$7,310
-3%
$350,012
1%
2018
$7,574
9%
$345,672
10%
2017
$6,970
4%
$315,254
5%
2016
$6,691
6%
$298,868
8%
2015
$6,302
4%
$276,900
6%
2014
$6,070
3%
$262,199
4%
2013
$5,905
—
$251,909
—
Disclaimer: Historical tax information is derived from public records provided by the county offices. Information is not guaranteed and should be independently verified.
Estimate the Cost
Estimate the Cost for 108 Windsor Dr
108 Windsor Drive, Murphy, TX 75094 (MLS# 21272645) is a Single Family property with 5 bedrooms, 2 full bathrooms and 1 partial bathroom. 108 Windsor Drive is currently listed for $545,000 and was received on May 15, 2026. Want to learn more about 108 Windsor Drive? Do you have questions about finding other Single Family real estate for sale in Murphy? You can browse all Murphy real estate or contact a Coldwell Banker agent to request more information.