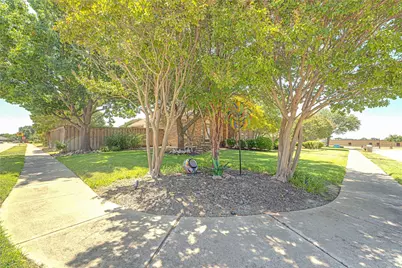
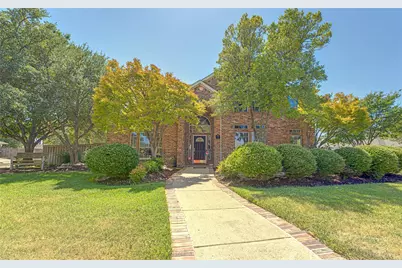
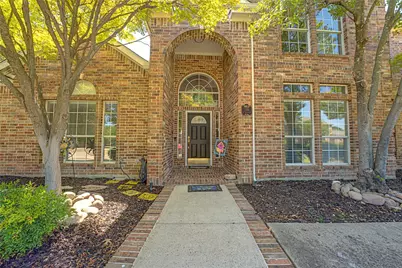
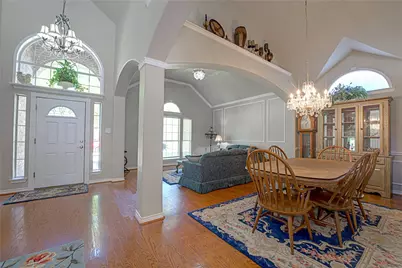


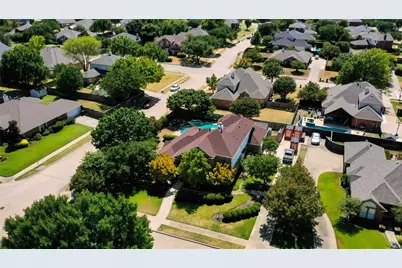
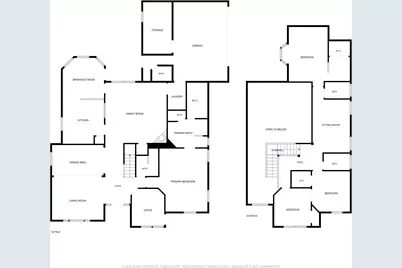
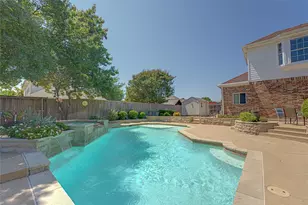
This is a carousel with tiles that activate property listing cards. Use the previous and next buttons to navigate.
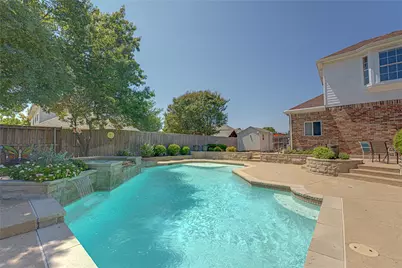
$550,000 Just Listed
This is a carousel with tiles that activate property listing cards. Use the previous and next buttons to navigate.
Full Property Details for 130 W Clubview Ct
General
- Price: $550,000
- HOA FEE: $42/month
- HOA FEE FREQ.: Semi-Annually
- Taxes: $8,848
- Status: Active
- Type: Single Family
- Source: NTREIS
- MLS ID: 21363328
- Updated: 8/20/2026
- Added to Site: Today
Interior
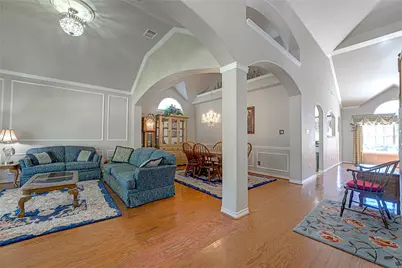
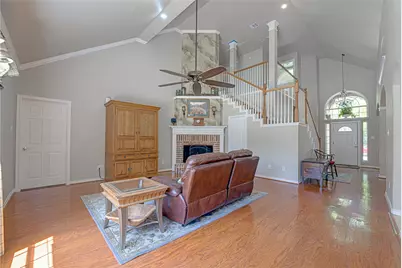
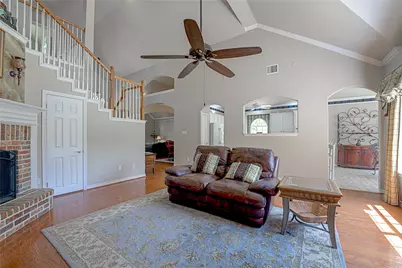
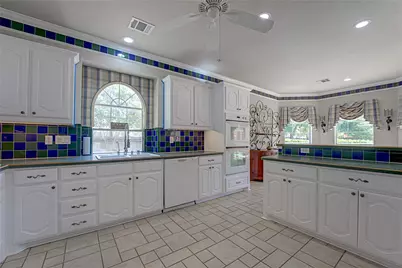
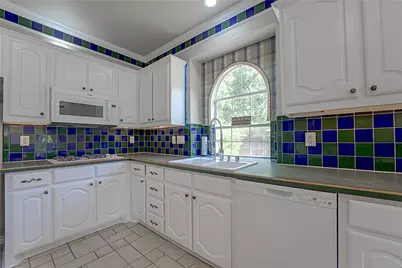
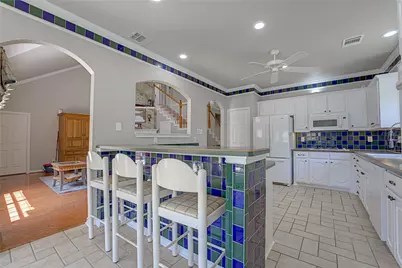
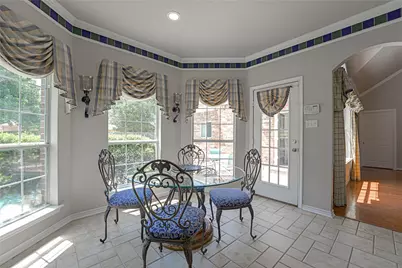
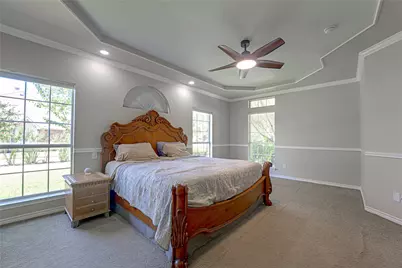
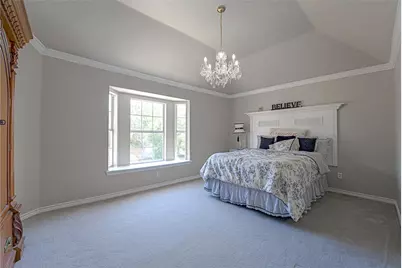
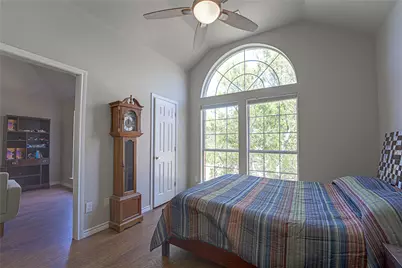
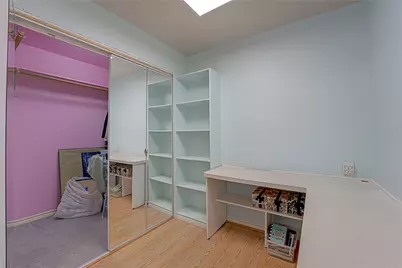
- Interior Features: Chandelier, Decorative/Designer Lighting Fixtures, Eat-in Kitchen, High Speed Internet, Multiple Master Suites, Open Floorplan, Pantry, Smart Home, Cable TV, Vaulted Ceiling(s), Walk-In Closet(s)
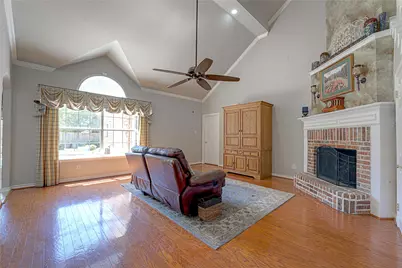
- Fireplace: Yes
- Number of Fireplaces: 1
- Fireplace(s): Family Room, Gas, Gas Log, Masonry, Metal, Wood Burning
- Appliances: Some Gas Appliances, Dishwasher, Electric Oven, Electric Water Heater, Gas Cooktop, Disposal, Gas Water Heater, Microwave, Plumbed For Gas, Water Purifier
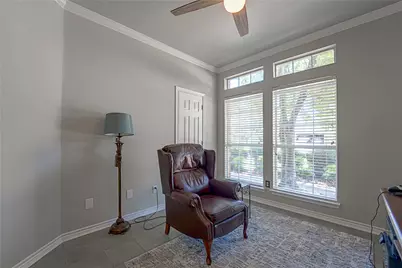
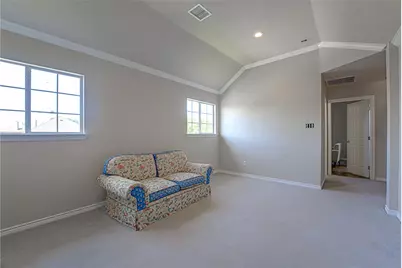
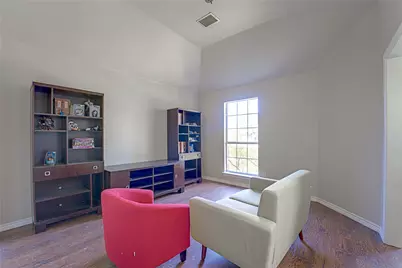
- Flooring: Carpet, Hardwood, Laminate
Rooms
Bathrooms
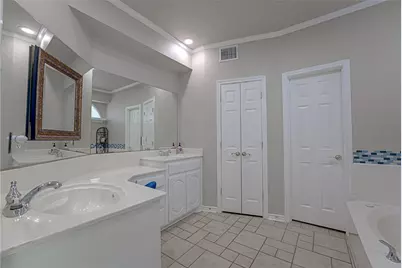
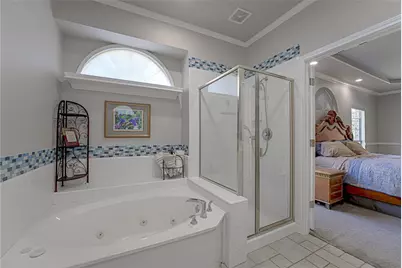
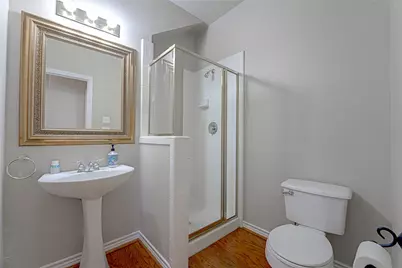
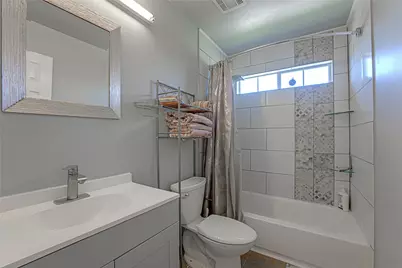
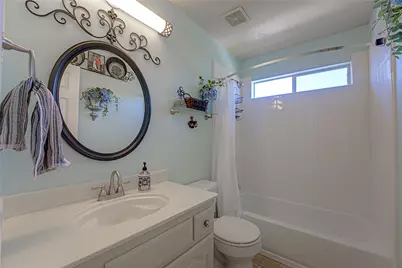
- Total Bathrooms: 5
- Full Bathrooms: 4
- Half Bathrooms: 1
Bedrooms
- Total Bedrooms: 5
Other Rooms
- Laundry: Common Area, Washer Hookup, Dryer Hookup, ElectricDryer Hookup, Laundry in Utility Room, Stacked
Additional Information
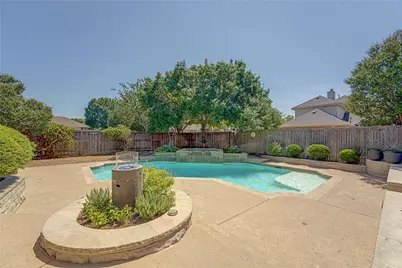
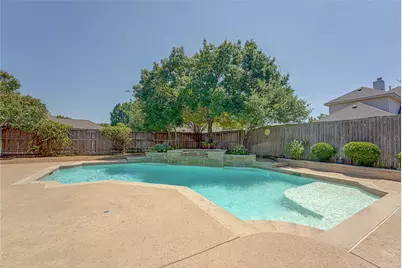
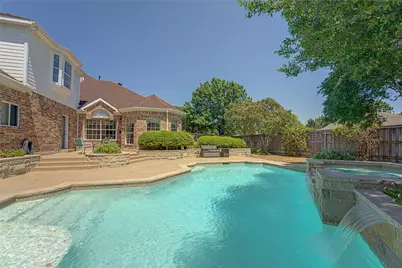
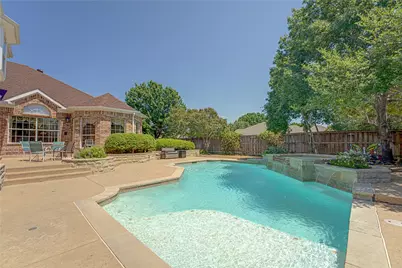
- Shared Pool: Yes
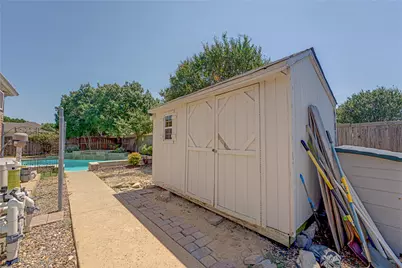
- Pool: Yes
- Private Pool: Yes
- Pool Description: Fenced, Gunite, In Ground, Outdoor Pool, Pool, Private, Pool Sweep, Pool/Spa Combo, Waterfall, Water Feature, Community
- Security/Safety: Security System Owned, Security System, Fire Alarm, Smoke Detector(s)
Exterior
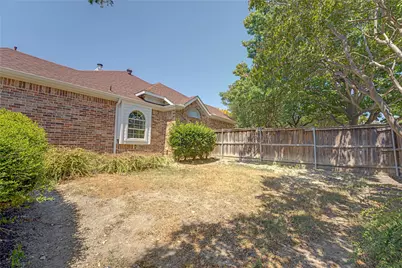
- Exterior Features: Lighting, Private Yard, Rain Gutters, Storage
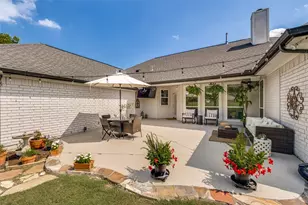
- Porch/Patio/Deck: Front Porch, Patio
Parking
- Garage: Yes
- Attached garage: Yes
- Garage Spaces: 2
- Covered Spaces: 2
- Parking Features: Additional Parking, Concrete, Door-Single, Driveway, Garage, Garage Door Opener, Lighted, On Site, Open, Garage Faces Side, Workshop in Garage
Location
- County: Collin
- Subdivision: Glen Ridge Estates #1
- Driving Directions: Refer to GPS
School Information
- Elem School District: Plano ISD
- Midd School District: Plano ISD
- High School District: Plano ISD
- Elementary School: Boggess
- Middle School: Murphy
- High School: Mcmillen, Plano East
Community
- Association: Yes
- Assoc. Name: Spectrum Association Mgmt
- Assoc. Fees Include: All Facilities, Association Management
Heating & Cooling
- Central air: Yes
- Air Conditioning: Yes
- Cooling Type: Central Air, Ceiling Fan(s), Electric, ENERGY STAR Qualified Equipment, Multi Units
- Heating Type: Central, ENERGY STAR Qualified Equipment, Fireplace(s), Natural Gas
Utilities
- Sewer: Public Sewer
- Water: Public
- Cable Available: Yes
- Utility Description: Electricity Connected, Natural Gas Available, Phone Available, Sewer Available, Separate Meters, Underground Utilities, Water Available, Cable Available
Structural Information
- Property Detached: Yes
- Architectural Style: Traditional, Detached
- Structure Type: House
- Detached/Attached: Detached
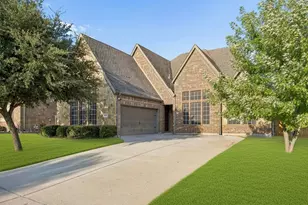
- Construction: Brick, Fiber Cement
- Roof: Composition
- Windows: Bay Window(s)
- Stories/Levels: 2
- Living Area: 3,011 Sq. Ft.
- Year Built: 1999
- Property Condition: Resale
Additional Structures
- Other Structures: Shed(s)
Lot Features
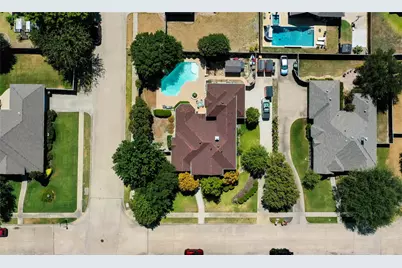
- Lot Size (Acres): 0.31
- Lot Size (Sq. Ft.): 13,503.6
- Lot Size Source: Assessor
- Frontage: All Weather Road
- Sidewalks: Yes
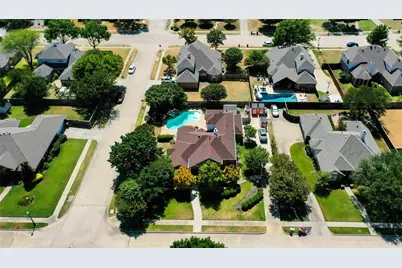
- Lot Features: Corner Lot, Cul-De-Sac, Hardwood Trees, Landscaped, Level, Many Trees, Subdivision, Sprinkler System
- Trees/Vegetation: Grassed
- Fencing (Description): Back Yard, Wood
Green Features
- Energy Efficient: Exposure/Shade, HVAC, Rain/Freeze Sensors, Thermostat
- Water Conservation: Low Volume/Drip Irrigation
Financial Considerations
- For Sale/Rent/Lease: For Sale
- Association Fee: $250
- Assoc Fee Freq.: Semi-Annually
- Tax Amount: $8,848
- Terms: Cash, Conventional, FHA, VA Loan
Disclosures and Reports
- Documents Avail.: Aerial
- Legal Description: GLEN RIDGE ESTATES #1 (CMR), BLK A, LOT 32
- Exclusions: Draperies in kitchen and family room
- Property ID: R380000A03201
- Block: A
- Lot Number: 32
Listed by DHS Realty, Amy Downs and DHS Realty, Sheila Nalls
Schools serving 130 W Clubview Ct
| Name | Grades | Distance |
|---|---|---|
Boggess Elementary School 225 Glen Ridge Drive, Murphy, TX 75094 | K-5 | 0.1 mi |
Murphy Middle School 620 North Murphy Road, Murphy, TX 75094 | 6-8 | 0.3 mi |
C A Mcmillen High School 750 North Murphy Road, Murphy, TX 75094 | 9-10 | 0.7 mi |
Plano East Sr High School 3000 Los Rios Boulevard, Plano, TX 75074 | 11-12 | 2.3 mi |
Price & Sales History for 130 W Clubview Ct
Tax History for 130 W Clubview Ct
Estimate the Cost for 130 W Clubview Ct
130 W Clubview Court, Murphy, TX 75094 (MLS# 21363328) is a Single Family property with 5 bedrooms, 4 full bathrooms and 1 partial bathroom. 130 W Clubview Court is currently listed for $550,000 and was received on August 20, 2026. Want to learn more about 130 W Clubview Court? Do you have questions about finding other Single Family real estate for sale in Murphy? You can browse all Murphy real estate or contact a Coldwell Banker agent to request more information.