This is a carousel with tiles that activate property listing cards. Use the previous and next buttons to navigate.
1/35
$475,000 Just Listed
This is a carousel with tiles that activate property listing cards. Use the previous and next buttons to navigate.
1/35
Property Description
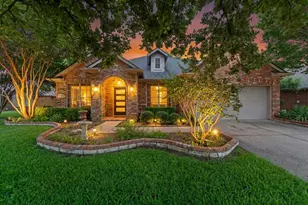
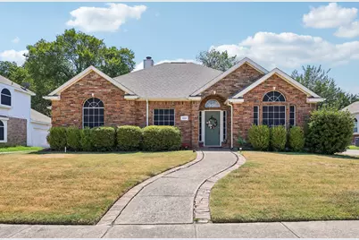
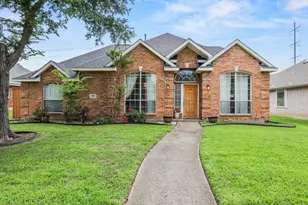
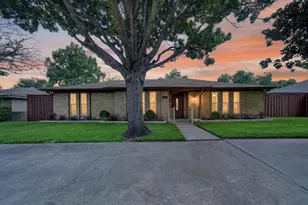
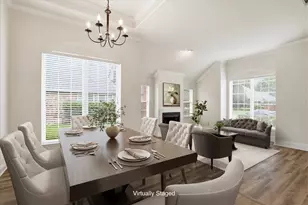
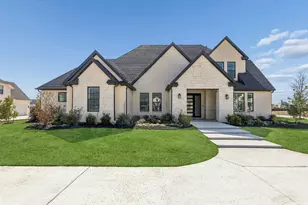
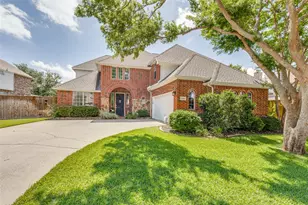
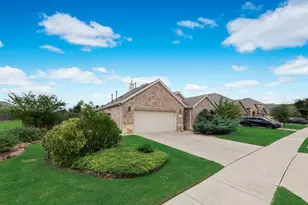
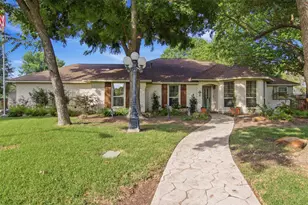
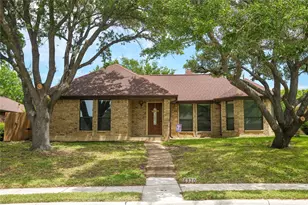
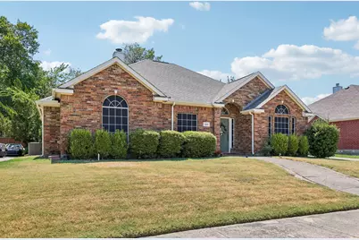
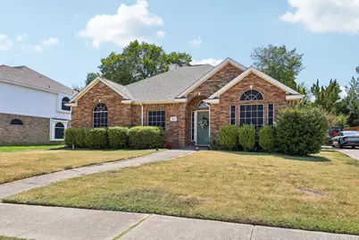
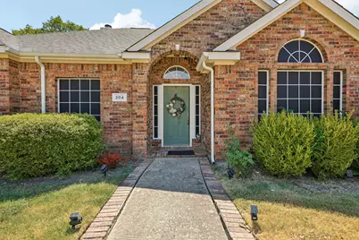
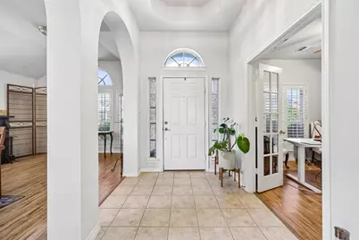
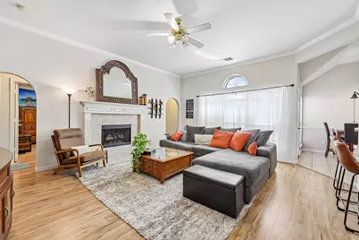
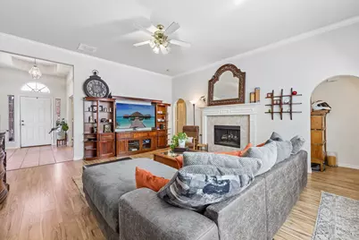
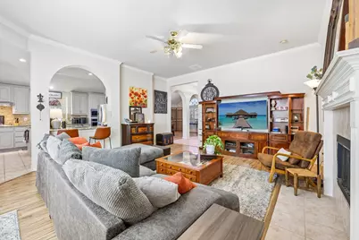
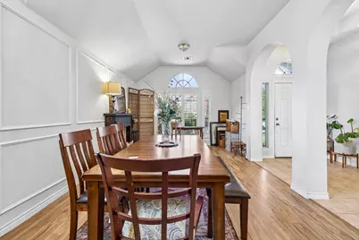
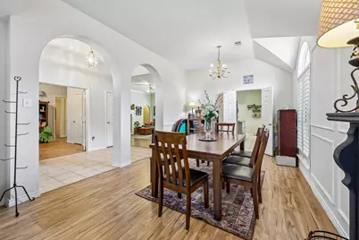
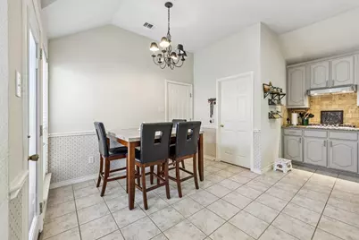
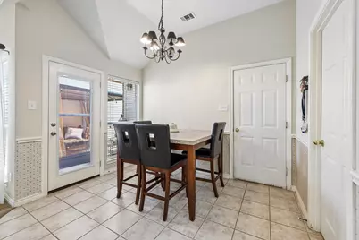
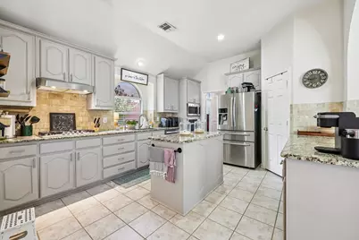
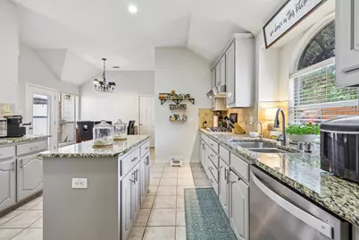
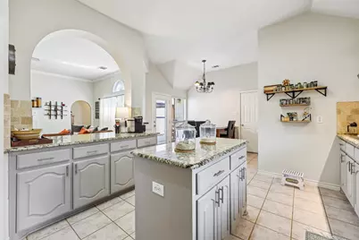
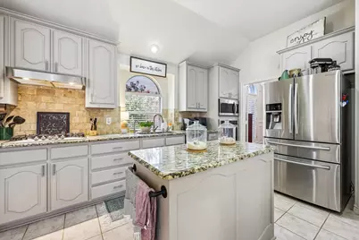
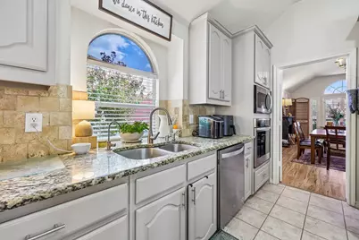
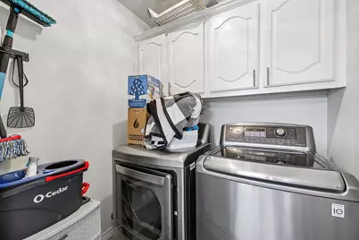
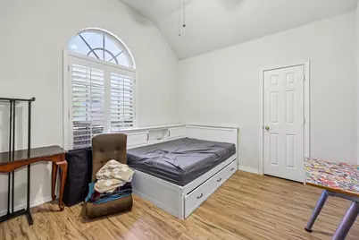
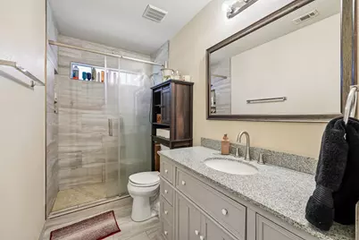
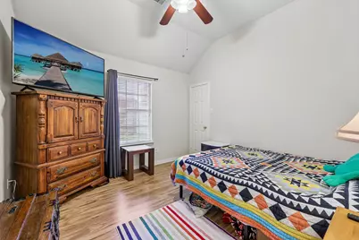
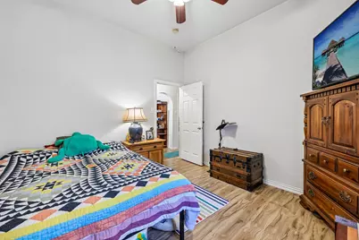
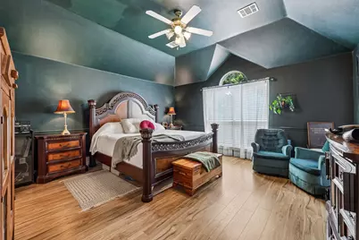
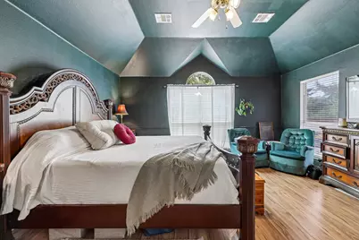
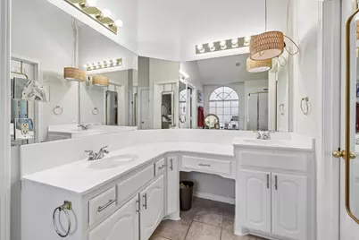
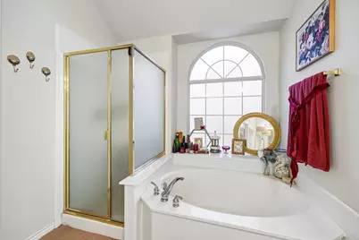
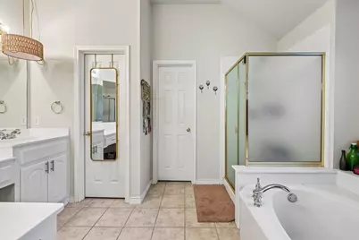
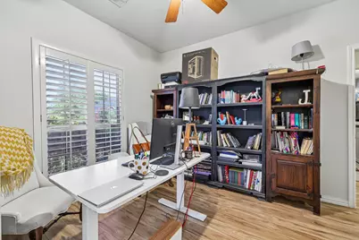
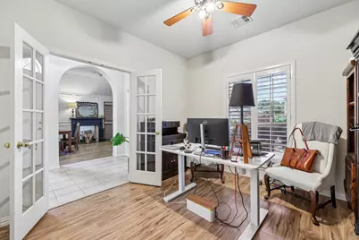
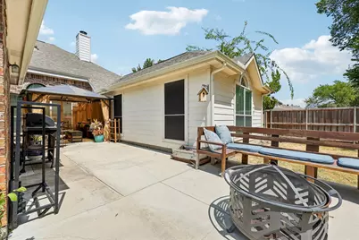
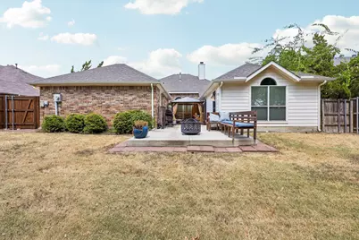
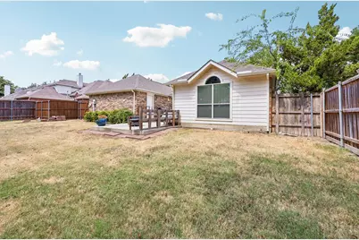
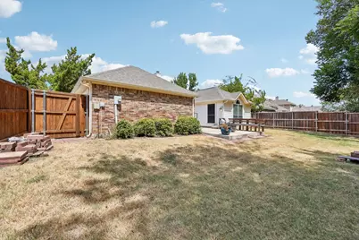
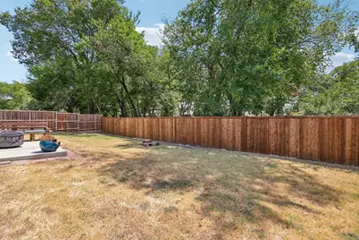
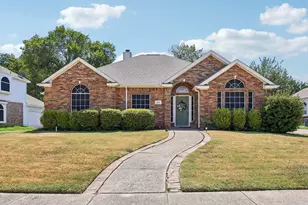
Welcome to this charming single-story home in the desirable Stratford Crossing neighborhood! Situated on a large, beautifully grassed lot with a fully fenced backyard, this home offers comfortable living with plenty of space both inside and out. The inviting entry foyer features tile flooring and opens to a spacious living room with vaulted ceilings, abundant natural light, and a cozy fireplace. The formal dining room provides an ideal space for entertaining, while the well-appointed kitchen offers a breakfast bar, eat-in area, and adjoining breakfast nook. The spacious primary suite features an ensuite bath with dual vanities, walk-in shower, tile flooring, and a large walk-in closet. Two additional bedrooms share a full bathroom, providing plenty of space for family, guests, or flexible living arrangements. A separate office with French doors offers a quiet work-from-home space. The main-level laundry room adds everyday convenience. Enjoy vaulted ceilings, ceiling fans throughout, and an abundance of natural light throughout the home. Step outside to the large backyard patio and fully fenced yard-perfect for relaxing, entertaining, or enjoying the generous grassy lot. A two-car attached garage completes this wonderful home.Click the Virtual Tour link to view the 3D walkthrough. Discounted rate options and no lender fee future refinancing may be available for qualified buyers of this home.
Full Property Details
Full Property Details for 204 Sherwood Dr
General
- Price: $475,000
- HOA FEE: $41/month
- HOA FEE FREQ.: Annually
- Taxes: $7,487
- Status: Active
- Type: Single Family
- Source: NTREIS
- MLS ID: 21374078
- Updated: Today (9/4/2026)
- Added to Site: Today
Interior
- Interior Features: Built-in Features, Decorative/Designer Lighting Fixtures, Eat-in Kitchen, Granite Counters, Kitchen Island, Open Floorplan, Pantry, Vaulted Ceiling(s), Walk-In Closet(s)
- Fireplace: Yes
- Number of Fireplaces: 1
- Fireplace(s): Living Room
- Appliances: Dishwasher, Gas Cooktop, Disposal, Gas Oven, Microwave
- Flooring: Ceramic Tile, Laminate
Rooms
Bathrooms
- Total Bathrooms: 2
- Full Bathrooms: 2
Bedrooms
- Total Bedrooms: 3
Other Rooms
- Laundry: Common Area
Additional Information
- Shared Pool: Yes
- Pool: Yes
- Pool Description: None, Community
Exterior
- Exterior Features: Lighting, Rain Gutters
Parking
- Garage: Yes
- Attached garage: Yes
- Garage Spaces: 2
- Covered Spaces: 2
- Parking Features: Garage
Location
- County: Collin
- Subdivision: Stratford Crossing
- Driving Directions: Take E 15th St east to N Jupiter Rd. Turn right on N Jupiter Rd and continue south. Turn left on E Plano Pkwy FM 544. Continue east into Murphy. Turn right on Murphy Rd, then left on Sherwood Dr. Continue to 204 Sherwood Dr.
School Information
- Elem School District: Plano ISD
- Midd School District: Plano ISD
- High School District: Plano ISD
- Elementary School: Boggess
- Middle School: Murphy
- High School: Mcmillen
Community
- Association: Yes
- Assoc. Name: Goodwin & Company
- Assoc. Fees Include: All Facilities
Heating & Cooling
- Central air: Yes
- Air Conditioning: Yes
- Cooling Type: Central Air, Ceiling Fan(s), Electric
- Heating Type: Central
Utilities
- Sewer: Public Sewer
- Water: Public
- Cable Available: Yes
- Utility Description: Cable Available, Electricity Connected, Phone Available, Sewer Available, Water Available
Structural Information
- Property Detached: Yes
- Architectural Style: Traditional, Detached
- Structure Type: House
- Detached/Attached: Detached
- Construction: Brick
- Roof: Composition
- Windows: Window Coverings
- Stories/Levels: 1
- Living Area: 2,244 Sq. Ft.
- Year Built: 2001
- Property Condition: Resale
Lot Features
- Lot Size (Acres): 0.22
- Lot Size (Sq. Ft.): 9,583.2
- Sidewalks: Yes
- Lot Features: Backs to Greenbelt/Park, Greenbelt, Interior Lot
- Trees/Vegetation: Grassed
- Fencing (Description): Back Yard, Full, Wood
Financial Considerations
- For Sale/Rent/Lease: For Sale
- Association Fee: $487
- Assoc Fee Freq.: Annually
- Tax Amount: $7,487
- Terms: Cash, Conventional, FHA, VA Loan
Disclosures and Reports
- Legal Description: STRATFORD CROSSING (CMR), BLK F, LOT 8
- Exclusions: Seller's Personal Property.
- Property ID: R413400F00801
- Block: F
- Lot Number: 8
Listed by Orchard Brokerage, Renae Goines
Get Pre-Approved Today
Schools
Schools serving 204 Sherwood Dr
School District:Plano Independent School District
| Name | Grades | Distance |
|---|---|---|
Boggess Elementary School 225 Glen Ridge Drive, Murphy, TX 75094 | K-5 | 0.7 mi |
Murphy Middle School 620 North Murphy Road, Murphy, TX 75094 | 6-8 | 0.6 mi |
C A Mcmillen High School 750 North Murphy Road, Murphy, TX 75094 | 9-10 | 0.3 mi |
Plano East Sr High School 3000 Los Rios Boulevard, Plano, TX 75074 | 11-12 | 1.9 mi |
Disclaimer:
School attendance boundaries provided by ATTOM Data Solutions and are for reference only. Contact the school directly to verify enrollment eligibility.
Price & Sales History for 204 Sherwood Dr
Date
Details
Price
Change
Source
9/04/2026
Listed
$475,000
—
MLS
Disclaimer: Historical sales information is derived from public records provided by the county offices. Information is not guaranteed and should be independently verified.

Tax History
Tax History for 204 Sherwood Dr
Year
Property Taxes
Change
Tax Assessment
Change
2024
$5,518
6%
$459,993
-6%
2023
$5,184
-15%
$491,496
8%
2022
$6,069
—
$454,101
16%
2022
$6,069
2%
$391,351
28%
2021
$5,973
1%
$306,695
1%
2020
$5,932
-6%
$303,665
1%
2019
$6,306
-1%
$301,915
4%
2018
$6,386
9%
$291,487
10%
2017
$5,859
9%
$264,988
10%
2016
$5,393
8%
$240,898
10%
2015
$4,984
8%
$218,998
10%
2014
$4,609
2%
$199,089
4%
2013
$4,498
—
$191,897
—
Disclaimer: Historical tax information is derived from public records provided by the county offices. Information is not guaranteed and should be independently verified.
Estimate the Cost
Estimate the Cost for 204 Sherwood Dr
204 Sherwood Drive, Murphy, TX 75094 (MLS# 21374078) is a Single Family property with 3 bedrooms and 2 full bathrooms. 204 Sherwood Drive is currently listed for $475,000 and was received on September 04, 2026. Want to learn more about 204 Sherwood Drive? Do you have questions about finding other Single Family real estate for sale in Murphy? You can browse all Murphy real estate or contact a Coldwell Banker agent to request more information.