This is a carousel with tiles that activate property listing cards. Use the previous and next buttons to navigate.
1/39
$550,000
This is a carousel with tiles that activate property listing cards. Use the previous and next buttons to navigate.
1/39
Property Description
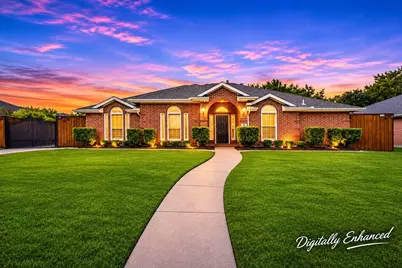
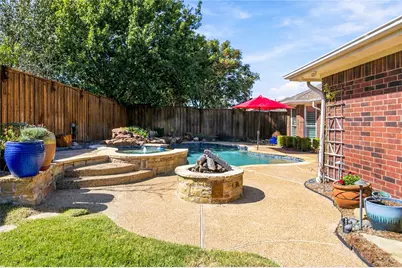
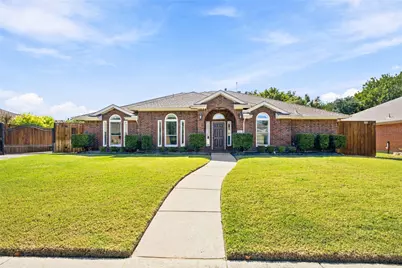
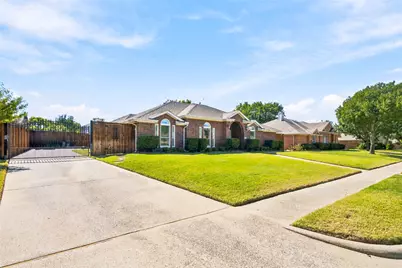
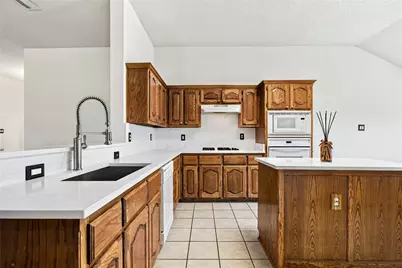
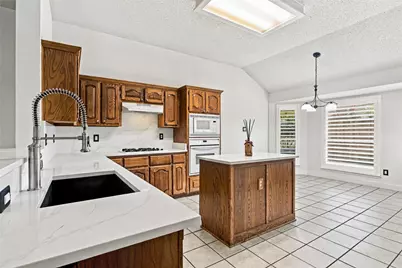
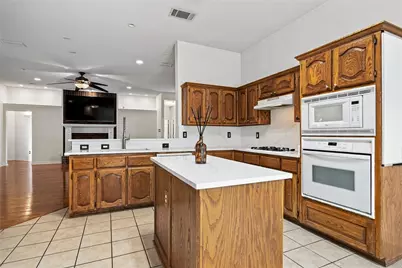
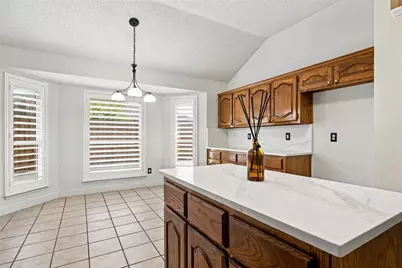
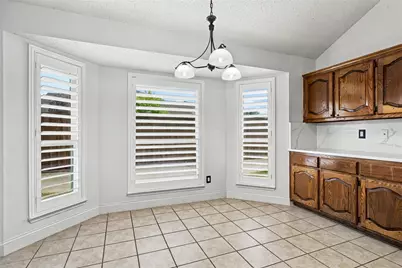
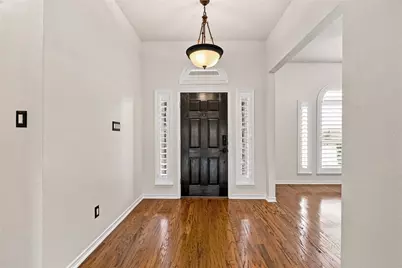
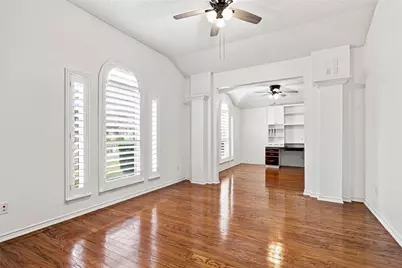
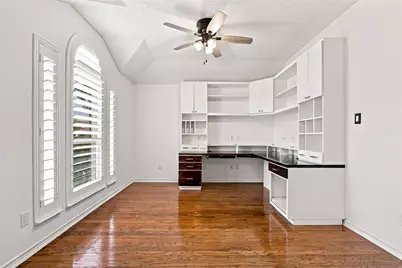
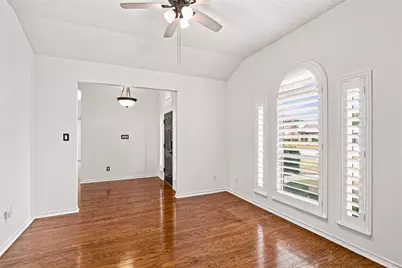
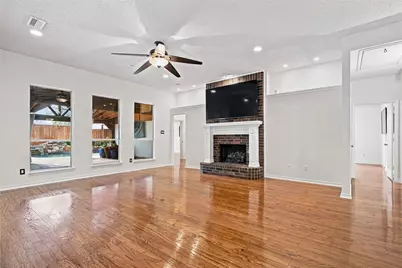
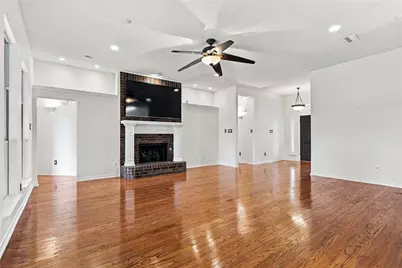
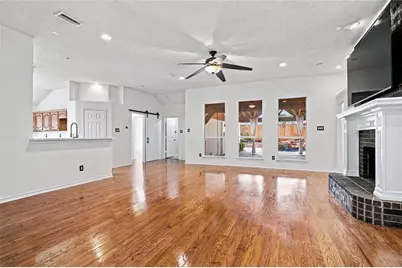
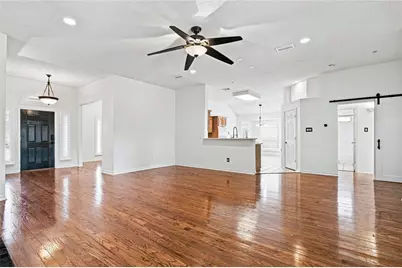
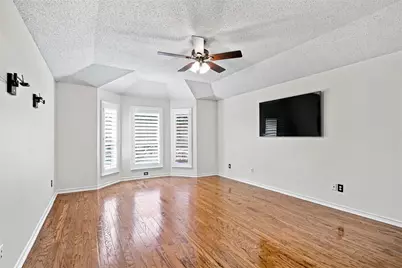
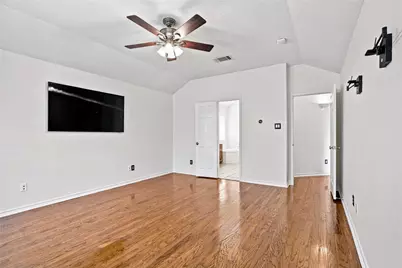
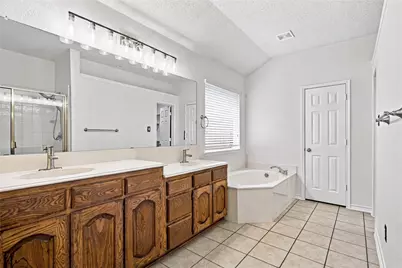
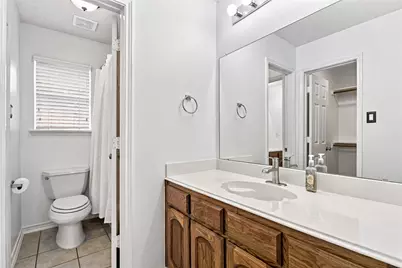
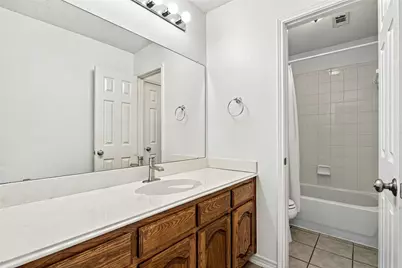
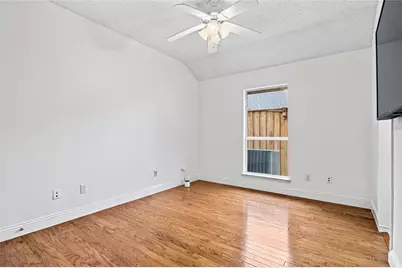
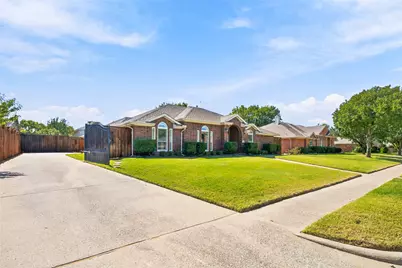
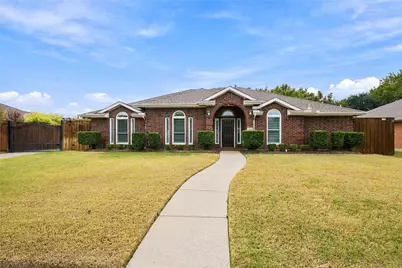
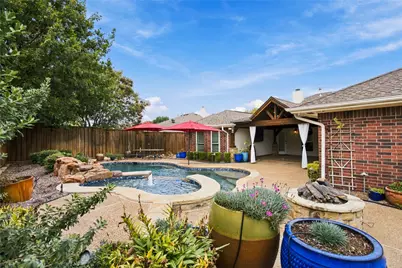
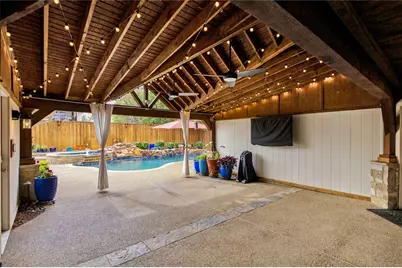
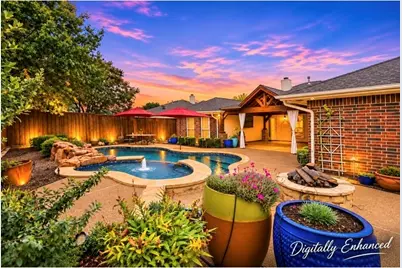
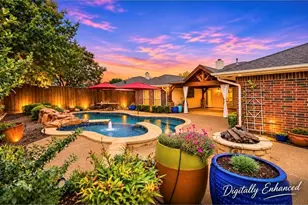
Beautifully maintained and lovingly cared for by its original owner, this 4 bedroom, 3 bath home sits on over a quarter acre lot and offers the perfect blend of comfort, thoughtful updates, and exceptional indoor outdoor living. Fresh interior paint completed in October creates a bright, refreshed feel, while Renewal by Andersen windows and plantation shutters add timeless appeal. The kitchen has been beautifully updated with brand new quartz countertops, a farmhouse sink, and a stylish new faucet, complemented by abundant cabinetry, a center island, gas cooktop, and adjoining breakfast room. A dedicated office with a spacious built-in desk provides the ideal work from home setting. Step outside to your own private backyard oasis featuring a sparkling pool, relaxing hot tub, gas fire pit, and an impressive covered outdoor living area with soaring wood beamed ceilings, ceiling fans, and a TV perfect for year round entertaining! Beautiful landscaping creates a peaceful setting, while an 8-foot board-on-board privacy fence and electric gate offer added seclusion. The home is wired for smart home functionality, and the existing security cameras will convey. Meticulously maintained and thoughtfully updated, this exceptional one owner home offers the perfect combination of everyday comfort, privacy, and resort style outdoor living!
Full Property Details
Full Property Details for 408 Oakhurst Dr
General
- Price: $550,000
- HOA FEE: $33/month
- HOA FEE FREQ.: Semi-Annually
- Taxes: $8,832
- Status: Active
- Type: Single Family
- Source: NTREIS
- MLS ID: 21415088
- Updated: 11/11/2026
- Added to Site: 9 day(s) ago
Interior
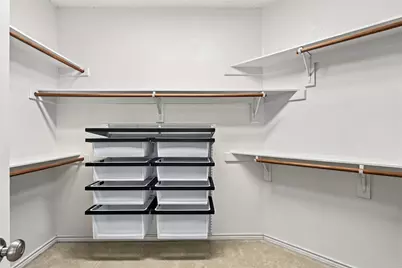
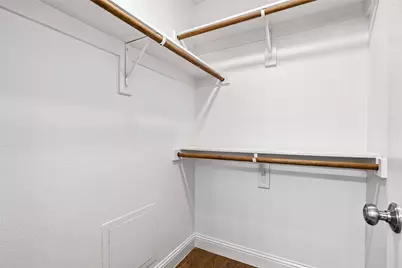
- Interior Features: Eat-in Kitchen, High Speed Internet, Kitchen Island, Open Floorplan, Pantry, Walk-In Closet(s), Wired for Sound
- Fireplace: Yes
- Number of Fireplaces: 1
- Fireplace(s): Family Room, Gas, Gas Log, Gas Starter, Masonry
- Appliances: Dishwasher, Electric Oven, Gas Cooktop, Disposal, Gas Water Heater, Microwave
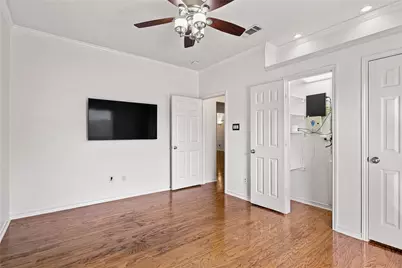
- Flooring: Ceramic Tile, Engineered Hardwood
Rooms
Bathrooms
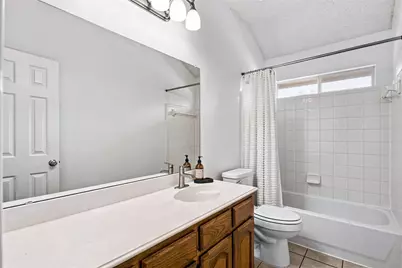
- Total Bathrooms: 3
- Full Bathrooms: 3
Bedrooms
- Total Bedrooms: 4
Other Rooms
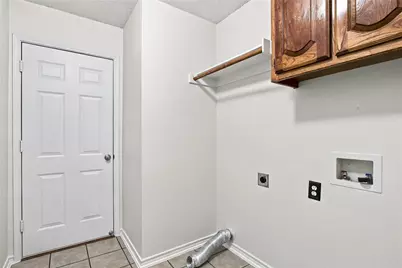
- Laundry: Washer Hookup, Dryer Hookup, ElectricDryer Hookup, Laundry in Utility Room
Additional Information
- Shared Pool: Yes
- Pool: Yes
- Pool Description: Gunite, Heated, In Ground, Outdoor Pool, Pool, Pool Sweep, Pool/Spa Combo, Waterfall, Water Feature, Community
- Spa: Yes
- Spa Description: Hot Tub
- Security/Safety: Prewired, Carbon Monoxide Detector(s), Security Gate, Smoke Detector(s), Security Lights
Exterior
- Exterior Features: Fire Pit, Lighting, Outdoor Living Area, Private Yard, Rain Gutters
- Porch/Patio/Deck: Rear Porch, Patio, Covered
Parking
- Garage: Yes
- Attached garage: Yes
- Garage Spaces: 2
- Covered Spaces: 2
- Parking Features: Covered, Door-Single, Driveway, Electric Gate, Enclosed, Garage, Garage Faces Side
Location
- County: Collin
- Subdivision: Glen Ridge Estates - Ph IV
- Driving Directions: From US -75. Exit Park Blvd. Go east on Park Blvd. Continue on Betsy Lane. Turn right on Heritage Parkway. Turn left on Oakhurst Drive. 408 Oakhurst Drive will be on your right.
School Information
- Elem School District: Plano ISD
- Midd School District: Plano ISD
- High School District: Plano ISD
- Elementary School: Boggess
- Middle School: Murphy
- High School: Mcmillen, Plano East
Community
- Association: Yes
- Assoc. Name: Spectrum Association Management
- Assoc. Fees Include: Association Management
Heating & Cooling
- Central air: Yes
- Air Conditioning: Yes
- Cooling Type: Central Air, Ceiling Fan(s), Electric
- Heating Type: Central, Fireplace(s), Natural Gas
Utilities
- Sewer: Public Sewer
- Water: Public
- Cable Available: Yes
- Utility Description: Cable Available, Electricity Available, Natural Gas Available, Sewer Available, Separate Meters, Water Available
Structural Information
- Property Detached: Yes
- Architectural Style: Traditional, Detached
- Structure Type: House
- Detached/Attached: Detached
- Construction: Brick
- Roof: Composition
- Windows: Shutters
- Stories/Levels: 1
- Living Area: 2,561 Sq. Ft.
- Year Built: 2001
- Property Condition: Resale
Lot Features
- Lot Size (Acres): 0.26
- Lot Size (Sq. Ft.): 11,325.6
- Sidewalks: Yes
- Lot Features: Interior Lot, Landscaped, Subdivision, Sprinkler System, Few Trees
- Fencing (Description): Back Yard, Electric, Fenced, High Fence, Privacy, Wood, Wrought Iron
Financial Considerations
- For Sale/Rent/Lease: For Sale
- Association Fee: $197
- Assoc Fee Freq.: Semi-Annually
- Tax Amount: $8,832
- Terms: Cash, Conventional, FHA, VA Loan
Disclosures and Reports
- Legal Description: GLEN RIDGE ESTATES - PHASE IV (CMR), BLK P, L
- Property ID: R430200P01701
- Block: P
- Lot Number: 17
Listed by Better Homes and Gardens Real, Camille Hughes
Get Pre-Approved Today
Schools
Schools serving 408 Oakhurst Dr
School District:Plano Independent School District
| Name | Grades | Distance |
|---|---|---|
Boggess Elementary School 225 Glen Ridge Drive, Murphy, TX 75094 | K-5 | 0.4 mi |
Murphy Middle School 620 North Murphy Road, Murphy, TX 75094 | 6-8 | 0.7 mi |
C A Mcmillen High School 750 North Murphy Road, Murphy, TX 75094 | 9-10 | 0.8 mi |
Plano East Sr High School 3000 Los Rios Boulevard, Plano, TX 75074 | 11-12 | 1.8 mi |
Disclaimer:
School attendance boundaries provided by ATTOM Data Solutions and are for reference only. Contact the school directly to verify enrollment eligibility.
Price & Sales History for 408 Oakhurst Dr
Date
Details
Price
Change
Source
11/10/2026
Listed
$550,000
—
MLS
Disclaimer: Historical sales information is derived from public records provided by the county offices. Information is not guaranteed and should be independently verified.
Tax History
Tax History for 408 Oakhurst Dr
Year
Property Taxes
Change
Tax Assessment
Change
2025
$6,456
5%
$542,600
9%
2024
$6,175
6%
$496,528
—
2023
$5,800
-14%
$494,574
-2%
2022
$6,714
—
$502,119
7%
2022
$6,714
2%
$469,027
39%
2021
$6,595
-1%
$336,913
—
2020
$6,641
-5%
$338,000
1%
2019
$6,976
1%
$334,000
6%
2018
$6,924
1%
$316,000
2%
2017
$6,879
5%
$311,139
6%
2016
$6,571
8%
$293,528
10%
2015
$6,073
8%
$266,844
10%
2014
$5,616
9%
$242,585
10%
2013
$5,170
—
$220,532
—
Disclaimer: Historical tax information is derived from public records provided by the county offices. Information is not guaranteed and should be independently verified.
Estimate the Cost
Estimate the Cost for 408 Oakhurst Dr
408 Oakhurst Drive, Murphy, TX 75094 (MLS# 21415088) is a Single Family property with 4 bedrooms and 3 full bathrooms. 408 Oakhurst Drive is currently listed for $550,000 and was received on November 10, 2026. Want to learn more about 408 Oakhurst Drive? Do you have questions about finding other Single Family real estate for sale in Murphy? You can browse all Murphy real estate or contact a Coldwell Banker agent to request more information.