This is a carousel with tiles that activate property listing cards. Use the previous and next buttons to navigate.
1/39
$674,500
This is a carousel with tiles that activate property listing cards. Use the previous and next buttons to navigate.
1/39
Property Description
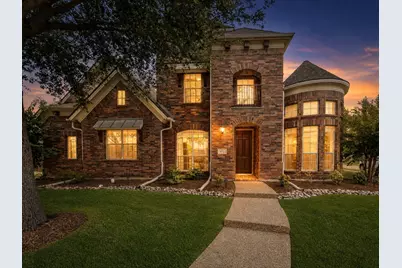
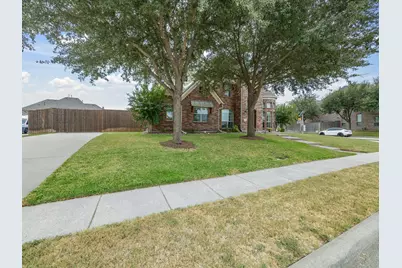
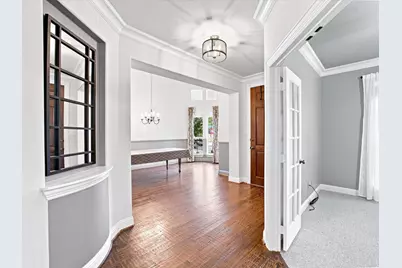
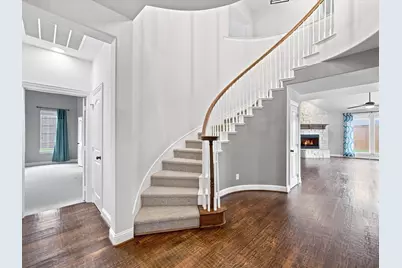
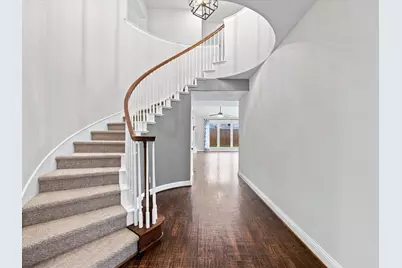
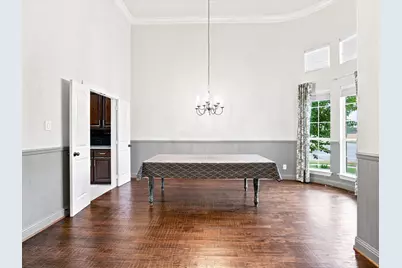
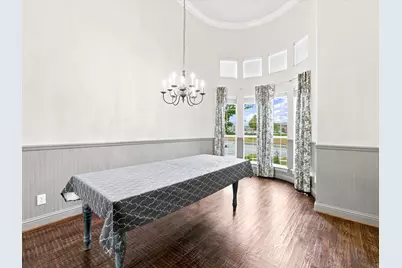
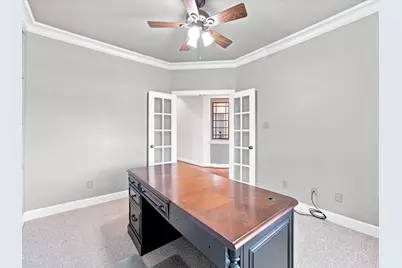
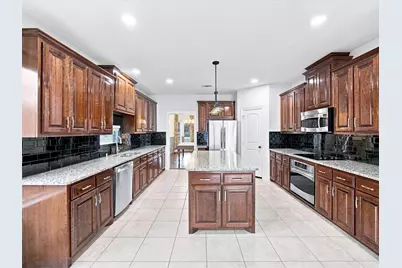
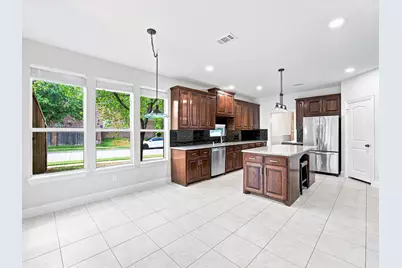
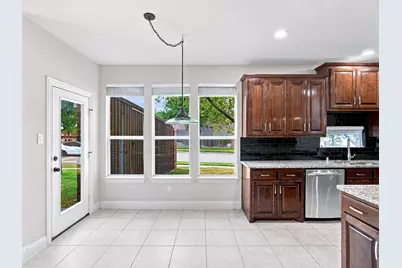
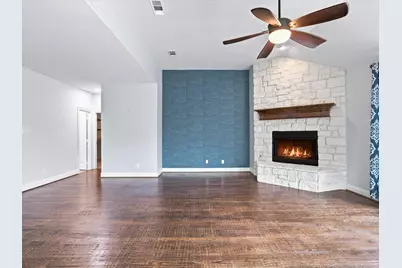
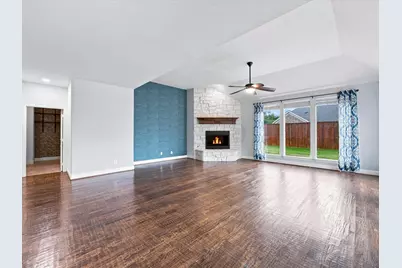
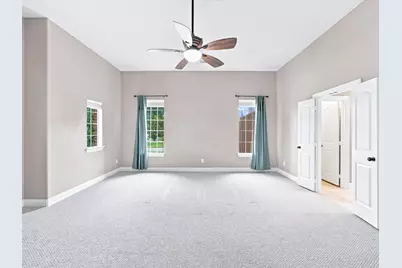
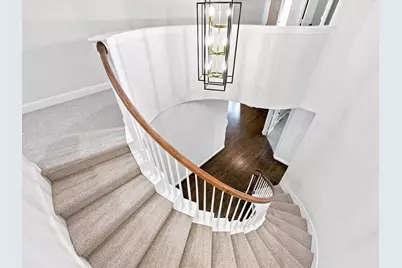
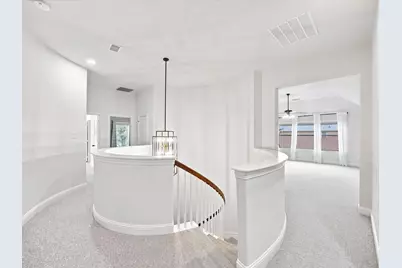
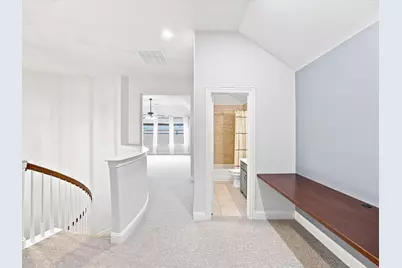
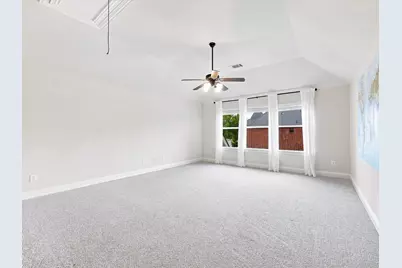
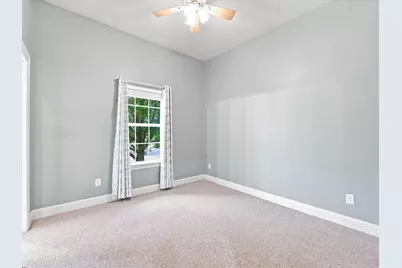
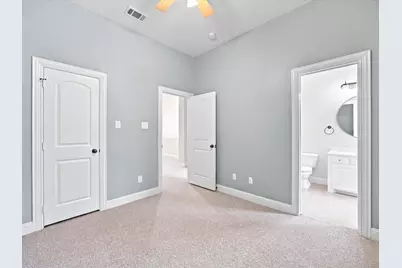
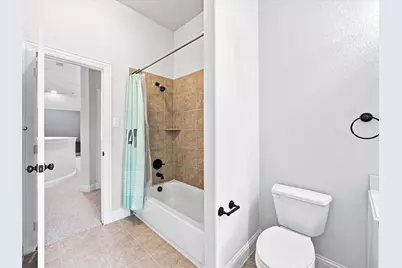
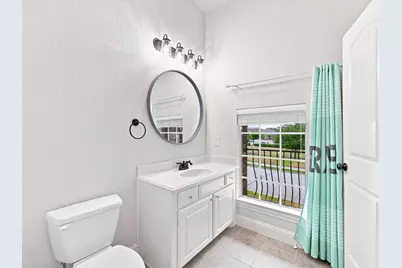
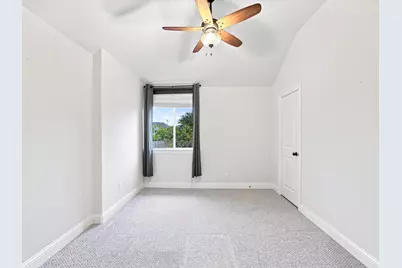
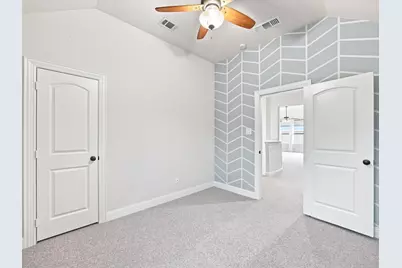
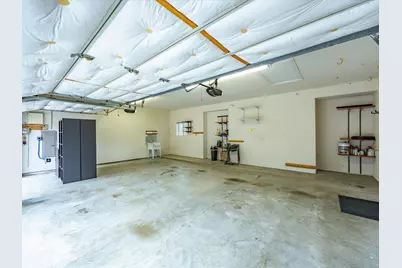
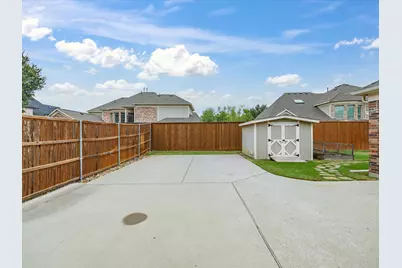
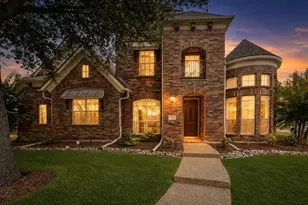
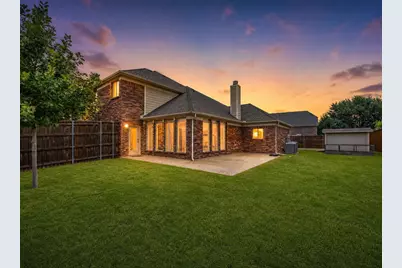
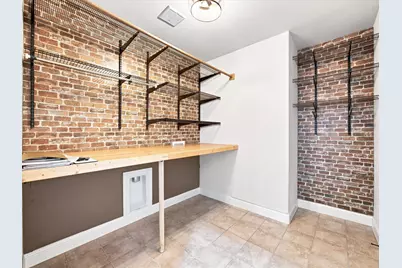
Stunning custom home located in an established neighborhood on corner lot. This home is centrally located to major HWYs and interstate for ease of getting to work, shopping or to school. It also has loads of curb appeal and beautiful landscaping. Upon entering the home, you will see the spiral staircase leading up to 3 bedrooms, a family or game room with access to attic that has built in storage area, and 2 full bathrooms. Can you imagine the family photos taken on this winding stairway? Through the front door and to the right is the formal dining room with French doors that will close off access to the kitchen. To the left of the front door is the office area with nice details on walls. Don't need an office? Then it is a flex room for you to decide how to use. The big kitchen has a big center island, an informal dining area (with door out to patio), and pantry. Granite counter tops and loads of counter and cabinets will sure please any cook. Off of the kitchen is the main living area with nice gas fireplace and huge windows providing natural light and overlooking the beautiful back yard. These connecting areas provide a great flow for entertaining inside or outside. Also, on the main floor you will find the master bedroom down a small hall. It is HUGE! There is plenty of floor space here for a comfy sofa and chair to create a private sitting area in the master bedroom. The master bath has step in shower, a separate soaking tub, dual sinks, and a large walk-in closet. Also downstairs, a powder room is located near laundry room. The laundry room has shelving for storage and a door out to the oversized garage. The backyard is surrounded by a 8-foot privacy fence with electric gate for easy entry to the garage and extra parking. Large patio, storage shed and small garden area offers something for everyone to enjoy. The house is stately without being pretentious, but yet has the cozy homey feel. It's move in ready so come see it quick!
Full Property Details
Full Property Details for 412 Oriole Dr
General
- Price: $674,500
- HOA FEE: $44/month
- HOA FEE FREQ.: Annually
- Status: Active
- Type: Single Family
- Source: NTREIS
- MLS ID: 21379824
- Updated: 10/21/2026
- Added to Site: 74 day(s) ago
Interior
- Interior Features: Cathedral Ceiling(s), Granite Counters, High Speed Internet, Kitchen Island, Open Floorplan, Pantry, Cable TV, Vaulted Ceiling(s), Walk-In Closet(s)
- Fireplace: Yes
- Number of Fireplaces: 1
- Fireplace(s): Gas Starter, Wood Burning
- Appliances: Dishwasher, Electric Cooktop, Disposal, Microwave
- Flooring: Carpet, Ceramic Tile, Hardwood
Rooms
Bathrooms
- Total Bathrooms: 4
- Full Bathrooms: 3
- Half Bathrooms: 1
Bedrooms
- Total Bedrooms: 4
Other Rooms
- Laundry: Washer Hookup, Dryer Hookup, Laundry in Utility Room
Exterior
- Exterior Features: Rain Gutters, Storage
- Porch/Patio/Deck: Patio
Parking
- Garage: Yes
- Attached garage: Yes
- Garage Spaces: 3
- Parking Features: Additional Parking, Door-Multi, Driveway, Electric Gate, Garage, Garage Door Opener, Oversized, Garage Faces Side
Location
- County: Collin
- Subdivision: Rolling Ridge Estates
- Driving Directions: Follow all directions. Easy to find SIY
School Information
- Elem School District: Plano ISD
- Midd School District: Plano ISD
- High School District: Plano ISD
- Elementary School: Hunt
- Middle School: Murphy
- High School: Mcmillen, Plano East
Community
- Association: Yes
- Assoc. Name: Texas Star MGT
- Assoc. Fees Include: Association Management
Heating & Cooling
- Central air: Yes
- Air Conditioning: Yes
- Cooling Type: Central Air, Ceiling Fan(s), Zoned
- Heating Type: Fireplace(s), Natural Gas, Zoned
Utilities
- Sewer: Public Sewer
- Water: Public
- Cable Available: Yes
- Utility Description: Sewer Available, Water Available, Cable Available
Structural Information
- Property Detached: Yes
- Architectural Style: Contemporary/Modern, Detached
- Structure Type: House
- Detached/Attached: Detached
- Construction: Brick
- Roof: Composition
- Windows: Window Coverings
- Stories/Levels: 2
- Living Area: 3,358 Sq. Ft.
- Year Built: 2011
Additional Structures
- Other Structures: Storage
Lot Features
- Lot Size (Acres): 0.3
- Lot Size (Sq. Ft.): 13,068
- Lot Size Source: Assessor
- Frontage: All Weather Road
- Fencing (Description): Gate, Privacy, Wood
Financial Considerations
- For Sale/Rent/Lease: For Sale
- Association Fee: $525
- Assoc Fee Freq.: Annually
- Terms: Cash, Conventional, FHA, VA Loan
Disclosures and Reports
- Legal Description: ROLLING RIDGE ESTATES PHASE 4 (CMR), BLK S, LOT 34
- Property ID: 2588438
- Block: s
- Lot Number: 34
Listed by Texas Premier Realty, Pam Blount
Get Pre-Approved Today
Schools
Schools serving 412 Oriole Dr
School District:Plano Independent School District
| Name | Grades | Distance |
|---|---|---|
Martha Hunt Elementary School 415 Oriole Drive, Murphy, TX 75094 | K-5 | 0.1 mi |
Murphy Middle School 620 North Murphy Road, Murphy, TX 75094 | 6-8 | 1.2 mi |
C A Mcmillen High School 750 North Murphy Road, Murphy, TX 75094 | 9-10 | 0.9 mi |
Plano East Sr High School 3000 Los Rios Boulevard, Plano, TX 75074 | 11-12 | 1.4 mi |
Disclaimer:
School attendance boundaries provided by ATTOM Data Solutions and are for reference only. Contact the school directly to verify enrollment eligibility.
Price & Sales History for 412 Oriole Dr
Date
Details
Price
Change
Source
9/30/2026
Price Reduced
$674,500
-1.46%
MLS
9/21/2026
Price Reduced
$684,500
-1.23%
MLS
9/07/2026
Listed
$693,000
—
MLS
Disclaimer: Historical sales information is derived from public records provided by the county offices. Information is not guaranteed and should be independently verified.
Tax History
Tax History for 412 Oriole Dr
Year
Property Taxes
Change
Tax Assessment
Change
2025
$9,184
12%
$663,341
-2%
2023
$8,230
-11%
$673,521
4%
2022
$9,259
—
$645,670
8%
2022
$9,259
2%
$599,348
32%
2021
$9,034
—
$455,530
—
2020
$9,078
—
$456,090
5%
2019
$9,102
-5%
$435,830
—
2018
$9,554
3%
$436,066
4%
2017
$9,297
-4%
$420,475
-3%
2016
$9,684
8%
$432,611
10%
2015
$8,951
7%
$393,283
9%
2014
$8,334
3%
$359,987
4%
2013
$8,078
—
$344,600
—
Disclaimer: Historical tax information is derived from public records provided by the county offices. Information is not guaranteed and should be independently verified.
Estimate the Cost
Estimate the Cost for 412 Oriole Dr
412 Oriole Drive, Murphy, TX 75094 (MLS# 21379824) is a Single Family property with 4 bedrooms, 3 full bathrooms and 1 partial bathroom. 412 Oriole Drive is currently listed for $674,500 and was received on September 07, 2026. Want to learn more about 412 Oriole Drive? Do you have questions about finding other Single Family real estate for sale in Murphy? You can browse all Murphy real estate or contact a Coldwell Banker agent to request more information.