This is a carousel with tiles that activate property listing cards. Use the previous and next buttons to navigate.
1/38
$749,999
This is a carousel with tiles that activate property listing cards. Use the previous and next buttons to navigate.
1/38
Property Description
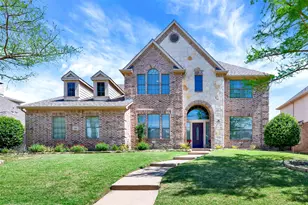
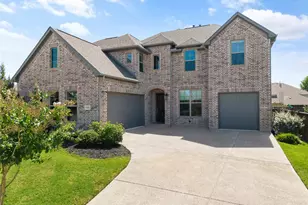
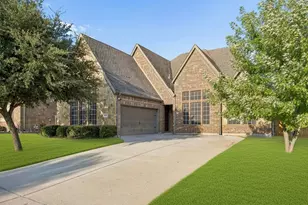
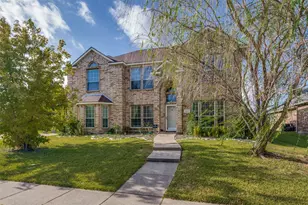
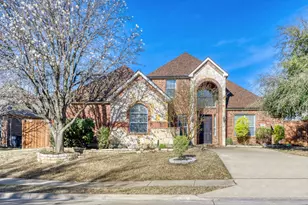
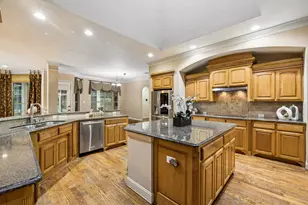
Experience refined living in this impeccably maintained 2006 residence, where timeless elegance meets thoughtful design. Recently refreshed with fresh paint and new carpet throughout the home, every detail has been carefully curated to offer a move in ready, elevated lifestyle. Rich crown molding enhances the home's architectural charm, adding a layer of sophistication throughout. This expansive floor plan offers 4 generously sized bedrooms and 5 total baths, complemented by an array of versatile living spaces designed for both everyday comfort and upscale entertaining. Beyond the inviting loft, you will find a grand game room and on the 3rd floor an impressive media room complete with windows, a private bath, and closet... easily functioning as a luxurious fifth bedroom or private guest retreat. At the heart of the home, the kitchen showcases granite countertops and abundant space for culinary creations and gatherings alike. A dedicated private office provides a quiet, refined workspace, while the interior storage room... complete with built in cabinetry and space for a secondary refrigerator... adds an element of seamless functionality rarely found. The oversized 3 and a half car garage offers ample room for vehicles and additional storage needs. Outdoors, a resort style backyard awaits, featuring a sparkling pool paired with a lush grassy area... perfectly suited for both relaxation and entertaining. Perfectly positioned, the home enjoys tranquil park views just across the street, enhancing its sense of openness and connection to nature. A covered front porch, low HOA fees, and a setting that balances privacy with community further elevate the appeal. This exceptional property embodies space, elegance, and versatility, crafted for those who appreciate both luxury and livability.
Full Property Details
Full Property Details for 902 Nighthawk Dr
General
- Price: $749,999
- HOA FEE: $38/month
- HOA FEE FREQ.: Annually
- Taxes: $11,972
- Status: Active
- Type: Single Family
- Source: NTREIS
- MLS ID: 21259171
- Updated: 6/27/2026
- Added to Site: 113 day(s) ago
Interior
- Interior Features: Built-in Features, Chandelier, Decorative/Designer Lighting Fixtures, Eat-in Kitchen, Granite Counters, High Speed Internet, Kitchen Island, Loft, Multiple Master Suites, Pantry, Cable TV, Vaulted Ceiling(s), Wired for Data, Walk-In Closet(s), Wired for Sound
- Fireplace: Yes
- Number of Fireplaces: 1
- Fireplace(s): Gas, Gas Starter, Living Room
- Appliances: Some Gas Appliances, Double Oven, Dryer, Dishwasher, Gas Cooktop, Disposal, Plumbed For Gas, Refrigerator, Washer
- Flooring: Carpet, Laminate, Simulated Wood, Tile
Rooms
Bathrooms
- Total Bathrooms: 5
- Full Bathrooms: 4
- Half Bathrooms: 1
Bedrooms
- Total Bedrooms: 4
Other Rooms
- Laundry: Washer Hookup, Dryer Hookup, Laundry in Utility Room
Additional Information
- Shared Pool: Yes
- Pool: Yes
- Private Pool: Yes
- Pool Description: Gunite, In Ground, Pool, Private, Water Feature, Community
- Security/Safety: Security System, Smoke Detector(s)
- Equipment: Home Theater, Satellite Dish
Exterior
- Exterior Features: Private Yard, Rain Gutters
- Porch/Patio/Deck: Covered, Front Porch
Parking
- Garage: Yes
- Attached garage: Yes
- Garage Spaces: 3
- Covered Spaces: 3
- Parking Features: Door-Multi, Direct Access, Driveway, Garage, Garage Door Opener, Kitchen Level, Lighted, On Site, Oversized, Garage Faces Side, Side By Side
Location
- County: Collin
- Subdivision: Aviary Ph 3
- Driving Directions: Please use your GPS device
School Information
- Elem School District: Plano ISD
- Midd School District: Plano ISD
- High School District: Plano ISD
- Elementary School: Boggess
- Middle School: Murphy
- High School: Mcmillen, Plano East
Community
- Association: Yes
- Assoc. Name: The Aviary Murphy Texas
- Assoc. Fees Include: All Facilities, Association Management, Maintenance Grounds, Maintenance Structure
Heating & Cooling
- Central air: Yes
- Air Conditioning: Yes
- Cooling Type: Central Air, Ceiling Fan(s), Roof Turbine(s)
- Heating Type: Central, Natural Gas
Utilities
- Sewer: Public Sewer
- Water: Public
- Cable Available: Yes
- Utility Description: Electricity Available, Electricity Connected, Natural Gas Available, Sewer Available, Separate Meters, Water Available, Cable Available
Structural Information
- Property Detached: Yes
- Architectural Style: Traditional, Detached
- Structure Type: House
- Detached/Attached: Detached
- Construction: Brick, Concrete, Wood Siding
- Roof: Composition, Shingle
- Windows: Window Coverings
- Living Area: 4,103 Sq. Ft.
- Year Built: 2006
Additional Structures
- Other Structures: Shed(s)
Lot Features
- Property View: Park/Greenbelt
- Lot Size (Acres): 0.26
- Lot Size (Sq. Ft.): 11,325.6
- Lot Size Source: Public Records
- Sidewalks: Yes
- Lot Features: Interior Lot, Landscaped, Level, Subdivision, Sprinkler System
- Trees/Vegetation: Brush, Grassed
- Fencing (Description): Fenced, Gate, Wood
Financial Considerations
- For Sale/Rent/Lease: For Sale
- Association Fee: $460
- Assoc Fee Freq.: Annually
- Tax Amount: $11,972
- Terms: Cash, Conventional, FHA, VA Loan
Disclosures and Reports
- Documents Avail.: Survey
- Legal Description: AVIARY PHASE 3 (CMR), BLK J, LOT 3
- Exclusions: Colbat vacuum in garage, External speakers &Receiver in media rm, Personal Property, stadium chairs in backyard, planters, outdoor furniture projector
- Disclosures/Rstr.: Deed Restriction, Easement(s)
- Property ID: R820100J00301
- Block: J
- Lot Number: 3
Listed by Monument Realty, Kelly Hammond

Get Pre-Approved Today
Schools
Schools serving 902 Nighthawk Dr
School District:Plano Independent School District
| Name | Grades | Distance |
|---|---|---|
Martha Hunt Elementary School 415 Oriole Drive, Murphy, TX 75094 | K-5 | 0.8 mi |
Murphy Middle School 620 North Murphy Road, Murphy, TX 75094 | 6-8 | 1.1 mi |
C A Mcmillen High School 750 North Murphy Road, Murphy, TX 75094 | 9-10 | 1 mi |
Plano East Sr High School 3000 Los Rios Boulevard, Plano, TX 75074 | 11-12 | 1.3 mi |
Disclaimer:
School attendance boundaries provided by ATTOM Data Solutions and are for reference only. Contact the school directly to verify enrollment eligibility.
Price & Sales History for 902 Nighthawk Dr
Date
Details
Price
Change
Source
6/27/2026
Price Reduced
$749,999
-1.96%
MLS
5/04/2026
Listed
$764,999
—
MLS
Disclaimer: Historical sales information is derived from public records provided by the county offices. Information is not guaranteed and should be independently verified.
Tax History
Tax History for 902 Nighthawk Dr
Year
Property Taxes
Change
Tax Assessment
Change
2025
$10,339
13%
$735,566
-2%
2023
$9,188
-10%
$753,598
6%
2022
$10,260
—
$713,086
2%
2022
$10,260
3%
$699,948
39%
2021
$9,998
4%
$502,401
4%
2020
$9,607
-2%
$481,717
2%
2019
$9,816
-4%
$470,000
1%
2018
$10,243
2%
$467,500
3%
2017
$10,016
2%
$453,000
3%
2016
$9,806
8%
$438,023
10%
2015
$9,063
2%
$398,203
4%
2014
$8,894
6%
$384,185
7%
2013
$8,403
—
$358,469
—
Disclaimer: Historical tax information is derived from public records provided by the county offices. Information is not guaranteed and should be independently verified.
Estimate the Cost
Estimate the Cost for 902 Nighthawk Dr
902 Nighthawk Drive, Murphy, TX 75094 (MLS# 21259171) is a Single Family property with 4 bedrooms, 4 full bathrooms and 1 partial bathroom. 902 Nighthawk Drive is currently listed for $749,999 and was received on May 04, 2026. Want to learn more about 902 Nighthawk Drive? Do you have questions about finding other Single Family real estate for sale in Murphy? You can browse all Murphy real estate or contact a Coldwell Banker agent to request more information.