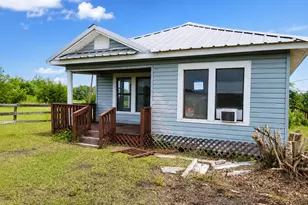
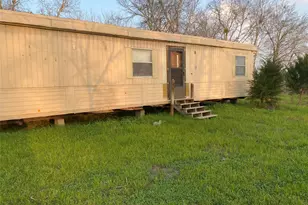
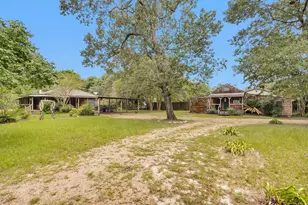
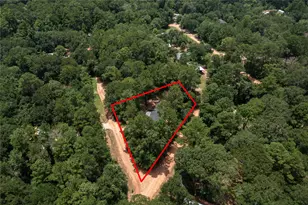
Full Property Details for 5345 Deep Forest Trail
General
- Price: $899,000
- HOA FEE: $35/month
- HOA FEE FREQ.: Annually
- Taxes: $5,845 (2025)
- Status: Active
- Type: Farm Single-Family
- Source: Houston
- MLS ID: 32456957
- Updated: 8/19/2026
- Added to Site: 52 day(s) ago
Interior
- Number of Rooms: 8
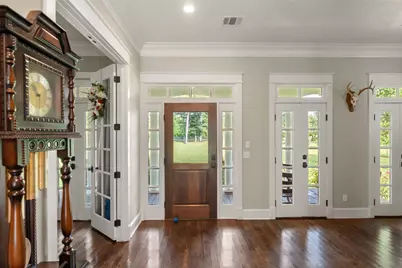
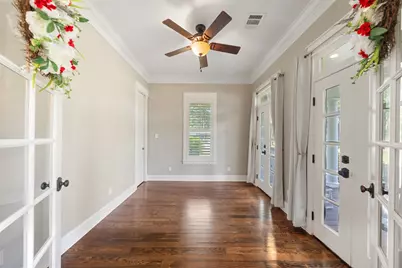
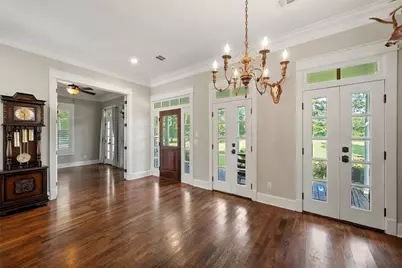
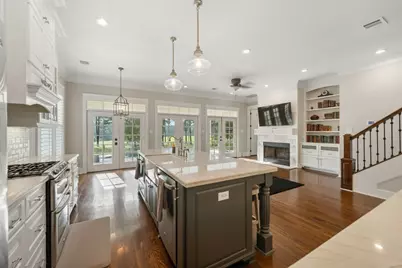
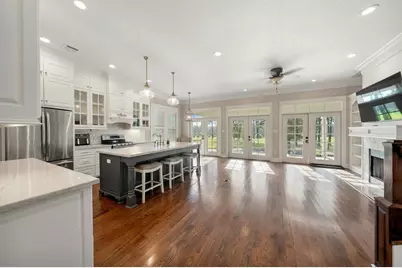
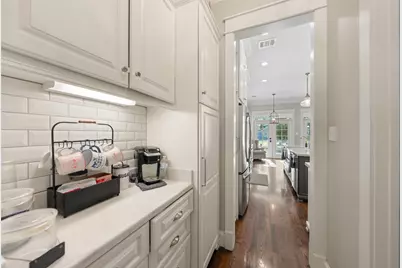
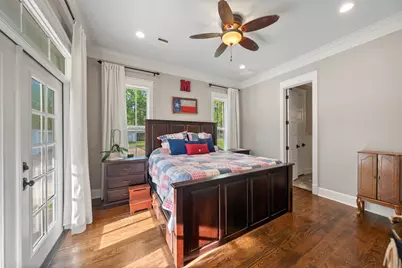
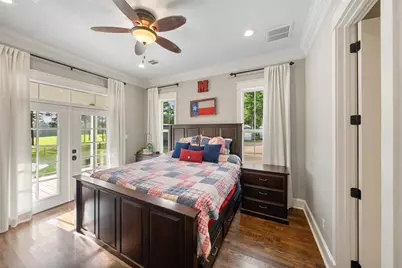
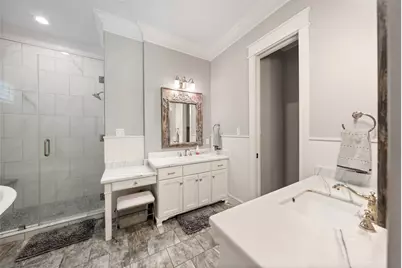
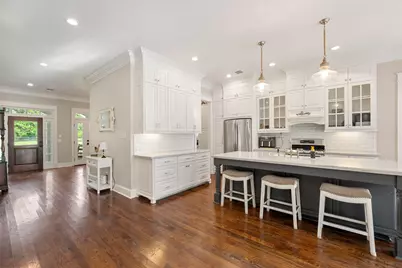
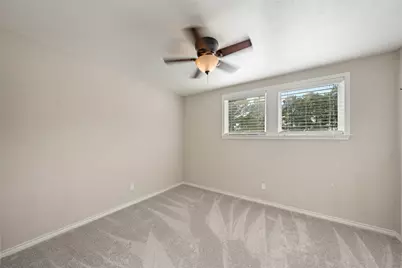
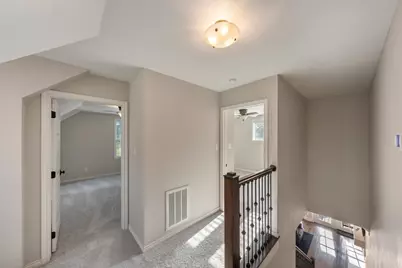
- Interior Features: Breakfast Bar, Butler's Pantry, Crown Molding, Double Vanity, Entrance Foyer, Kitchen Island, Kitchen/Family Room Combo, Soaking Tub, Separate Shower, TwoBedroomsDown, Ceiling Fan(s), Programmable Thermostat
- Fireplace: Yes
- Number of Fireplaces: 1
- Fireplace(s): Gas Log, Wood Burning
- Appliances: Double Oven, Dishwasher, Gas Cooktop, Disposal, Gas Oven, Microwave
- Flooring: Carpet, Tile, Wood
Rooms
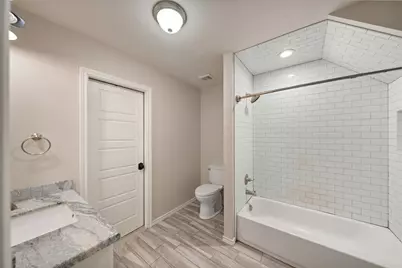
- Total Bathrooms: 3
- Full Bathrooms: 3
- Laundry: Electric Dryer Hookup
Additional Information
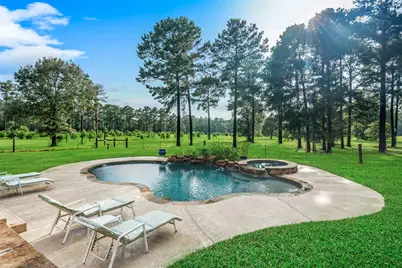
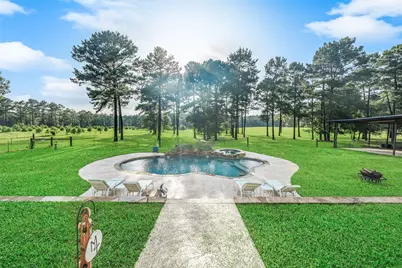
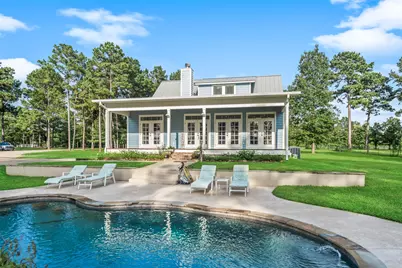
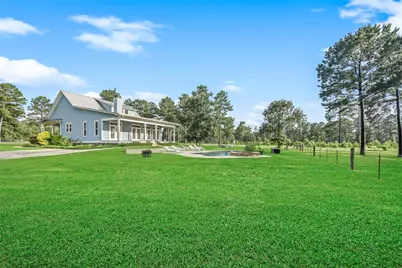
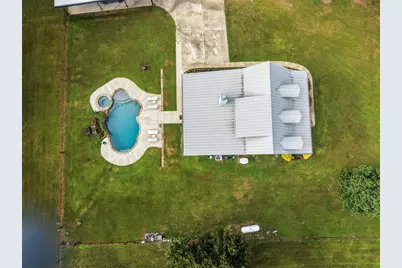
- Pool: Yes
- Private Pool: Yes
- Pool Description: Gunite, Heated, Pool/Spa Combo
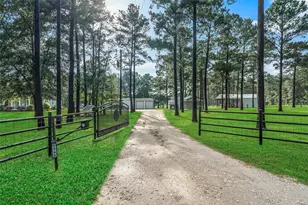
- Security/Safety: Security Gate
Parking
- Garage: Yes
- Garage Spaces: 1
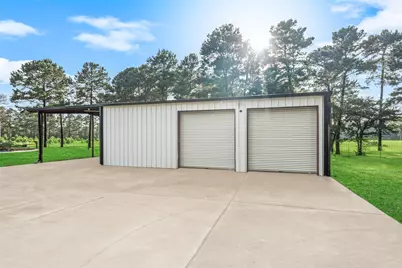
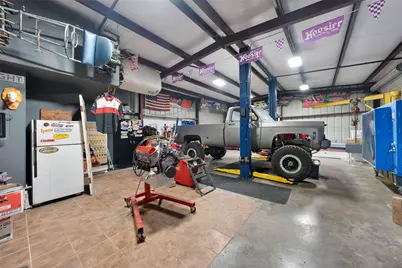
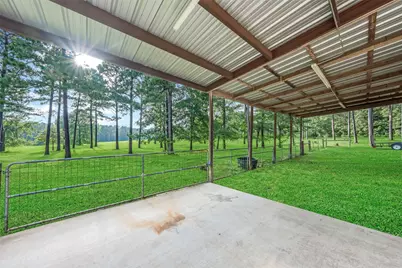
- Parking Features: Additional Parking, Boat, Driveway, Detached, Electric Gate, Garage, Oversized, RV Access/Parking, Workshop in Garage
Location
- Area: 60
- County: Grimes
- Subdivision: Caney Creek Crossing
- Driving Directions: From Plantersville take FM 1774 towards Anderson Tx, for 6.7 miles. Turn Right onto CR 208, turn right onto Deep Forest Trail follow around and your destination will be on the left.
School Information
- Elem School District: 135 - Anderson-Shiro
- Midd School District: 135 - Anderson-Shiro
- High School District: 135 - Anderson-Shiro
- Elementary School: ANDERSON-SHIRO ELEMENTARY SCHOOL
- Middle School: ANDERSON-SHIRO JR/SR HIGH SCHOOL
- High School: ANDERSON-SHIRO JR/SR HIGH SCHOOL
Heating & Cooling
- Central air: Yes
- Air Conditioning: Yes
- Cooling Type: Central Air, Electric
- Heating Type: Central, Gas
Utilities
- Sewer: Septic Tank
- Water: Well
- Well: Yes
Structural Information
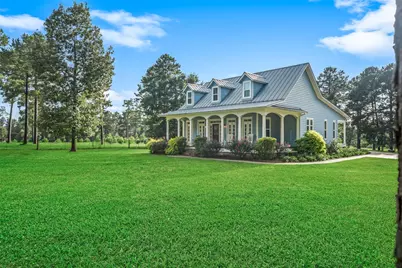
- Architectural Style: Other
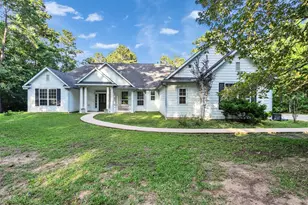
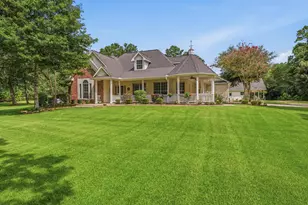
- Structure Type: House
- Construction: Cement Siding
- Square Feet: 1,929
- Sq. Ft. Source: Appraiser
- Living Area: 1,929 Sq. Ft.
- Year Built: 2015
- Year Built Source: Public Records
Additional Structures
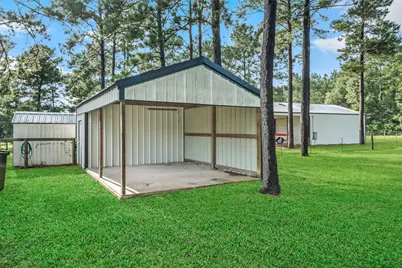
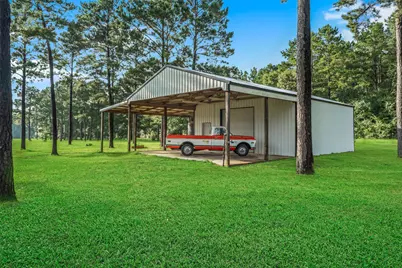
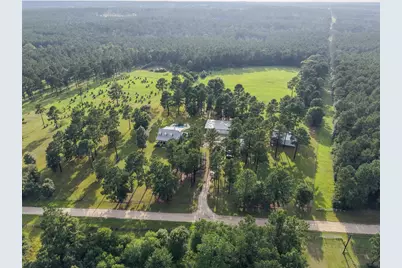
- Other Structures: Barn(s)
Lot Features
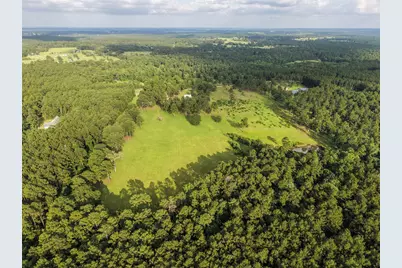
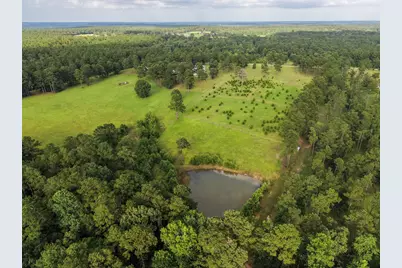
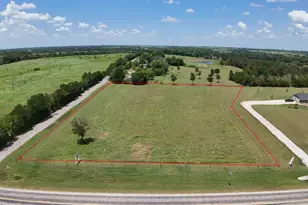
- Lot Size (Acres): 11.69
- Lot Size Source: Appraiser
- Road Maintenance: Public Maintained Road
- Topography: Rolling
- Lot Features: Rolling Slope
- Potential Use: Agricultural
- Fencing (Description): Cross Fenced, Fenced
Green Features
- Energy Efficient: Thermostat
Financial Considerations
- Association Fee: $425
- Assoc Fee Freq.: Annually
- Tax Amount: $5,845
- Tax Year: 2025
- Terms: Cash, Conventional, VA Loan
Disclosures and Reports
- Legal Description: S3351 - CANEY CREEK CROSSING, LOT 8, ACRES 11.69
- Legal Disclosures: Seller Disclosure
- APN: R70319
Listed by Integrity Home and Ranch Properties (936) 648-3640, Cheryl Gaskins (936) 648-3640