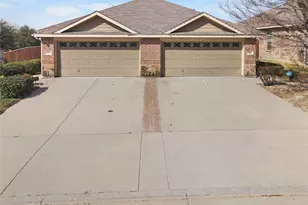
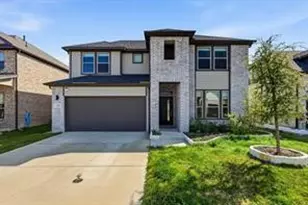
This is a carousel with tiles that activate property listing cards. Use the previous and next buttons to navigate.
1/40
$499,000
This is a carousel with tiles that activate property listing cards. Use the previous and next buttons to navigate.
1/40
Property Description
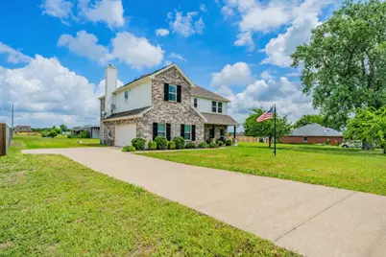
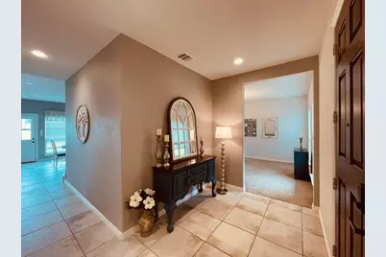
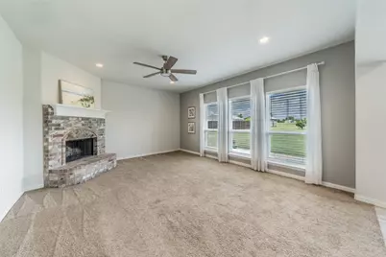
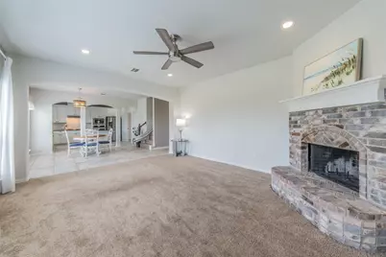
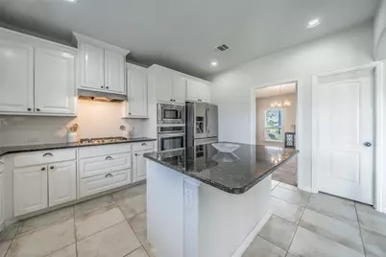
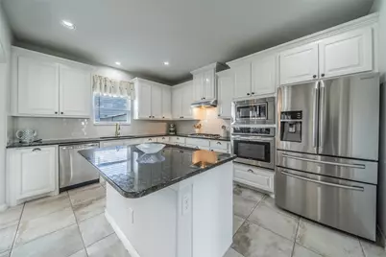
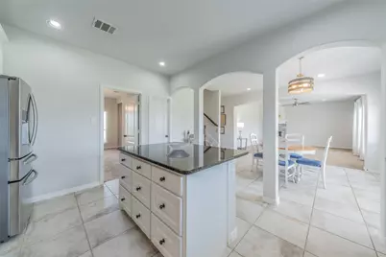
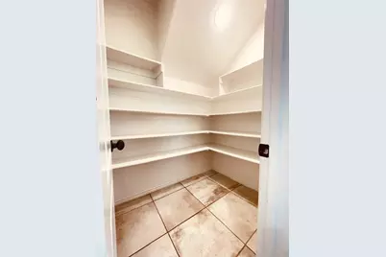
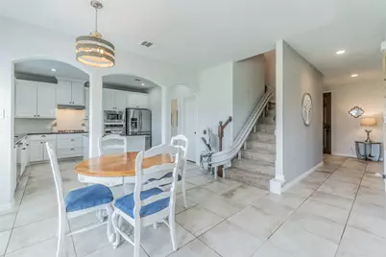
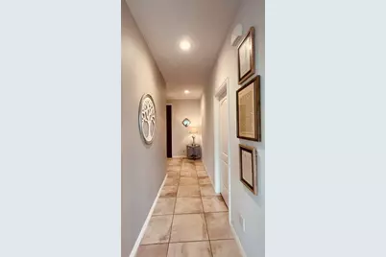
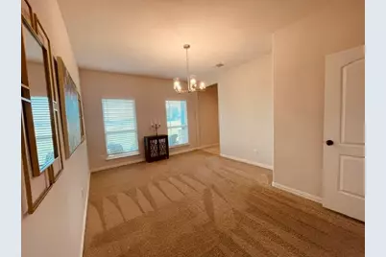
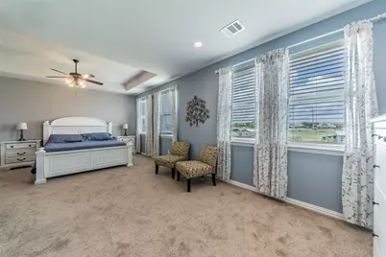
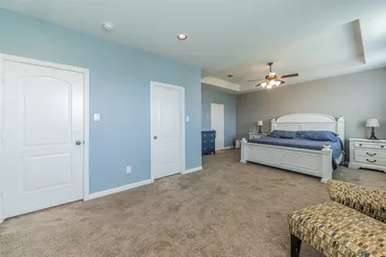
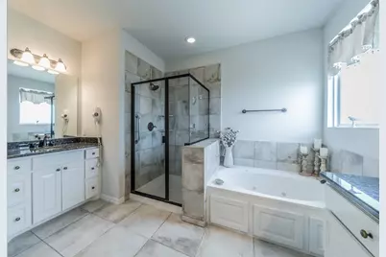
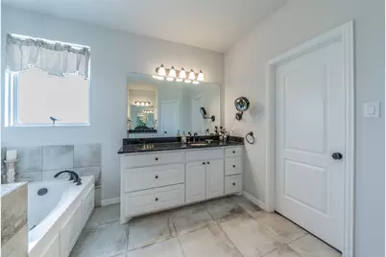
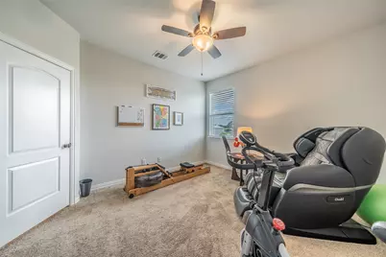
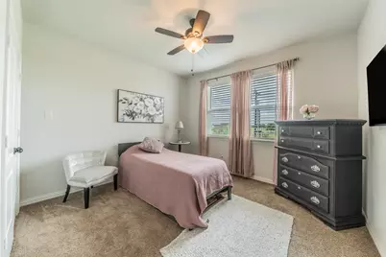
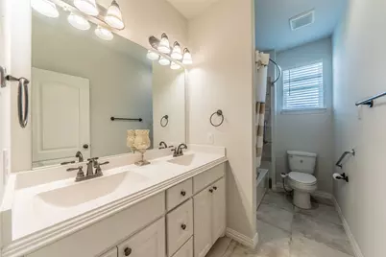
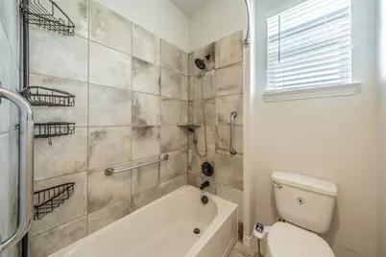
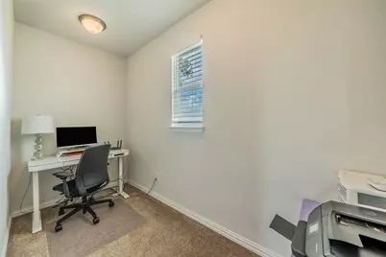
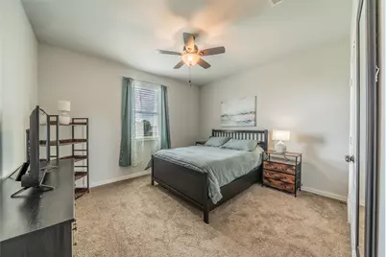
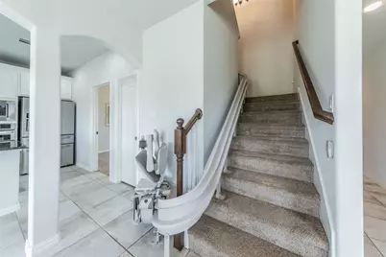
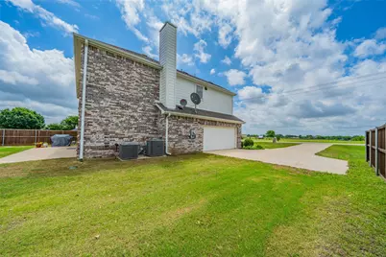
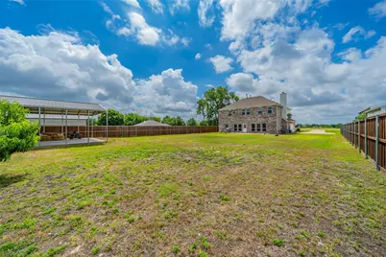
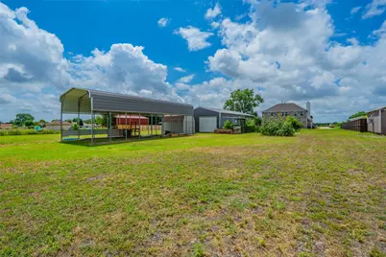
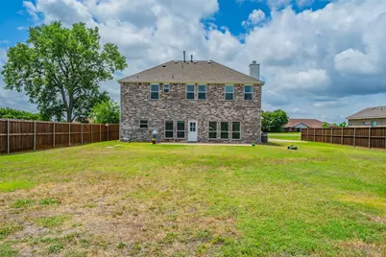
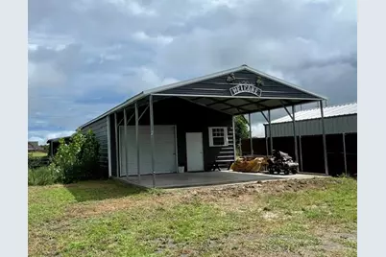
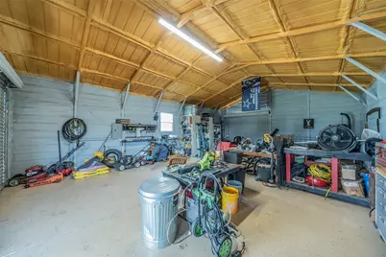
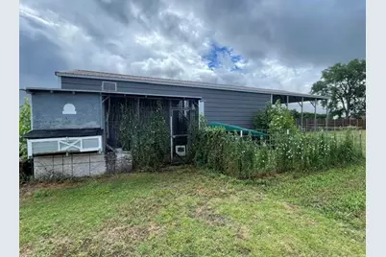
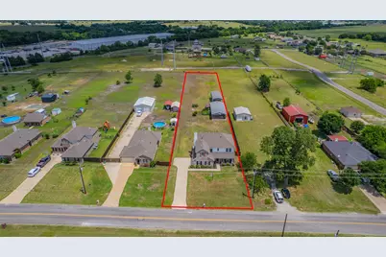
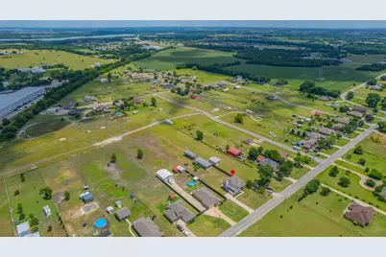
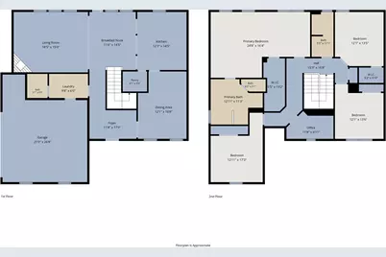
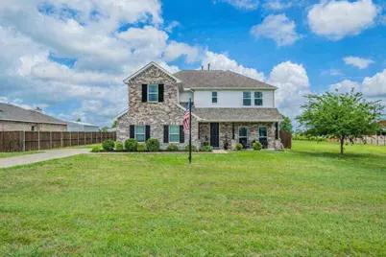
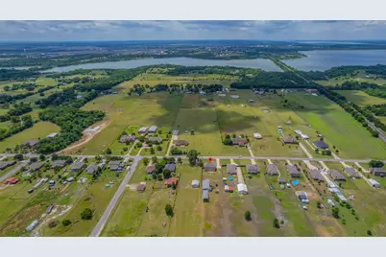
NEW PRICE - COUNTRY LIVING WITH EXCEPTIONAL VALUE - NO HOA, UNINCORPORATED. CUSTOM INSULATED POWERED STEEL WORKSHOP just 1 mile from Lake Lavon - bring your boats, bring your businesses! Enjoy a beautiful country setting only moments from the public boat ramp. This well-maintained two-story home sits on a full acre and offers 4 bedrooms, 2.5 baths and 2,736 sq ft of bright, open living space filled with natural light. The spacious primary suite includes a generous sitting area for a private retreat, large walk-in closet and jetted tub in ensuite. Bonus room ideal for study, storage, or a small home office. The kitchen features abundant granite counter space, extensive cabinetry, and a walk-in pantry. Minutes from shopping, dining, and everyday essentials. All bedrooms upstairs. Fruit trees NO HOA and NO RESTRICTIONS provide exceptional flexibility for hobbies, storage, and business. Exterior highlights include a Custom 24' x 35' powered steel workshop on a 50-ft concrete slab with attached carport, a 47-ft steel RV cover, RV electric hookup, custom chicken coop, and bonus shed for storage. Additional features include a spacious 2-car garage, covered front porch, wide sidewalk to the front door, stair lift for added accessibility and convenience and radiant barrier in the attic. Move-in ready with modern construction, acreage, outbuildings, and unbeatable access to lake recreation.
Full Property Details
Full Property Details for 14797 Co Rd 489
General
- Price: $499,000
- Taxes: $6,273
- Status: Active
- Type: Duplex
- Source: NTREIS
- MLS ID: 21292455
- Updated: 10/3/2026
- Added to Site: 121 day(s) ago
Interior
- Interior Features: Double Vanity, Granite Counters, Pantry, Walk-In Closet(s)
- Fireplace: Yes
- Number of Fireplaces: 1
- Fireplace(s): Masonry, Propane
- Appliances: Dishwasher, Gas Cooktop, Disposal, Gas Water Heater
- Flooring: Carpet, Ceramic Tile
Rooms
Bathrooms
- Total Bathrooms: 3
- Full Bathrooms: 2
- Half Bathrooms: 1
Bedrooms
- Total Bedrooms: 4
Other Rooms
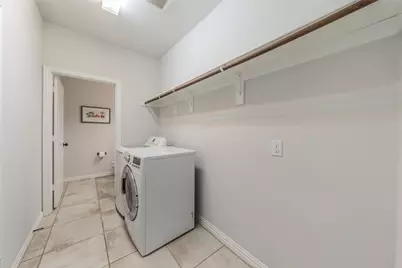
- Laundry: Washer Hookup, Dryer Hookup
Additional Information
- Security/Safety: Prewired, Smoke Detector(s)
Exterior
- Exterior Features: RV Hookup
- Porch/Patio/Deck: Front Porch, Patio, Covered
Parking
- Garage: Yes
- Attached garage: Yes
- Garage Spaces: 2
- Carports: Yes
- Carport Spaces: 3
- Covered Spaces: 5
- Parking Features: Detached Carport, RV Carport
Location
- County: Collin
- Subdivision: Kingdom Court Ph One
- Driving Directions: From Wylie - Take Hwy 78 North toward Lavon. Continue through Lavon into Nevada. Turn left at County Road 489. Continue straight; the home is on right.
School Information
- Elem School District: Community ISD
- Midd School District: Community ISD
- High School District: Community ISD
- Elementary School: Mcclendon
- Middle School: Leland Edge
- High School: Community
Heating & Cooling
- Central air: Yes
- Air Conditioning: Yes
- Cooling Type: Central Air, Ceiling Fan(s)
- Heating Type: Electric, Fireplace(s), Propane
Utilities
- Sewer: Aerobic Septic, Septic Tank
- Water: Public
- Utility Description: Electricity Available, Electricity Connected, Propane, Septic Available, Water Available
Structural Information
- Property Detached: Yes
- Architectural Style: Contemporary/Modern
- Structure Type: Duplex
- Detached/Attached: Detached
- Construction: Brick, Wood Siding
- Roof: Asphalt
- Windows: Window Coverings
- Stories/Levels: 2
- Living Area: 2,784 Sq. Ft.
- Year Built: 2018
- Property Condition: Resale
Additional Structures
- Other Structures: RV/Boat Storage, Shed(s), Workshop
Lot Features
- Lot Size (Acres): 1.024
- Lot Size (Sq. Ft.): 44,605.44
- Lot Features: Acreage
- Fencing (Description): Wood
Financial Considerations
- For Sale/Rent/Lease: For Sale
- Tax Amount: $6,273
- Terms: Cash, Conventional, FHA, VA Loan
Disclosures and Reports
- Documents Avail.: Survey
- Legal Description: KINGDOM COURT PHASE ONE (GCN), LOT 9
- Exclusions: Lumber under carports, refrigerators
- Disclosures/Rstr.: Owner Is Listing Agent
- Property ID: R1155000000901
- Lot Number: 9
Listed by CENTURY 21 Judge Fite Co., Wendy Bradley

Get Pre-Approved Today
Schools
Schools serving 14797 Co Rd 489
School District:Community Independent School District
| Name | Grades | Distance |
|---|---|---|
Mcclendon Elementary School 601 Fm 1138 N, Nevada, TX 75173 | PK-5 | 3.9 mi |
Leland E Edge Middle School 615 Fm 1138 N, Nevada, TX 75173 | 6-8 | 4 mi |
Community High School 440 North Farm To Market 1138, Nevada, TX 75173 | 9-12 | 4.1 mi |
Disclaimer:
School attendance boundaries provided by ATTOM Data Solutions and are for reference only. Contact the school directly to verify enrollment eligibility.
Price & Sales History for 14797 Co Rd 489
Date
Details
Price
Change
Source
8/12/2026
Price Reduced
$499,000
-4.77%
MLS
6/10/2026
Listed
$524,000
—
MLS
Disclaimer: Historical sales information is derived from public records provided by the county offices. Information is not guaranteed and should be independently verified.
Tax History
Tax History for 14797 Co Rd 489
Year
Property Taxes
Change
Tax Assessment
Change
2025
$4,479
-3%
$436,161
-4%
2023
$4,614
-16%
$453,159
-7%
2022
$5,517
—
$486,321
10%
2022
$5,517
4%
$442,157
33%
2021
$5,287
5%
$332,472
7%
2020
$5,019
-12%
$311,572
-1%
2019
$5,732
—
$314,139
—
Disclaimer: Historical tax information is derived from public records provided by the county offices. Information is not guaranteed and should be independently verified.
Estimate the Cost
Estimate the Cost for 14797 Co Rd 489
14797 County Road 489, Nevada, TX 75173 (MLS# 21292455) is a Duplex property with 4 bedrooms, 2 full bathrooms and 1 partial bathroom. 14797 County Road 489 is currently listed for $499,000 and was received on June 10, 2026. Want to learn more about 14797 County Road 489? Do you have questions about finding other Duplex real estate for sale in Nevada? You can browse all Nevada real estate or contact a Coldwell Banker agent to request more information.