Full Property Details for 304 Canales Rd
General
- Price: $1,825,000
- Taxes: $7,487
- Status: Active
- Type: Single Family
- Source: NTREIS
- MLS ID: 21421221
- Updated: Today (10/26/2026)
- Added to Site: Today
Interior
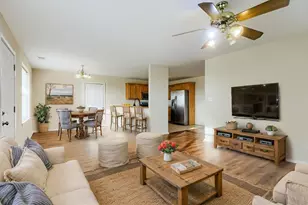
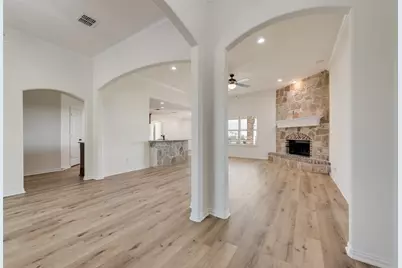
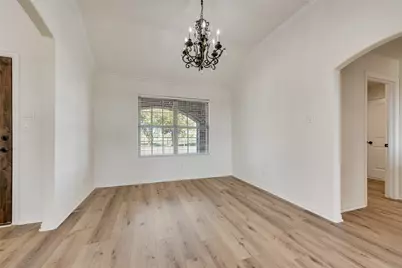
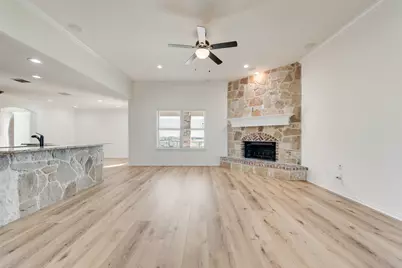
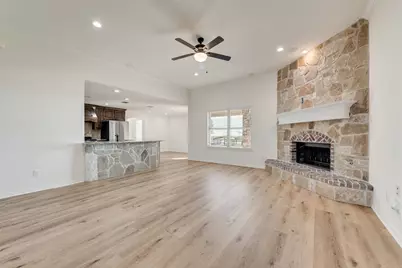
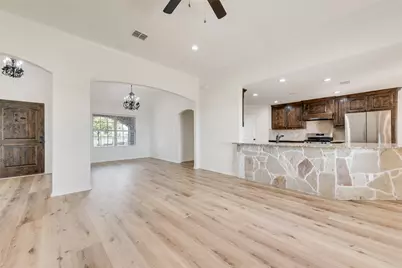
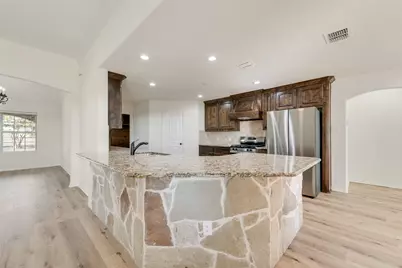
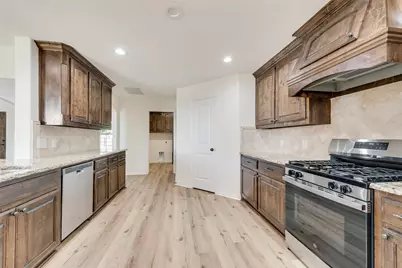
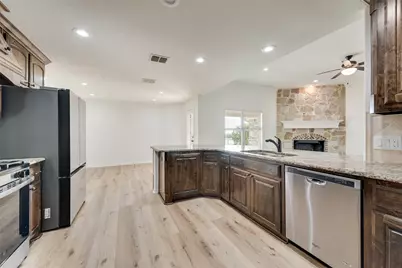
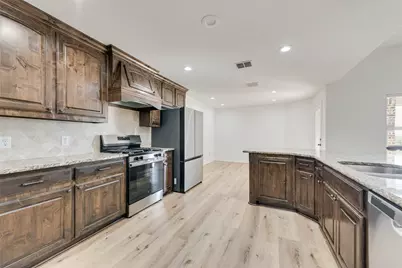
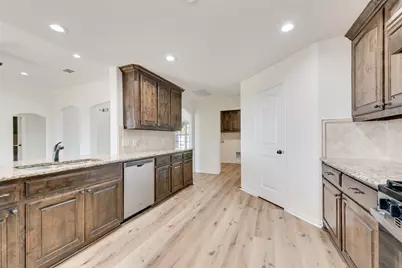
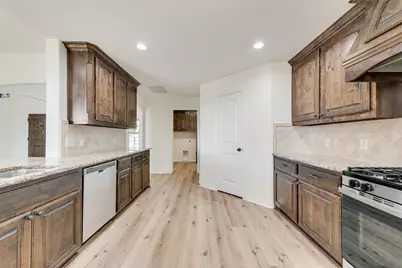
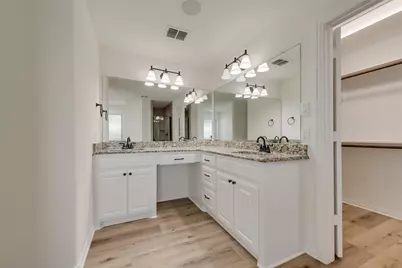
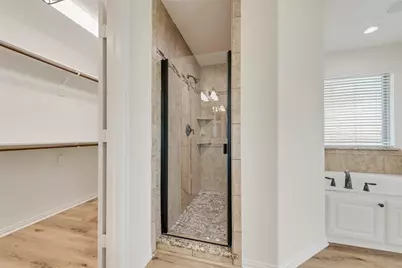
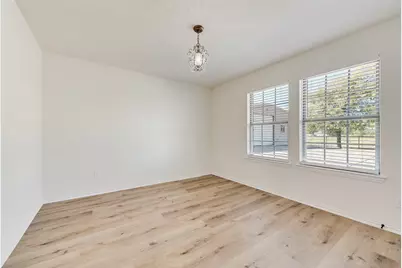
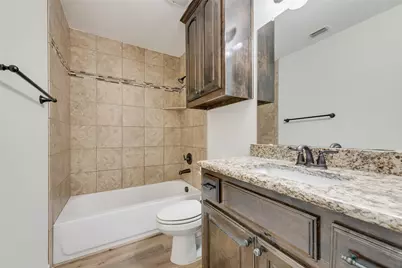
- Interior Features: Built-in Features, Chandelier, Decorative/Designer Lighting Fixtures, Double Vanity, Eat-in Kitchen, Granite Counters, High Speed Internet, Cable TV, Wired for Sound
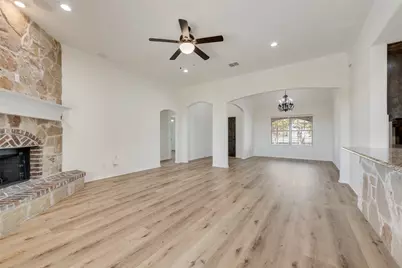
- Fireplace: Yes
- Number of Fireplaces: 1
- Fireplace(s): Decorative, Family Room, Gas Log, Living Room, Masonry, Propane, Raised Hearth, Stone
- Appliances: Some Gas Appliances, Built-In Gas Range, Dishwasher, Electric Oven, Gas Cooktop, Disposal, Gas Water Heater, Microwave, Plumbed For Gas, Refrigerator, Tankless Water Heater, Vented Exhaust Fan
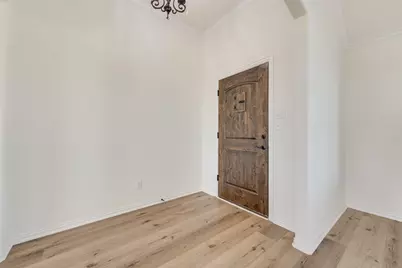
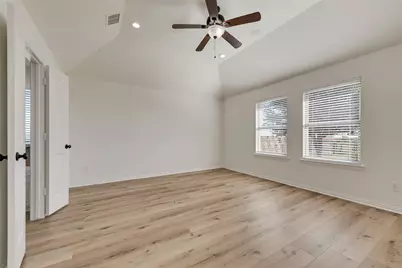
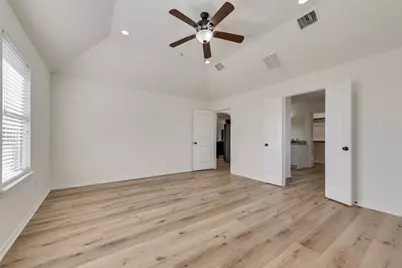
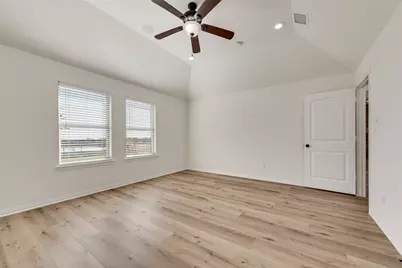
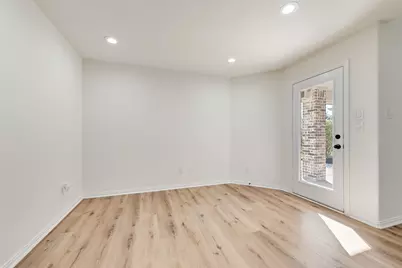
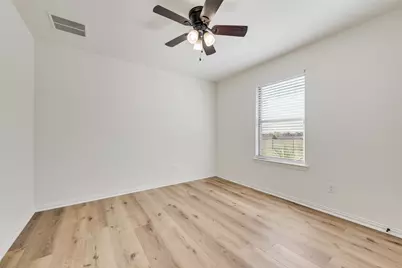
- Flooring: Ceramic Tile, Luxury Vinyl Plank, Tile
Rooms
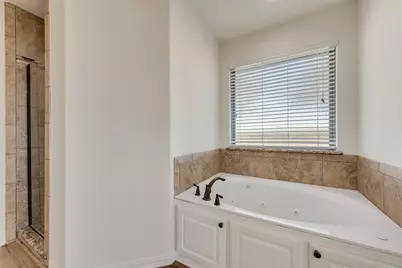
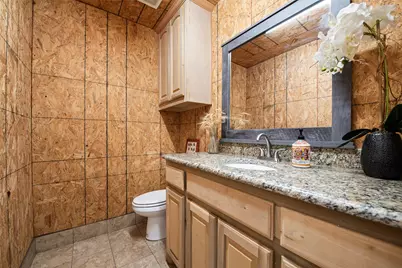
- Total Bathrooms: 3
- Full Bathrooms: 2
- Half Bathrooms: 1
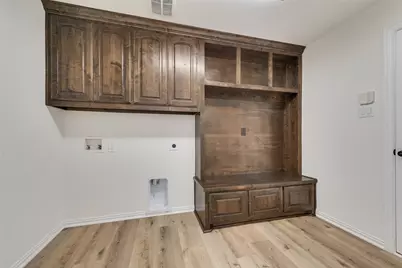
- Laundry: Washer Hookup, Dryer Hookup, ElectricDryer Hookup, Laundry in Utility Room
Additional Information
- Security/Safety: Security System, Carbon Monoxide Detector(s), Security Gate, Smoke Detector(s), Security Lights
- Equipment: List Available, Negotiable
Exterior
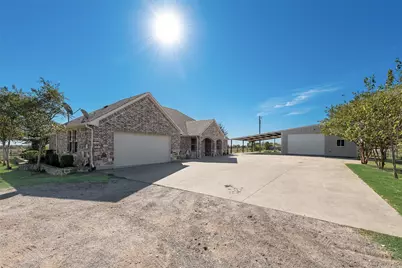
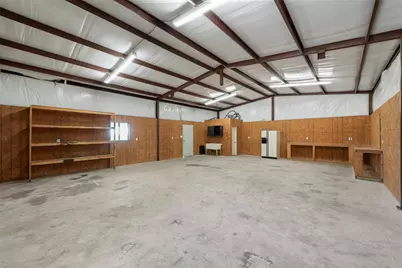
- Exterior Features: Kennel, Lighting, Outdoor Living Area, Private Entrance, Private Yard, Rain Gutters, Storage
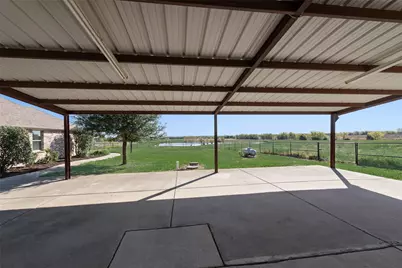
- Porch/Patio/Deck: Covered
Parking
- Garage: Yes
- Attached garage: Yes
- Garage Spaces: 2
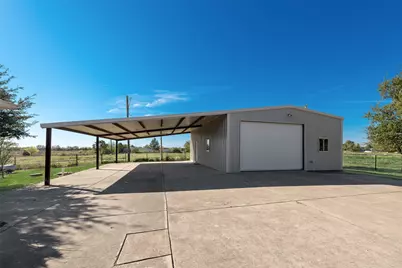
- Carports: Yes
- Carport Spaces: 2
- Covered Spaces: 2
- Parking Features: Attached Carport, Additional Parking, Concrete, Carport, Door-Multi, Detached Carport, Driveway, Electric Gate, Garage Faces Front, Garage, Garage Door Opener, Gravel, Gated, Lighted, Outside, Oversized, Parking Lot, Private, See Remarks, Storage
Location
- County: Collin
- Subdivision: E Browning Surv Abs #84
- Driving Directions: IT PULLS UP IN NAV. NEW SCHOOL AND VACANT FIELD IN FRONT OF PROPERTY.
School Information
- Elem School District: Community ISD
- Midd School District: Community ISD
- High School District: Community ISD
- Elementary School: Mildred B. Ellis
- Middle School: Leland Edge
- High School: Community
Heating & Cooling
- Central air: Yes
- Air Conditioning: Yes
- Cooling Type: Central Air, Ceiling Fan(s), Electric
- Heating Type: Central, Electric
Utilities
- Sewer: Aerobic Septic, Private Sewer, Septic Tank
- Water: Community/Coop, Rural
- Cable Available: Yes
- Utility Description: Electricity Available, Electricity Connected, Natural Gas Available, Propane, Overhead Utilities, Sewer Available, Septic Available, Separate Meters, Water Available, Cable Available
Structural Information
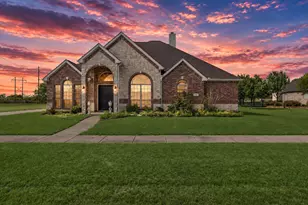
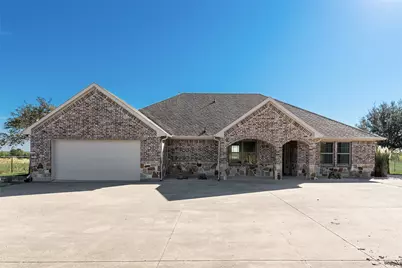
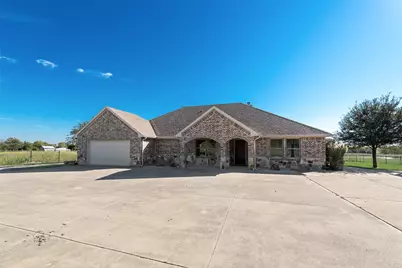
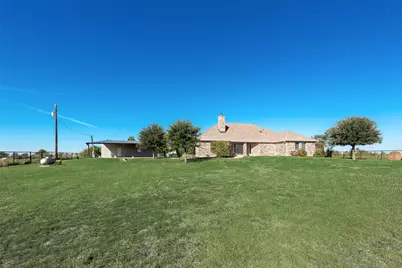
- Architectural Style: Craftsman, Traditional, Detached, Farmhouse
- Structure Type: House
- Detached/Attached: Attached
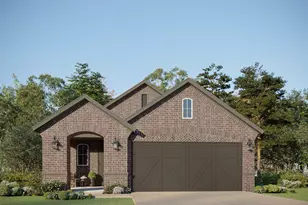
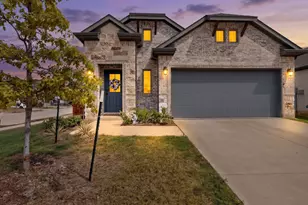
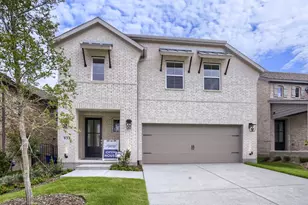
- Construction: Brick, Concrete, Rock, Stone
- Roof: Asphalt
- Windows: Window Coverings
- Stories/Levels: 1
- Living Area: 2,142 Sq. Ft.
- Year Built: 2015
- Property Condition: Resale
Additional Structures
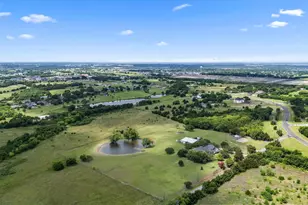
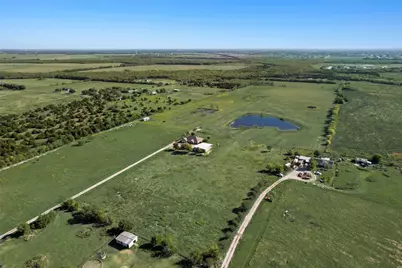
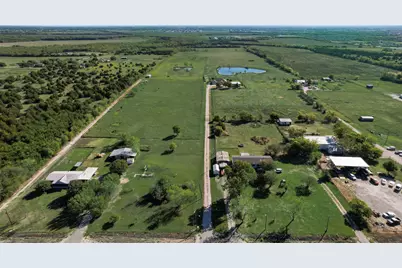
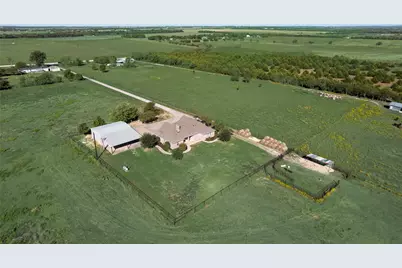
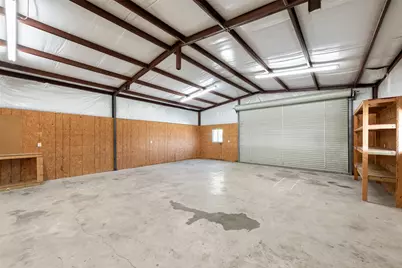
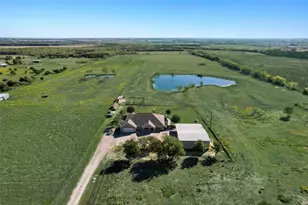
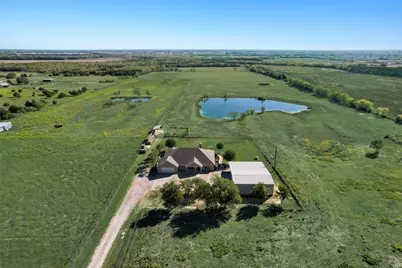
- Other Structures: Barn(s), Stable(s)
Lot Features
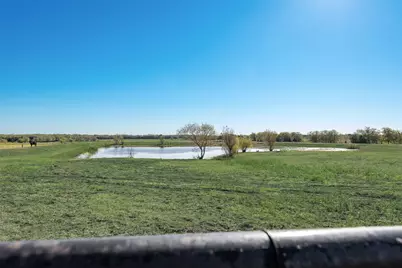
- Property View: Park/Greenbelt, Water
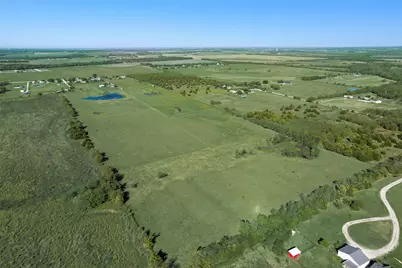
- Lot Size (Acres): 36
- Lot Size (Sq. Ft.): 1,568,160
- Lot Size Source: Appraiser
- Frontage: Private Road, Gravel
- Topography: Varied
- Lot Features: Acreage, Agricultural, Back Yard, Cleared, Interior Lot, Lawn, Landscaped, Level, Pasture, Pond on Lot, Many Trees, Sprinkler System, Waterfront
- Trees/Vegetation: Cleared, Heavily Wooded, Partially Wooded, Wooded, Brush
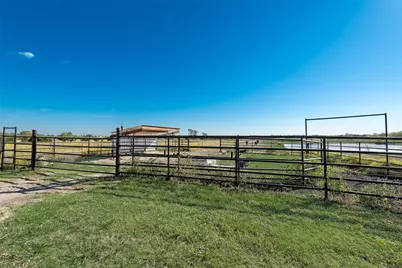
- Fencing (Description): Back Yard, Cross Fenced, Fenced, Full, Front Yard, Gate, Metal, Pipe, Security
Water Features
- Water Front: Yes
- Water View: Yes
- Water Front Desc.: Lake Front, Waterfront
- Lake Front: Yes
Financial Considerations
- For Sale/Rent/Lease: For Sale
- Tax Amount: $7,487
- Terms: Cash, Contract, 1031 Exchange, Owner Will Carry, Private Financing Available, See Agent
Disclosures and Reports
- Documents Avail.: Aerial
- Legal Description: ABS A0084 ELISHA BROWNING SURVEY, TRACT 23, 1
- Disclosures/Rstr.: Flood Plain Disclosure, Municipal Utility District Disclosure
- Property ID: R608400002301
Listed by Carrasco Real Estate Co., Rosie Carrasco Cox



 NMLS#: 1598647