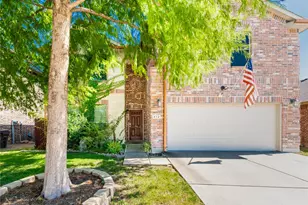
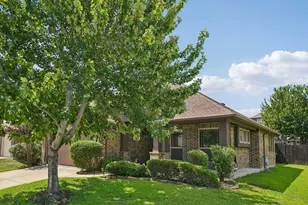
This is a carousel with tiles that activate property listing cards. Use the previous and next buttons to navigate.
1/40
$574,990
This is a carousel with tiles that activate property listing cards. Use the previous and next buttons to navigate.
1/40
Property Description
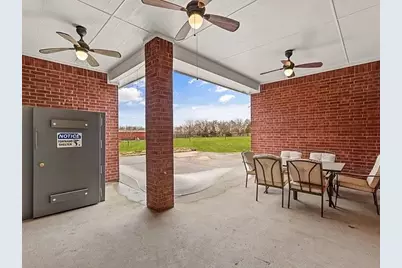
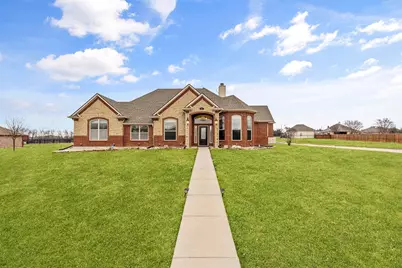
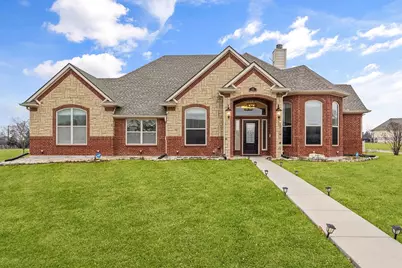
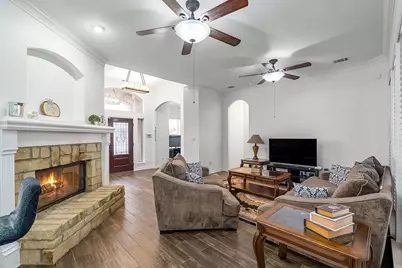
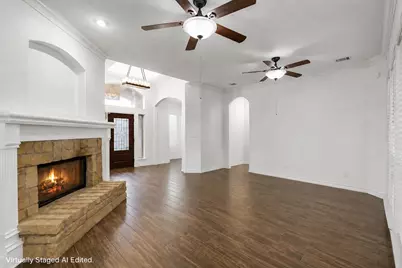
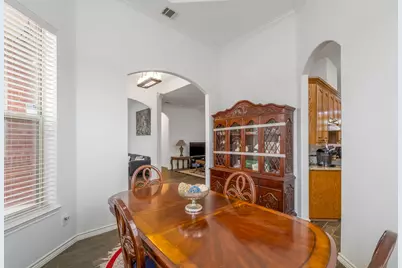
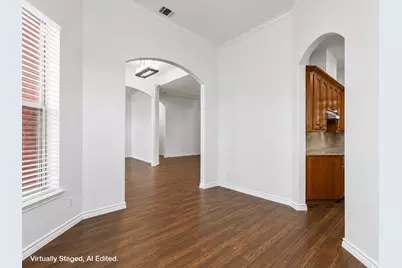
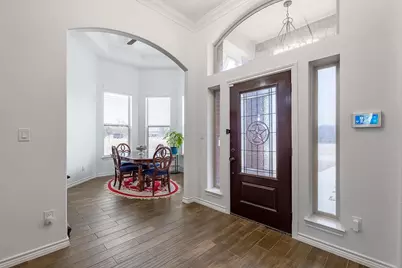
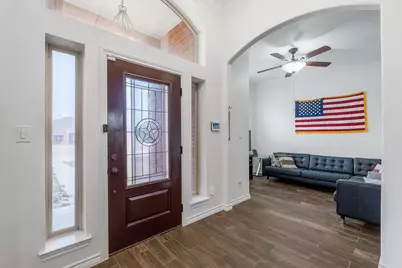
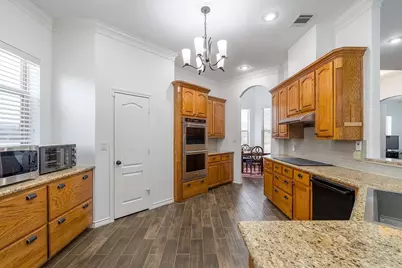
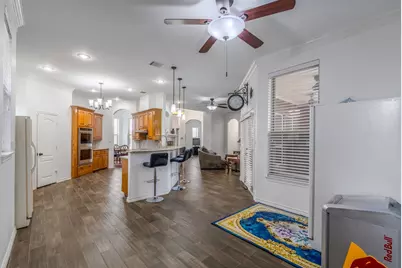
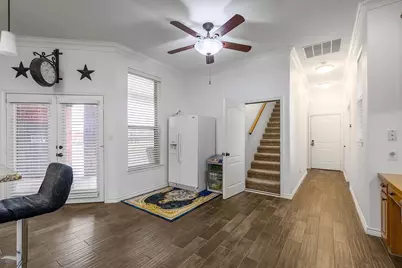
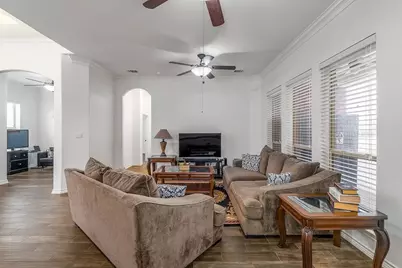
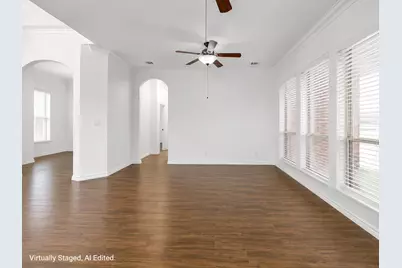
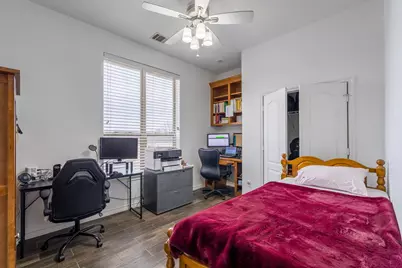
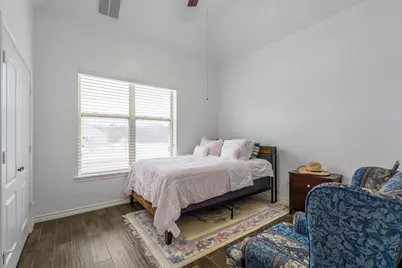
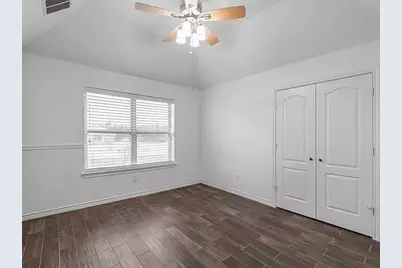
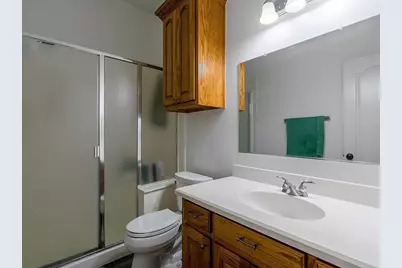
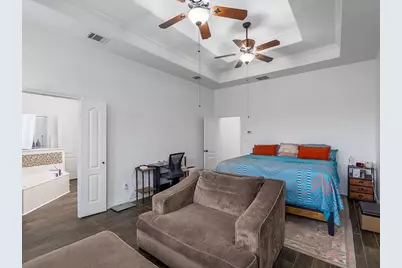
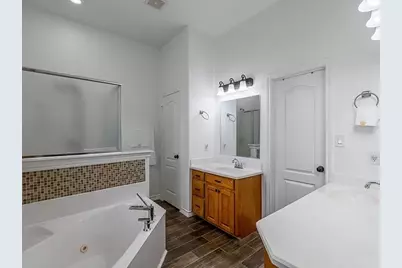
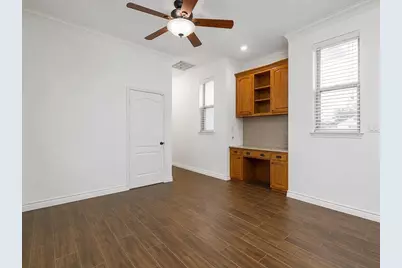
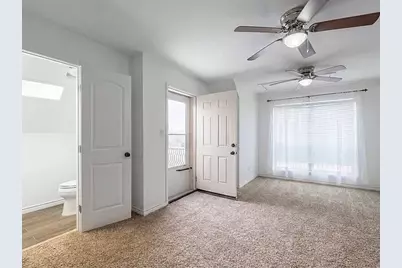
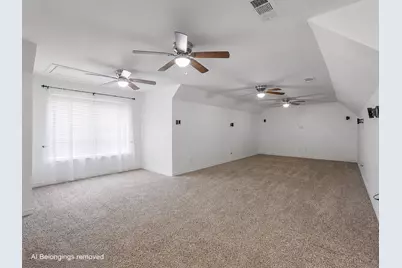
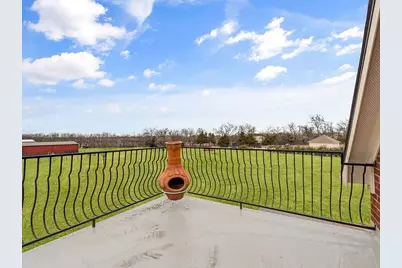
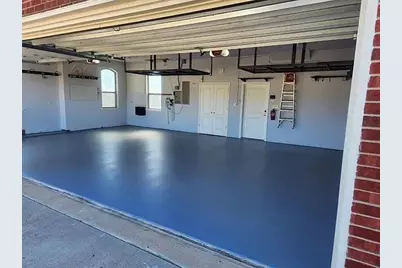
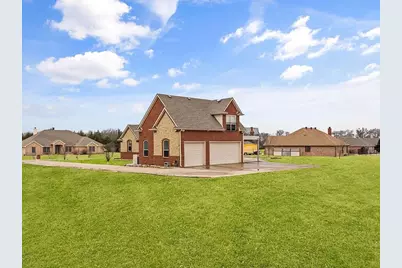
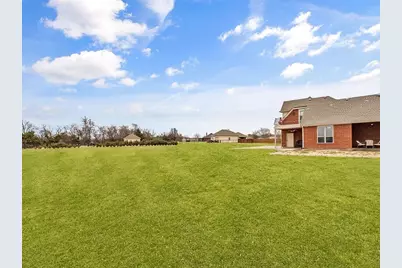
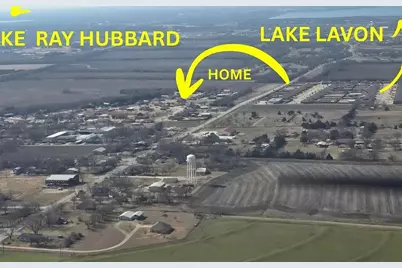
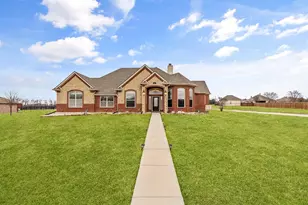
Move in ready custom home! Owner financing available up to 30 years. Call listing agent for terms. Custom home on 1.38 acres in Oak Bend Estates, one of the largest lots in a neighborhood where listings rarely hit the market. 4 bedrooms, 3.5 bathrooms, a dedicated office, upstairs game room with half bath and balcony, and a layout built for both everyday living and entertaining. No HOA. No PID. No MUD. The 3-car garage features epoxy flooring, overhead storage, and full RV hookup and parking. Gigabit fiber internet is available, making this a legitimate option for remote workers who don't want to give up space or land. Category 5 tornado shelter installed for peace of mind. Two lakes are minutes away for boating, fishing, and weekend decompression. Privacy, acreage, lake access, and owner financing in one package. Rare is an understatement. Priced $40,500 below the 2026 assessed tax value.
Full Property Details
Full Property Details for 341 Pecan Ct
General
- Price: $574,990
- Taxes: $9,703
- Status: Active
- Type: Single Family
- Source: NTREIS
- MLS ID: 21284816
- Updated: 6/27/2026
- Added to Site: 50 day(s) ago
Interior
- Interior Features: Built-in Features, Double Vanity, Eat-in Kitchen, Granite Counters, High Speed Internet, In-Law Floorplan, Open Floorplan, Pantry, Smart Home, Cable TV, Vaulted Ceiling(s), Walk-In Closet(s)
- Fireplace: Yes
- Number of Fireplaces: 1
- Fireplace(s): Living Room
- Appliances: Dishwasher, Electric Cooktop, Electric Oven, Disposal
- Flooring: Carpet, Ceramic Tile
Rooms
Bathrooms
- Total Bathrooms: 4
- Full Bathrooms: 3
- Half Bathrooms: 1
Bedrooms
- Total Bedrooms: 4
Additional Information
- Security/Safety: Security System, Carbon Monoxide Detector(s), Fire Alarm, Smoke Detector(s)
- Equipment: Irrigation Equipment
Parking
- Garage: Yes
- Attached garage: Yes
- Garage Spaces: 3
- Carports: Yes
- Carport Spaces: 1
- Covered Spaces: 4
- Parking Features: Additional Parking, Boat, Covered, Door-Multi, Epoxy Flooring, Garage, Garage Door Opener, Inside Entrance, Lighted, RV Carport, Garage Faces Rear, RV Access/Parking
Location
- County: Collin
- Subdivision: Oak Bend Estates
- Driving Directions: google maps are accurate
School Information
- Elem School District: Community ISD
- Midd School District: Community ISD
- High School District: Community ISD
- Elementary School: Mcclendon
- Middle School: Leland Edge
- High School: Community
Heating & Cooling
- Central air: Yes
- Air Conditioning: Yes
- Cooling Type: Central Air
- Heating Type: Central
Utilities
- Sewer: Septic Tank
- Cable Available: Yes
- Utility Description: Electricity Available, Septic Available, Cable Available
Structural Information
- Property Detached: Yes
- Architectural Style: Ranch, Detached
- Structure Type: House
- Detached/Attached: Detached
- Construction: Brick, Rock, Stone
- Roof: Composition, Shingle
- Stories/Levels: 1
- Living Area: 3,167 Sq. Ft.
- Year Built: 2005
Additional Structures
- Other Structures: RV/Boat Storage
Lot Features
- Lot Size (Acres): 1.387
- Lot Size (Sq. Ft.): 60,417.72
- Frontage: All Weather Road
- Trees/Vegetation: Grassed
- Fencing (Description): Wrought Iron
Financial Considerations
- For Sale/Rent/Lease: For Sale
- Tax Amount: $9,703
- Terms: Cash, Conventional, FHA, Owner Will Carry, Private Financing Available, Special Funding, USDA Loan, VA Loan
Disclosures and Reports
- Legal Description: OAK BEND ESTATES (CNV), LOT 28; REPLAT
- Property ID: R857900002801
- Lot Number: 28
Listed by Compass RE Texas, LLC, Rachael Gray Smith

Get Pre-Approved Today
Schools
Schools serving 341 Pecan Ct
School District:Community Independent School District
| Name | Grades | Distance |
|---|---|---|
Mcclendon Elementary School 601 Fm 1138 N, Nevada, TX 75173 | PK-5 | 1.7 mi |
Community High School 440 North Farm To Market 1138, Nevada, TX 75173 | 9-12 | 1.5 mi |
Disclaimer:
School attendance boundaries provided by ATTOM Data Solutions and are for reference only. Contact the school directly to verify enrollment eligibility.
Price & Sales History for 341 Pecan Ct
Date
Details
Price
Change
Source
6/27/2026
Price Reduced
$574,990
-4.17%
MLS
6/01/2026
Listed
$599,990
—
MLS
Disclaimer: Historical sales information is derived from public records provided by the county offices. Information is not guaranteed and should be independently verified.
Tax History
Tax History for 341 Pecan Ct
Year
Property Taxes
Change
Tax Assessment
Change
2025
$7,872
68%
$584,645
10%
2023
$4,688
-22%
$531,495
-7%
2022
$6,022
—
$570,000
11%
2022
$6,022
-1%
$513,432
45%
2021
$6,064
6%
$355,062
7%
2020
$5,708
-15%
$331,917
—
2019
$6,679
3%
$333,341
9%
2018
$6,463
12%
$306,130
10%
2017
$5,794
9%
$278,300
10%
2016
$5,328
9%
$253,000
10%
2015
$4,907
-4%
$230,000
-5%
2014
$5,124
-2%
$241,319
-1%
2013
$5,203
—
$243,222
—
Disclaimer: Historical tax information is derived from public records provided by the county offices. Information is not guaranteed and should be independently verified.
Estimate the Cost
Estimate the Cost for 341 Pecan Ct
341 Pecan Court, Nevada, TX 75173 (MLS# 21284816) is a Single Family property with 4 bedrooms, 3 full bathrooms and 1 partial bathroom. 341 Pecan Court is currently listed for $574,990 and was received on June 01, 2026. Want to learn more about 341 Pecan Court? Do you have questions about finding other Single Family real estate for sale in Nevada? You can browse all Nevada real estate or contact a Coldwell Banker agent to request more information.