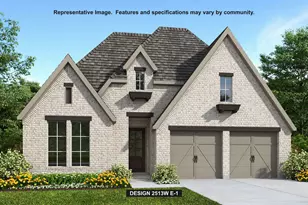
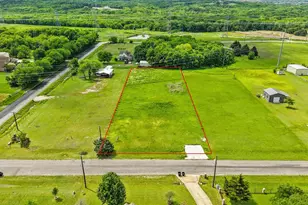
This is a carousel with tiles that activate property listing cards. Use the previous and next buttons to navigate.
1/3
$639,500 Just Listed
This is a carousel with tiles that activate property listing cards. Use the previous and next buttons to navigate.
1/3
Property Description
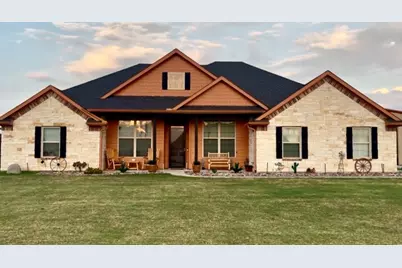
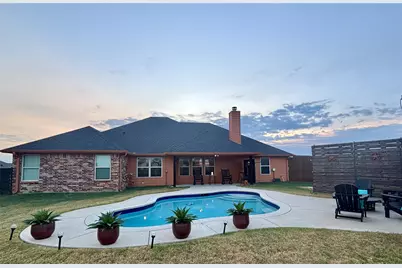
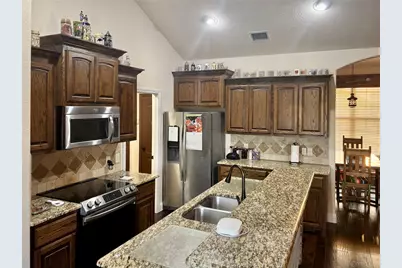
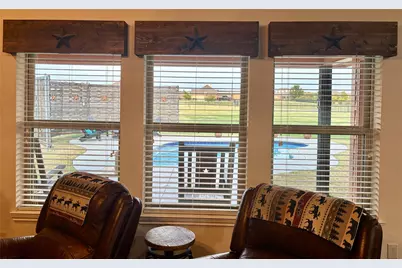
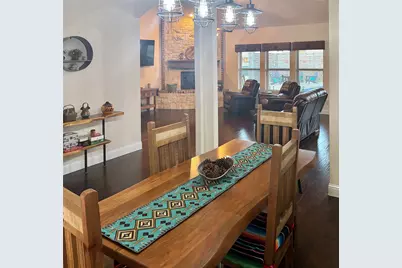
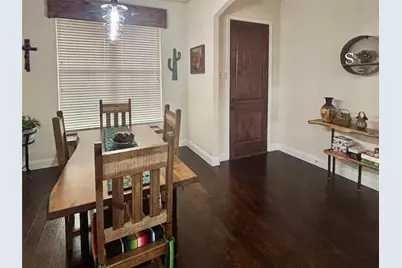
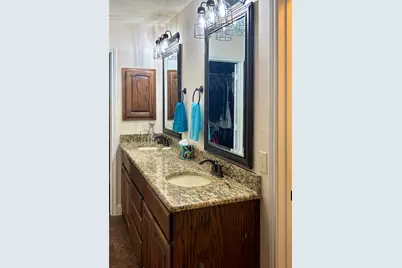
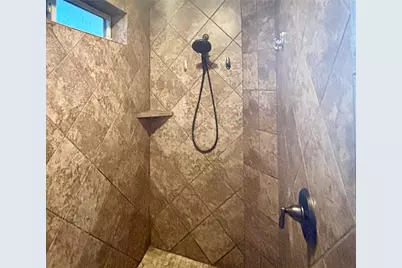
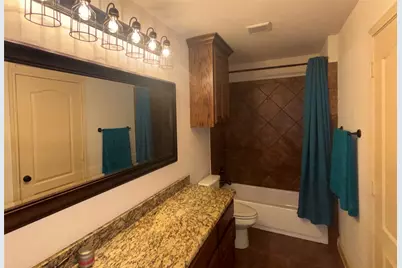
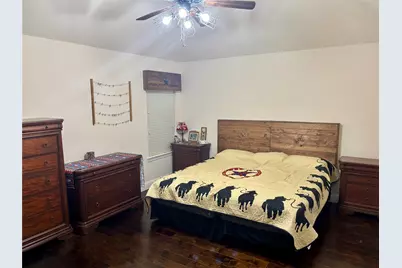
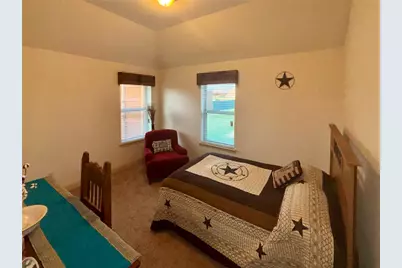
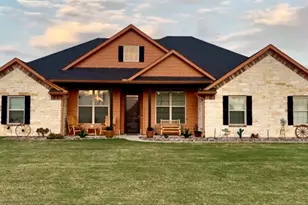
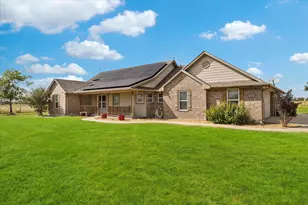
Stunning ranch-style estate seamlessly blends rustic southwestern charm with premium modern amenities, offering a living experience both inside and out. The stone-and-brick facade is set against a sprawling, manicured green lawn on a an acre of land. Dramatic vaulted ceilings , floor-to-ceiling white stone fireplace. Rich, dark hardwood floors flow beautifully throughout, reflecting the natural light. A culinary enthusiast's dream, the kitchen boasts extensive custom oak cabinetry topped with premium granite countertops. A massive breakfast bar island serves as the central gathering point, complete with an under-mount double stainless steel sink and high-end stainless appliances. A massive primary bedroom showcasing dark wood floors, a decorative ceiling fan, and plenty of space for substantial furnishings. The suite connects to a luxurious spa-like bathroom featuring expansive double vanities with granite counters and an oversized, fully-tiled walk-in shower with built-in seating. Step outside to a sparkling, custom-shaped inground swimming pool wrapped in a pristine concrete patio. The property opens up to a vast, open green field at the rear with an additional 752 sq ft building garage suitable for multi ATVs or RV. All appliances stay with the property. Two flat screen TVs stay with the property.
Full Property Details
Full Property Details for 410 Water Fall Ln
General
- Price: $639,500
- Status: Active
- Type: Single Family
- Source: NTREIS
- MLS ID: 21370105
- Updated: Today (8/26/2026)
- Added to Site: Today
Interior
- Interior Features: Eat-in Kitchen, Kitchen Island, Open Floorplan, Vaulted Ceiling(s), Walk-In Closet(s)
- Fireplace: Yes
- Number of Fireplaces: 1
- Fireplace(s): Wood Burning
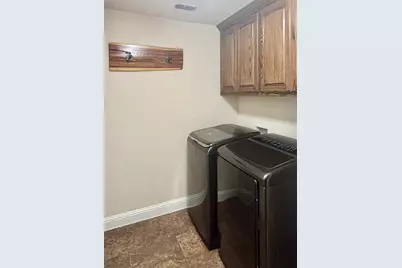
- Appliances: Dryer, Dishwasher, Electric Cooktop, Electric Oven, Electric Water Heater, Disposal, Ice Maker, Microwave, Refrigerator, Washer
- Flooring: Hardwood, Tile
Rooms
Bathrooms
- Total Bathrooms: 2
- Full Bathrooms: 2
Bedrooms
- Total Bedrooms: 3
Additional Information
- Pool: Yes
- Pool Description: Gunite, Outdoor Pool, Pool
Exterior
- Exterior Features: Storage
- Porch/Patio/Deck: Front Porch, Covered
Parking
- Garage: Yes
- Attached garage: Yes
- Garage Spaces: 2
- Covered Spaces: 2
- Parking Features: Additional Parking, Driveway, Garage, Garage Door Opener, RV Garage, Garage Faces Side, Storage, Boat, RV Access/Parking
Location
- County: Collin
- Subdivision: Nevada Lakes Ph II
- Driving Directions: From State Highway 78 turn east onto W Farm to Market 6 ( Lake Rd) then, turn left Eugene Lane, turn left onto Lake Dr ( neighborhood entrance), then turn left onto Brooks Ct, then onto Water Fall Lane. Home is on the right side.
School Information
- Elem School District: Community ISD
- Midd School District: Community ISD
- High School District: Community ISD
- Elementary School: John & Barbara Roderick
- Middle School: Community Trails
- High School: Serenity
Heating & Cooling
- Central air: Yes
- Air Conditioning: Yes
- Cooling Type: Central Air, Electric
- Heating Type: Central, Electric
Utilities
- Sewer: Public Sewer
- Water: Public
- Utility Description: Sewer Available, Water Available
Structural Information
- Property Detached: Yes
- Architectural Style: Traditional, Detached
- Structure Type: House
- Detached/Attached: Detached
- Construction: Brick, Frame, Rock, Stone
- Roof: Composition
- Windows: Window Coverings
- Stories/Levels: 1
- Living Area: 1,982 Sq. Ft.
- Year Built: 2016
Additional Structures
- Other Structures: Garage(s), RV/Boat Storage
Lot Features
- Lot Size (Acres): 1
- Lot Size (Sq. Ft.): 43,560
- Lot Features: Acreage, Landscaped, Level
- Fencing (Description): Chain Link, Wood
Financial Considerations
- For Sale/Rent/Lease: For Sale
Disclosures and Reports
- Legal Description: NEVADA LAKES PHASE II (CNV), LOT 63
- Property ID: R957000006301
- Lot Number: 63
Listed by CAL RE Group LLC, Eric Luneborg

Get Pre-Approved Today
Schools
Schools serving 410 Water Fall Ln
School District:Community Independent School District
| Name | Grades | Distance |
|---|---|---|
Mcclendon Elementary School 601 Fm 1138 N, Nevada, TX 75173 | PK-5 | 1.4 mi |
Leland E Edge Middle School 615 Fm 1138 N, Nevada, TX 75173 | 6-8 | 1.5 mi |
Community High School 440 North Farm To Market 1138, Nevada, TX 75173 | 9-12 | 1.4 mi |
Disclaimer:
School attendance boundaries provided by ATTOM Data Solutions and are for reference only. Contact the school directly to verify enrollment eligibility.
Price & Sales History for 410 Water Fall Ln
Date
Details
Price
Change
Source
8/26/2026
Listed
$639,500
—
MLS
Disclaimer: Historical sales information is derived from public records provided by the county offices. Information is not guaranteed and should be independently verified.
Tax History
Tax History for 410 Water Fall Ln
Year
Property Taxes
Change
Tax Assessment
Change
2024
$1,730
-16%
$486,348
2%
2023
$2,066
-43%
$476,787
-2%
2022
$3,632
—
$485,784
13%
2022
$3,632
-1%
$431,604
25%
2021
$3,674
11%
$344,712
5%
2020
$3,323
-39%
$329,596
22%
2019
$5,409
4%
$269,930
10%
2018
$5,181
12%
$245,391
10%
2017
$4,645
341%
$223,083
346%
2016
$1,053
147%
$50,000
150%
2015
$427
6%
$20,000
5%
2014
$403
20050%
$19,000
18347%
2013
$2
—
$103
—
Disclaimer: Historical tax information is derived from public records provided by the county offices. Information is not guaranteed and should be independently verified.
Estimate the Cost
Estimate the Cost for 410 Water Fall Ln
410 Water Fall Lane, Nevada, TX 75173 (MLS# 21370105) is a Single Family property with 3 bedrooms and 2 full bathrooms. 410 Water Fall Lane is currently listed for $639,500 and was received on August 26, 2026. Want to learn more about 410 Water Fall Lane? Do you have questions about finding other Single Family real estate for sale in Nevada? You can browse all Nevada real estate or contact a Coldwell Banker agent to request more information.